
8087 Curtis Lane, Eden Prairie, MN 55347
Local realty services provided by:ERA Gillespie Real Estate
Listed by: james stiller, erica stiller
Office: keller williams classic realty
MLS#:7110307
Source:NSMLS
Price summary
- Price:$294,900
- Price per sq. ft.:$212.31
- Monthly HOA dues:$429
About this home
Welcome home to this beautifully maintained 3-bedroom, 2-bathroom walkout townhome, which offers just under 1,400 finished square feet of comfortable living space. Thoughtfully designed with an open layout, stylish updates, and abundant natural light, this move-in-ready home perfectly blends comfort, functionality, and low-maintenance living. Step inside to soaring vaulted ceilings and a bright, open-concept main level where the spacious living room flows seamlessly into the dining area and kitchen—creating the perfect space for entertaining or everyday living. The kitchen features crisp white cabinetry, generous counter space, a breakfast bar, and ample storage. The spacious primary suite serves as a relaxing retreat with a walk-in closet and beautifully updated access to the full bathroom featuring a custom wood vanity, vessel sink, modern fixtures, and designer finishes. A second bedroom and a versatile office/flex room provide additional space for guests, hobbies, or working from home. The finished walkout lower level expands your living space with a cozy family room centered around a wood burning fireplace, a designated bar area perfect for entertaining, a third bedroom, an updated full bathroom, a dedicated laundry room with storage cabinetry, and walkout access to your private patio overlooking peaceful green space. Enjoy your morning coffee on the charming covered front porch or unwind on the private patio while taking in the beautifully maintained grounds. Every space has been thoughtfully cared for, making this home truly move-in ready. Ideally located just minutes from Mitchell Lake, Miller Park, scenic walking trails, and some of the area’s premier shopping, dining, and everyday conveniences, this home offers the perfect combination of comfort, style, and an unbeatable location. Don’t miss your opportunity to make this exceptional townhome your own—schedule your private showing today!...
Contact an agent
Home facts
- Year built:1987
- Subdivision & Development:Lake Park 3rd Add
- Listing ID #:7110307
- Added:27 day(s) ago
- Updated:August 12, 2026 at 12:22 PM
Rooms and interior
- Bedrooms:3
- Total bathrooms:2
- Full bathrooms:2
- Dining Description:Informal Dining Room
- Bathrooms Description:Main Floor Full Bath, Upper Level Full Bath
- Kitchen Description:Dishwasher, Microwave, Range, Refrigerator
- Basement:Yes
- Basement Description:Block, Finished, Full, Walkout
- Living area:1,389 sq. ft.
Heating and cooling
- Cooling:Central Air
- Heating:Fireplace(s), Forced Air
- Central air:Yes
Structure and exterior
- Roof:Age Over 8 Years, Asphalt, Pitched
- Year built:1987
- Building area:1,389 sq. ft.
- Lot area:0.04 Acres
- Lot Features:Public Transit (w/in 6 blks), Tree Coverage - Light
- Construction Materials:Block
- Levels:Bi/Split Level
Utilities
- Water:City Water - Connected
- Sewer:City Sewer - Connected
Finances and disclosures
- Price:$294,900
- Price per sq. ft.:$212.31
- Tax amount:$3,080 (2025)
Features and amenities
- Appliances:Microwave, Range, Refrigerator, Washer
- Laundry features:Dryer, Washer
- Amenities:Gas Water Heater, Humidifier
Parking
- Parking description:Asphalt, Attached Garage, Garage Door Opener
- Garage:Yes
- Garage spaces:2
New listings near 8087 Curtis Lane
- New
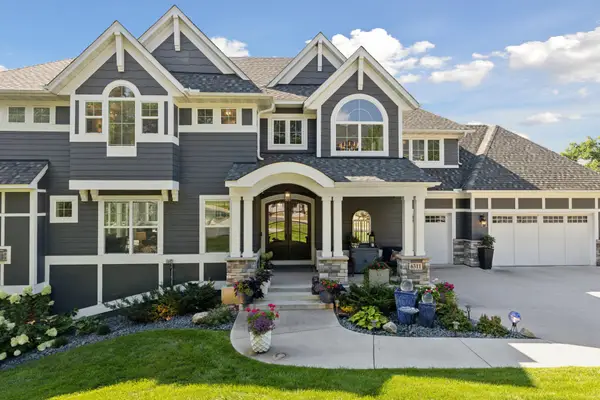 $1,449,000Active5 beds 5 baths4,798 sq. ft.
6311 Montee Drive, Eden Prairie, MN 55344
MLS# 7121606Listed by: COMPASS - Coming SoonOpen Sun, 11:30am to 1pm
 $665,000Coming Soon4 beds 3 baths
14880 Ironwood Court, Eden Prairie, MN 55346
MLS# 7117842Listed by: RE/MAX RESULTS - Coming SoonOpen Sat, 11am to 1pm
 $400,000Coming Soon3 beds 2 baths
8607 Shiloh Court, Eden Prairie, MN 55347
MLS# 7117991Listed by: ENGEL & VOLKERS BLAINE - Open Thu, 4 to 6pmNew
 $574,900Active4 beds 3 baths2,358 sq. ft.
12738 Gordon Drive, Eden Prairie, MN 55346
MLS# 7125567Listed by: ENGEL & VOLKERS LAKE MINNETONKA - Coming SoonOpen Thu, 4 to 6pm
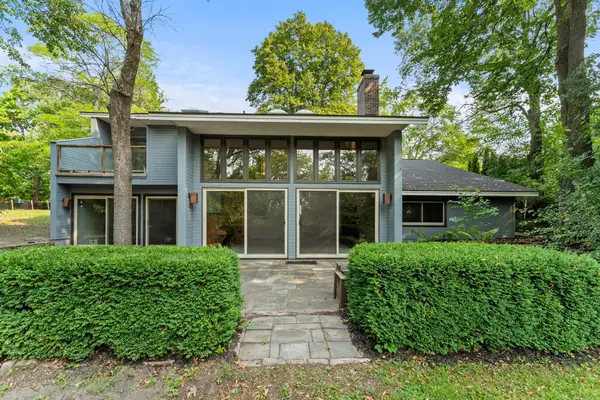 $575,000Coming Soon3 beds 3 baths
16101 Hilltop Road, Eden Prairie, MN 55347
MLS# 7002149Listed by: KELLER WILLIAMS INTEGRITY NW - Coming Soon
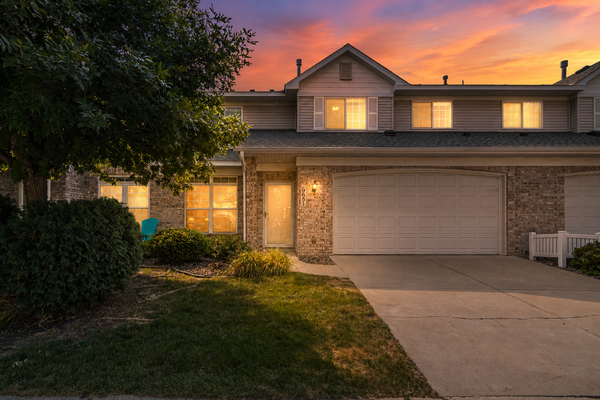 $350,000Coming Soon3 beds 3 baths
9651 Belmont Lane, Eden Prairie, MN 55347
MLS# 7118684Listed by: RE/MAX RESULTS - Coming Soon
 $689,900Coming Soon5 beds 4 baths
17004 Raleigh Lane, Eden Prairie, MN 55347
MLS# 7121532Listed by: IMAGINE REALTY - New
 $319,900Active3 beds 4 baths2,033 sq. ft.
15729 Porchlight Lane, Eden Prairie, MN 55347
MLS# 7125062Listed by: REAL BROKER, LLC - New
 $340,000Active3 beds 2 baths1,754 sq. ft.
6702 Kara Drive, Eden Prairie, MN 55346
MLS# 7124260Listed by: PEDERSON REALTY INC - New
 $225,000Active2 beds 2 baths1,381 sq. ft.
14255 Towers Lane, Eden Prairie, MN 55347
MLS# 7121561Listed by: KELLER WILLIAMS CLASSIC REALTY


Protect your home and budget from life's surprises with an Assurant Home Warranty, backed by a partner that supports you through every step of homeownership. Explore Plans.
© 2023 - 2026 ERA Franchise Systems LLC. All rights reserved. ERA Franchise Systems LLC fully supports the principles of the Fair Housing Act and the Equal Opportunity Act. ERA, ERA Real Estate powered, and their respective logos are registered service marks of ERA Franchise Systems LLC. Each office is independently owned and operated.