
8365 Heather Avenue, Eden Prairie, MN 55347
Local realty services provided by:ERA Gillespie Real Estate
8365 Heather Avenue,Eden Prairie, MN 55347
$459,900
- 3 Beds
- 2 Baths
- 2,085 sq. ft.
- Single family
- Active
Listed by: the schatz team
Office: schatz real estate group
MLS#:7159067
Source:NSMLS
Price summary
- Price:$459,900
- Price per sq. ft.:$180.71
About this home
Solid, well maintained one owner home in a quiet Eden Prairie neighborhood! Enjoy one level living with plenty of space for your hobbies or toys. The two car garage has a spancrete floor with a full size 2nd garage below it, great for a workshop or space for your adult size toy collection. The home offers 3 bedrooms on the main level with a kitchen that is open to the dining which flows to the vaulted living room with fireplace and insulated three season porch. Porch leads ot to the private deck overlooking the small pond with waterfall. Walk out lower level features a huge family/recreation room that walks out to a nice patio. There is also a nice office, 3/4 bath, a sauna, tons of storage, and access to lower garage. Enjoy easy access to nearby highways without the noise. Easy stroll to Pheasant woods Park, or a nice bike ride to Red Rock Lake, Staring Lake or the beach at Lake Riley. Eden prairie permit history shows new roof 2023, central air and water heater 2022, windows 2016 & 2012, furnace 2012, deck 2010....
Contact an agent
Home facts
- Year built:1975
- Subdivision & Development:Hipps Mitchell Heights 2nd Add
- Listing ID #:7159067
- Added:13 day(s) ago
- Updated:October 27, 2026 at 02:00 PM
Rooms and interior
- Bedrooms:3
- Total bathrooms:2
- Dining Description:Kitchen/Dining Room
- Bathrooms Description:3/4 Basement, Main Floor 3/4 Bath
- Kitchen Description:Dishwasher, Exhaust Fan, Microwave, Range, Refrigerator
- Basement:Yes
- Basement Description:Block, Egress Window(s), Finished, Full, Storage Space, Walkout
- Living area:2,085 sq. ft.
Heating and cooling
- Cooling:Central Air
- Heating:Forced Air
- Central air:Yes
Structure and exterior
- Roof:Age 8 Years or Less, Asphalt
- Year built:1975
- Building area:2,085 sq. ft.
- Lot area:0.32 Acres
- Lot Features:Corner Lot, Tree Coverage - Light
- Construction Materials:Block
- Levels:1 Story
Utilities
- Water:City Water - Connected
- Sewer:City Sewer - Connected
Finances and disclosures
- Price:$459,900
- Price per sq. ft.:$180.71
- Tax amount:$5,110 (2026)
Features and amenities
- Appliances:Exhaust Fan, Microwave, Range, Refrigerator, Washer
- Laundry features:Dryer, Washer
Parking
- Parking description:Asphalt, Attached Garage, Electric, Garage Door Opener, Multiple Garages, Tuckunder Garage
- Garage:Yes
- Garage spaces:4
New listings near 8365 Heather Avenue
- Coming Soon
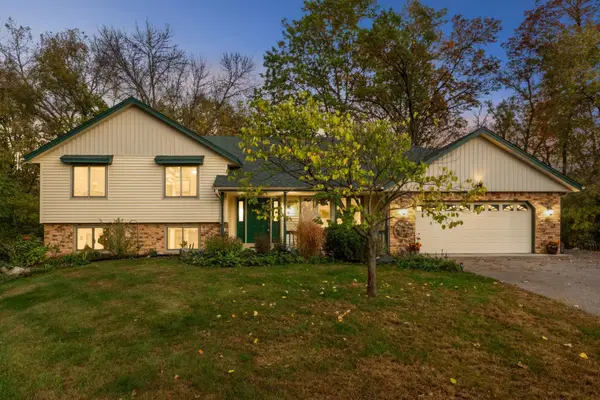 $550,000Coming Soon3 beds 3 baths2,807 sq. ft.
14884 Tealwood Court, Eden Prairie, MN 55347
MLS# 7162644Listed by: EDINA REALTY, INC. - Coming Soon
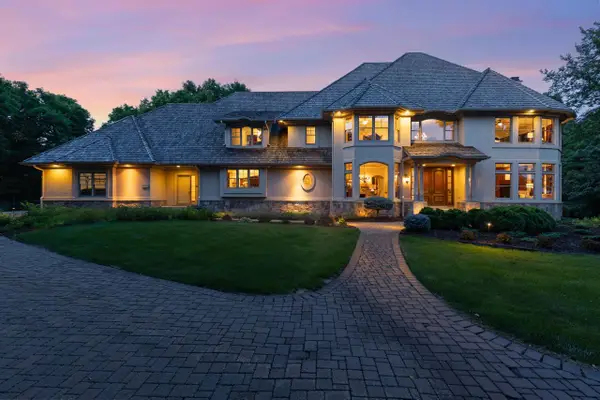 $2,350,000Coming Soon6 beds 7 baths9,804 sq. ft.
9991 Dell Road, Eden Prairie, MN 55347
MLS# 7112617Listed by: COLDWELL BANKER REALTY - SOUTHWEST REGIONAL - New
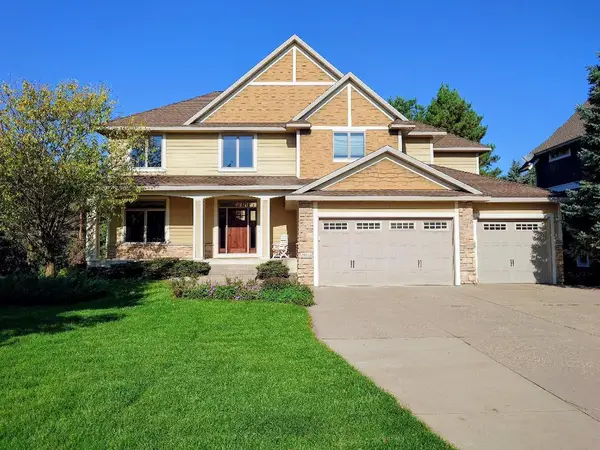 $1,295,000Active5 beds 5 baths4,273 sq. ft.
18658 Ponderosa Court, Eden Prairie, MN 55347
MLS# 7164815Listed by: LIST WITH FREEDOM - New
 $1,150,000Active3 beds 2 baths2,187 sq. ft.
XXX Crestwood Terrace, Eden Prairie, MN 55347
MLS# 7164270Listed by: COLDWELL BANKER REALTY - SOUTHWEST REGIONAL - New
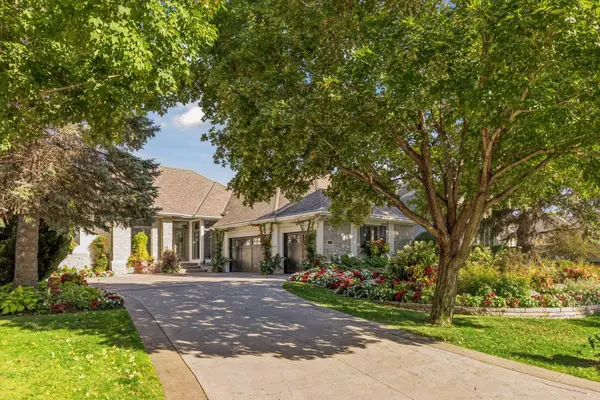 $1,395,000Active4 beds 3 baths3,543 sq. ft.
9061 Breckenridge Lane, Eden Prairie, MN 55347
MLS# 7164540Listed by: RE/MAX RESULTS - Open Thu, 1:30 to 2:30pm
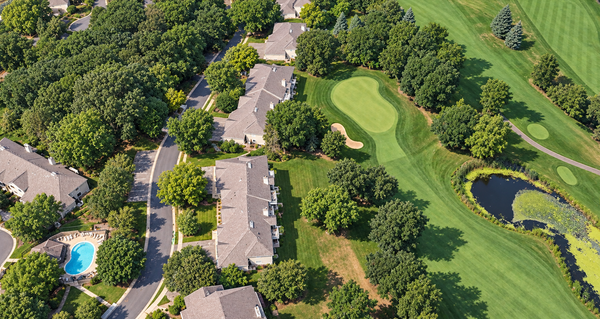 $199,000Active2 beds 2 baths1,055 sq. ft.
14358 Fairway Drive, Eden Prairie, MN 55344
MLS# 7140572Listed by: EDINA REALTY, INC. - New
 $725,000Active5 beds 3 baths3,159 sq. ft.
16377 Glory Lane, Eden Prairie, MN 55344
MLS# 7164178Listed by: EDINA REALTY, INC. - New
 $186,000Active2 beds 2 baths1,000 sq. ft.
17587 Pond Circle, Eden Prairie, MN 55346
MLS# 7162638Listed by: SCHATZ REAL ESTATE GROUP - New
 $574,900Active5 beds 3 baths3,460 sq. ft.
14315 Wedgeway Court, Eden Prairie, MN 55346
MLS# 7156566Listed by: EXP REALTY - New
 $250,000Active2 beds 2 baths1,280 sq. ft.
10651 Sherman Drive, Eden Prairie, MN 55347
MLS# 7157589Listed by: COLDWELL BANKER REALTY - LAKES


Protect your home and budget from life's surprises with an Assurant Home Warranty, backed by a partner that supports you through every step of homeownership. Explore Plans.
© 2023 - 2026 ERA Franchise Systems LLC. All rights reserved. ERA Franchise Systems LLC fully supports the principles of the Fair Housing Act and the Equal Opportunity Act. ERA, ERA Real Estate powered, and their respective logos are registered service marks of ERA Franchise Systems LLC. Each office is independently owned and operated.