
9767 Gable Drive, Eden Prairie, MN 55347
Local realty services provided by:ERA Viking Realty
9767 Gable Drive,Eden Prairie, MN 55347
$405,000
- 4 Beds
- 4 Baths
- 2,548 sq. ft.
- Townhouse
- Active
Listed by: tracy l knudsen
Office: re/max advantage plus
MLS#:7159866
Source:NSMLS
Price summary
- Price:$405,000
- Price per sq. ft.:$158.95
- Monthly HOA dues:$258
About this home
Welcome to 9767 Gable Drive! Love the convenience of townhome living but prefer the privacy of a home without shared walls? This beautiful and well cared for detached townhome offers 4 bedrooms, 4 bathrooms, and three levels of finished living space—paired with the convenience of a budget friendly association that provides lawn care, snow removal and professional management.
A charming front porch, mature trees, and colorful perennial gardens create a warm welcome. The bright, open main level features a cozy living room with a gas fireplace, spacious kitchen and dining area, stainless steel appliances, center island, main-level laundry room and powder bath add everyday convenience.
Upstairs, the spacious primary suite offers a walk-in closet and private bath with a jetted soaking tub and separate shower. Two additional bedrooms, a full bath, and a versatile large loft area provides flexible living space. The finished lower level adds a family room, fourth bedroom, and full bath—ideal for guests, a teenagers oasis, home gym or multi-generational living space. Enjoy easy access to parks, trails, shopping, restaurants, grocery stores, and major commuting routes to everything Eden Prairie has to offer.
Four bedrooms. Four bathrooms. No shared walls. An incredible price. Just imagine the possibilities…...
Contact an agent
Home facts
- Year built:2004
- Subdivision & Development:Hennepin Village
- Listing ID #:7159866
- Added:11 day(s) ago
- Updated:October 25, 2026 at 02:43 PM
Rooms and interior
- Bedrooms:4
- Total bathrooms:4
- Full bathrooms:3
- Half bathrooms:1
- Dining Description:Breakfast Area, Eat In Kitchen, Informal Dining Room, Kitchen/Dining Room
- Bathrooms Description:Basement, Bathroom Ensuite, Main Floor 1/2 Bath, Upper Level Full Bath
- Kitchen Description:Cooktop, Dishwasher, Disposal, Microwave, Range, Refrigerator, Stainless Steel Appliances
- Basement:Yes
- Basement Description:Block, Egress Window(s), Finished, Full, Sump Pump
- Living area:2,548 sq. ft.
Heating and cooling
- Cooling:Central Air
- Heating:Forced Air
- Central air:Yes
Structure and exterior
- Roof:Age 8 Years or Less, Asphalt
- Year built:2004
- Building area:2,548 sq. ft.
- Lot area:3049 Acres
- Lot Features:Tree Coverage - Medium
- Construction Materials:Block
- Exterior Features:In-Ground Sprinkler System, Porch
- Levels:2 Story
Utilities
- Water:City Water - Connected, City Water - In Street
- Sewer:City Sewer - Connected, City Sewer - In Street
Finances and disclosures
- Price:$405,000
- Price per sq. ft.:$158.95
- Tax amount:$5,183 (2026)
Features and amenities
- Appliances:Disposal, Microwave, Range, Refrigerator, Stainless Steel Appliances, Washer
- Laundry features:Dryer, Washer
- Amenities:Electric Water Heater, Security Lighting, Trail(s)
Parking
- Parking description:Asphalt, Attached Garage, Insulated Garage
- Garage:Yes
- Garage spaces:2
New listings near 9767 Gable Drive
- Coming Soon
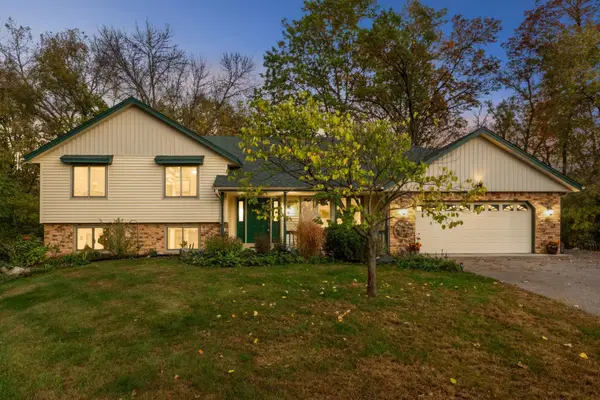 $550,000Coming Soon3 beds 3 baths2,807 sq. ft.
14884 Tealwood Court, Eden Prairie, MN 55347
MLS# 7162644Listed by: EDINA REALTY, INC. - Coming Soon
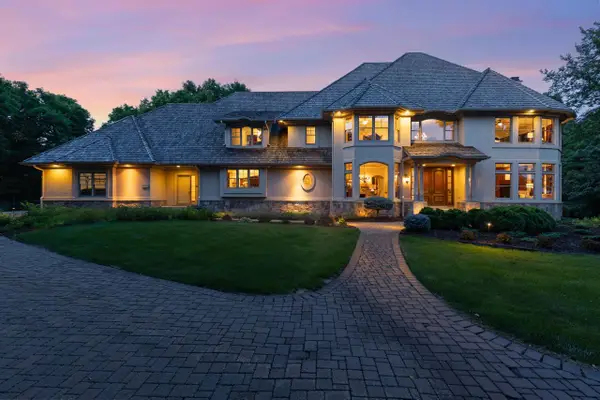 $2,350,000Coming Soon6 beds 7 baths9,804 sq. ft.
9991 Dell Road, Eden Prairie, MN 55347
MLS# 7112617Listed by: COLDWELL BANKER REALTY - SOUTHWEST REGIONAL - New
 $1,150,000Active3 beds 2 baths2,187 sq. ft.
XXX Crestwood Terrace, Eden Prairie, MN 55347
MLS# 7164270Listed by: COLDWELL BANKER REALTY - SOUTHWEST REGIONAL - New
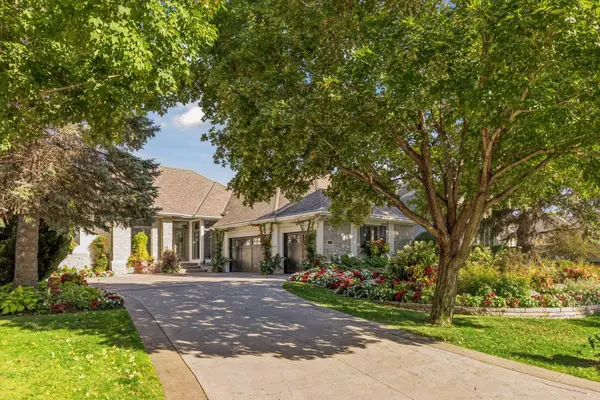 $1,395,000Active4 beds 3 baths3,543 sq. ft.
9061 Breckenridge Lane, Eden Prairie, MN 55347
MLS# 7164540Listed by: RE/MAX RESULTS 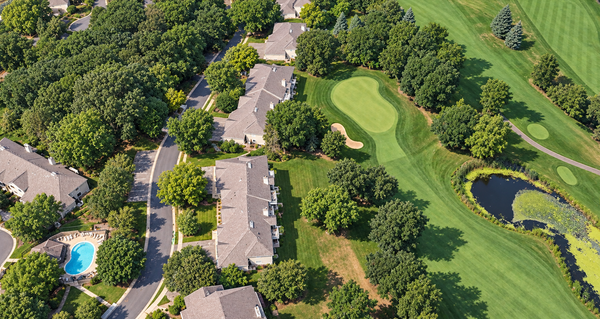 $199,000Active2 beds 2 baths924 sq. ft.
14358 Fairway Drive #43, Eden Prairie, MN 55344
MLS# 7140572Listed by: EDINA REALTY, INC.- New
 $725,000Active5 beds 3 baths3,159 sq. ft.
16377 Glory Lane, Eden Prairie, MN 55344
MLS# 7164178Listed by: EDINA REALTY, INC. - New
 $186,000Active2 beds 2 baths1,000 sq. ft.
17587 Pond Circle, Eden Prairie, MN 55346
MLS# 7162638Listed by: SCHATZ REAL ESTATE GROUP - New
 $574,900Active5 beds 3 baths3,460 sq. ft.
14315 Wedgeway Court, Eden Prairie, MN 55346
MLS# 7156566Listed by: EXP REALTY - New
 $250,000Active2 beds 2 baths1,280 sq. ft.
10651 Sherman Drive, Eden Prairie, MN 55347
MLS# 7157589Listed by: COLDWELL BANKER REALTY - LAKES - Open Sun, 1 to 2:30pmNew
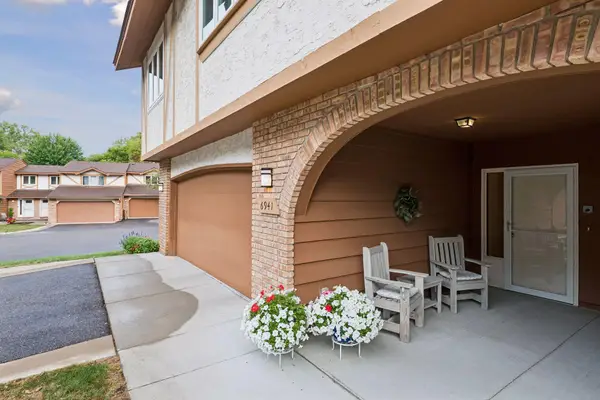 $349,000Active2 beds 3 baths2,100 sq. ft.
6941 Edenvale Boulevard, Eden Prairie, MN 55346
MLS# 7159253Listed by: EDINA REALTY, INC.


Protect your home and budget from life's surprises with an Assurant Home Warranty, backed by a partner that supports you through every step of homeownership. Explore Plans.
© 2023 - 2026 ERA Franchise Systems LLC. All rights reserved. ERA Franchise Systems LLC fully supports the principles of the Fair Housing Act and the Equal Opportunity Act. ERA, ERA Real Estate powered, and their respective logos are registered service marks of ERA Franchise Systems LLC. Each office is independently owned and operated.