
9769 Gable Drive, Eden Prairie, MN 55347
Local realty services provided by:ERA Viking Realty
9769 Gable Drive,Eden Prairie, MN 55347
$439,999
- 4 Beds
- 4 Baths
- 2,673 sq. ft.
- Townhouse
- Active
Upcoming open houses
- Fri, Oct 3005:00 pm - 06:30 pm
Listed by: nikita zubarev, enclave team
Office: real broker, llc.
MLS#:7153038
Source:NSMLS
Price summary
- Price:$439,999
- Price per sq. ft.:$164.61
- Monthly HOA dues:$258
About this home
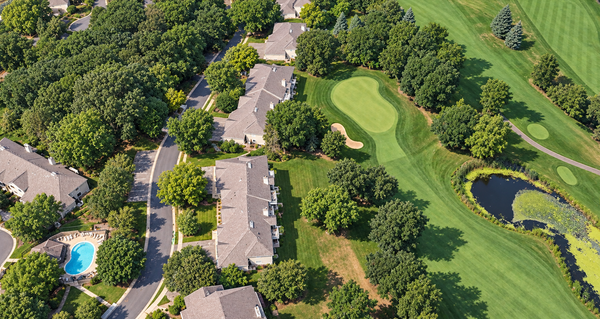
Welcome to 9769 Gable Drive, where you get the space and privacy of a detached home without giving up your weekends to maintaining it. Tucked into the Hennepin Village community in Eden Prairie, this home offers over 2,600 finished square feet across three finished levels, an attached two-car garage, a private primary suite, a separate lower-level bedroom and plenty of room to spread out.
Even better, many of the big-ticket updates have already been taken care of! Recent improvements include a **new roof installed in August 2024**, along with an updated air conditioner, central humidifier, water heater, gutters and garage door. Inside, you'll find updated appliances including the dishwasher, washer and dryer, along with hardwood flooring on the main level, newer carpet upstairs and in the basement, fresh interior paint and freshly painted kitchen cabinets. All of these improvements mean less work for the next owner and more time to simply enjoy the home.
What really sets this home apart is the lifestyle that comes with it. Enjoy the benefits of townhome living, including lawn care, snow removal and community amenities like the neighborhood pool, while still enjoying the privacy of a completely detached home with no shared walls.
And when you want to get out of the house, Eden Prairie gives you plenty of reasons to do it. The city offers more than 225 miles of sidewalks and trails, 16 miles of nature trails and over 1,000 acres of developed parkland, making it an incredible place to walk the dog, bike, hike, hit the lake or simply enjoy being outside. Eden Prairie Center, shopping, restaurants, groceries and entertainment are all nearby, along with unique local destinations like Asia Mall and Flying Cloud Airport.
You're also conveniently positioned for everything beyond Eden Prairie, with easy access to Minneapolis and nearby attractions including Valleyfair, Canterbury Park, Mystic Lake and the new Mystic Lake Amphitheater.
If you've been looking for the space and privacy of a house, the convenience of low-maintenance living and a location that makes it easy to actually enjoy your free time, 9769 Gable Drive brings all three together....
Contact an agent
Home facts
- Year built:2004
- Subdivision & Development:Hennepin Village
- Listing ID #:7153038
- Added:13 day(s) ago
- Updated:October 27, 2026 at 01:59 PM
Rooms and interior
- Bedrooms:4
- Total bathrooms:4
- Full bathrooms:3
- Half bathrooms:1
- Dining Description:Breakfast Area, Eat In Kitchen, Separate/Formal Dining Room
- Bathrooms Description:Full Basement, Jetted Tub, Main Floor 1/2 Bath, Separate Shower and Tub, Upper Level Full Bath
- Kitchen Description:Dishwasher, Exhaust Fan, Microwave, Range, Refrigerator
- Basement:Yes
- Basement Description:Block, Egress Window(s), Finished, Full
- Living area:2,673 sq. ft.
Heating and cooling
- Cooling:Central Air
- Heating:Forced Air
- Central air:Yes
Structure and exterior
- Roof:Asphalt
- Year built:2004
- Building area:2,673 sq. ft.
- Lot area:0.07 Acres
- Lot Features:Tree Coverage - Medium
- Levels:2 Story
Utilities
- Water:City Water - Connected
- Sewer:City Sewer - Connected
Finances and disclosures
- Price:$439,999
- Price per sq. ft.:$164.61
- Tax amount:$5,284 (2026)
Features and amenities
- Appliances:Exhaust Fan, Microwave, Range, Refrigerator
- Pool features:Below Ground, Heated, Outdoor, Shared
Parking
- Parking description:Asphalt, Attached Garage, Garage Door Opener
- Garage:Yes
- Garage spaces:2
New listings near 9769 Gable Drive
- Coming Soon
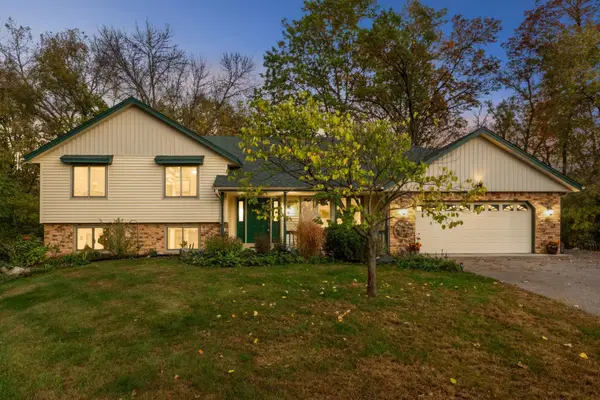 $550,000Coming Soon3 beds 3 baths2,807 sq. ft.
14884 Tealwood Court, Eden Prairie, MN 55347
MLS# 7162644Listed by: EDINA REALTY, INC. - Coming Soon
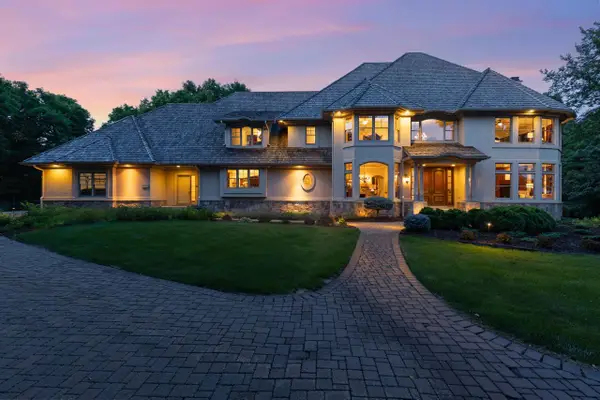 $2,350,000Coming Soon6 beds 7 baths9,804 sq. ft.
9991 Dell Road, Eden Prairie, MN 55347
MLS# 7112617Listed by: COLDWELL BANKER REALTY - SOUTHWEST REGIONAL - New
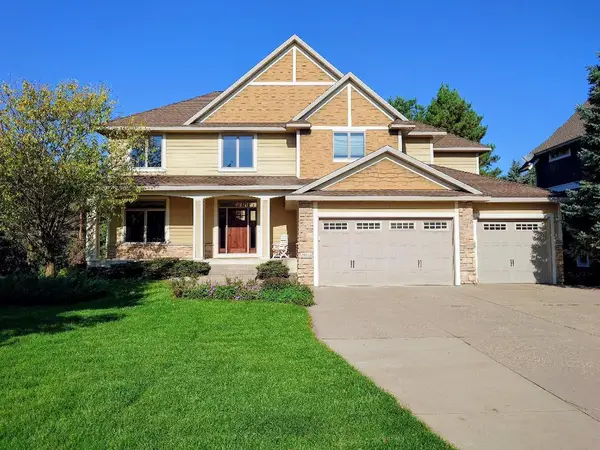 $1,295,000Active5 beds 5 baths4,273 sq. ft.
18658 Ponderosa Court, Eden Prairie, MN 55347
MLS# 7164815Listed by: LIST WITH FREEDOM - New
 $1,150,000Active3 beds 2 baths2,187 sq. ft.
XXX Crestwood Terrace, Eden Prairie, MN 55347
MLS# 7164270Listed by: COLDWELL BANKER REALTY - SOUTHWEST REGIONAL - New
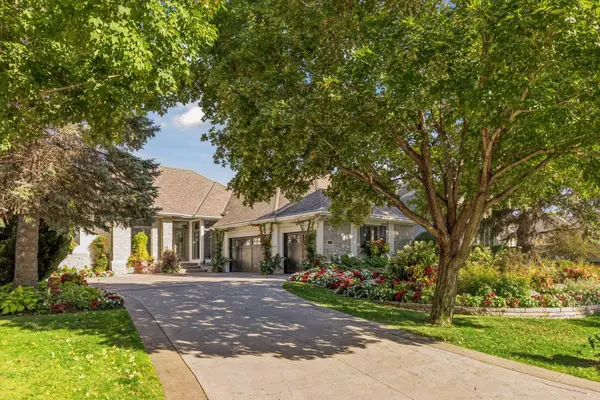 $1,395,000Active4 beds 3 baths3,543 sq. ft.
9061 Breckenridge Lane, Eden Prairie, MN 55347
MLS# 7164540Listed by: RE/MAX RESULTS - Open Thu, 1:30 to 2:30pm
 $199,000Active2 beds 2 baths1,055 sq. ft.
14358 Fairway Drive, Eden Prairie, MN 55344
MLS# 7140572Listed by: EDINA REALTY, INC. - New
 $725,000Active5 beds 3 baths3,159 sq. ft.
16377 Glory Lane, Eden Prairie, MN 55344
MLS# 7164178Listed by: EDINA REALTY, INC. - New
 $186,000Active2 beds 2 baths1,000 sq. ft.
17587 Pond Circle, Eden Prairie, MN 55346
MLS# 7162638Listed by: SCHATZ REAL ESTATE GROUP - New
 $574,900Active5 beds 3 baths3,460 sq. ft.
14315 Wedgeway Court, Eden Prairie, MN 55346
MLS# 7156566Listed by: EXP REALTY - New
 $250,000Active2 beds 2 baths1,280 sq. ft.
10651 Sherman Drive, Eden Prairie, MN 55347
MLS# 7157589Listed by: COLDWELL BANKER REALTY - LAKES


Protect your home and budget from life's surprises with an Assurant Home Warranty, backed by a partner that supports you through every step of homeownership. Explore Plans.
© 2023 - 2026 ERA Franchise Systems LLC. All rights reserved. ERA Franchise Systems LLC fully supports the principles of the Fair Housing Act and the Equal Opportunity Act. ERA, ERA Real Estate powered, and their respective logos are registered service marks of ERA Franchise Systems LLC. Each office is independently owned and operated.