
4610 France Avenue S, Edina, MN 55410
Local realty services provided by:ERA Viking Realty
4610 France Avenue S,Edina, MN 55410
$1,085,000
- 3 Beds
- 3 Baths
- - sq. ft.
- Townhouse
- Sold
Listed by: ben ganje + partners, erin r habedank
Office: lakes sotheby's international realty
MLS#:7102139
Source:NSMLS
Sorry, we are unable to map this address
Price summary
- Price:$1,085,000
- Monthly HOA dues:$675
About this home
Like-new luxury townhome in a premier Edina location. Thoughtfully and extensively renovated with high-quality finishes throughout, this residence blends timeless craftsmanship, modern luxury, and effortless everyday living. The stunning chef’s kitchen serves as the heart of the home, showcasing a striking quartzite center island, custom cabinetry with frosted glass accents, generous storage, and premium stainless steel appliances including a Wolf range, oven, steam oven, Sub-Zero refrigerator, beverage refrigerator, and reverse osmosis system. A built-in computer/work area adds everyday convenience, while the open layout flows beautifully into a sun-filled family room designed for comfort and entertaining. A new sliding French door opens to a private west-facing Trex deck. The main level also features an inviting family room/library with a gas fireplace, custom woodwork, built-ins, elegant glass-paned sliding doors, and a beautifully updated powder bath. Upstairs, the luxurious primary suite is a true retreat with gorgeous finishes, custom closet hardware, and a spa-inspired bath featuring heated tile floors, dual sinks, a large walk-in steam shower, and a separate soaking tub. Two additional bedrooms offer flexibility for guests, work, or hobbies. Additional updates and highlights include new HVAC installed in 2025, upgraded smart thermostats, fresh whole-house paint completed in 2025, a heated garage, and a new roof and insulation completed in 2019. Throughout the home, solid hickory hardwood floors, intricate moldings, custom built-ins, and exceptional craftsmanship create a warm yet elevated feel. Enjoy the best of Edina living with incredible neighbors, beautifully maintained common grounds, and a peaceful setting that shines throughout spring, summer, and fall. With easy access to 50th & France, the Co-op, France 44, local restaurants, entertainment, lakes, and scenic walking paths, this home offers the rare combination of luxury, comfort, and community. A truly spectacular townhome and an exceptional opportunity in a premier location....
Contact an agent
Home facts
- Year built:1983
- Subdivision & Development:Edina Mills
- Listing ID #:7102139
- Added:60 day(s) ago
- Updated:September 05, 2026 at 02:43 AM
Rooms and interior
- Bedrooms:3
- Total bathrooms:3
- Full bathrooms:2
- Half bathrooms:1
- Dining Description:Eat In Kitchen, Kitchen/Dining Room
- Bathrooms Description:Bathroom Ensuite, Main Floor 1/2 Bath, Separate Shower and Tub, Upper Level Full Bath, Walk-In Shower Stall
- Kitchen Description:Cooktop, Dishwasher, Exhaust Fan, Refrigerator, Stainless Steel Appliances, Wall Oven, Wine Cooler
- Basement:Yes
Heating and cooling
- Cooling:Central Air
- Heating:Forced Air, In-Floor Heating
- Central air:Yes
Structure and exterior
- Roof:Age 8 Years or Less, Asphalt
- Year built:1983
- Lot Features:Public Transit (w/in 6 blks), Tree Coverage - Medium
- Exterior Features:In-Ground Sprinkler System
- Levels:2 Story
Utilities
- Water:City Water - Connected
- Sewer:City Sewer - Connected
Finances and disclosures
- Price:$1,085,000
- Tax amount:$7,997 (2026)
Features and amenities
- Appliances:Exhaust Fan, Refrigerator, Stainless Steel Appliances, Wall Oven, Washer, Wine Cooler
- Laundry features:Dryer, Washer
- Amenities:Gas Water Heater, Humidifier
Parking
- Parking description:Attached Garage, Garage Door Opener, Guest Parking, Heated Garage
- Garage:Yes
- Garage spaces:2
New listings near 4610 France Avenue S
- Coming Soon
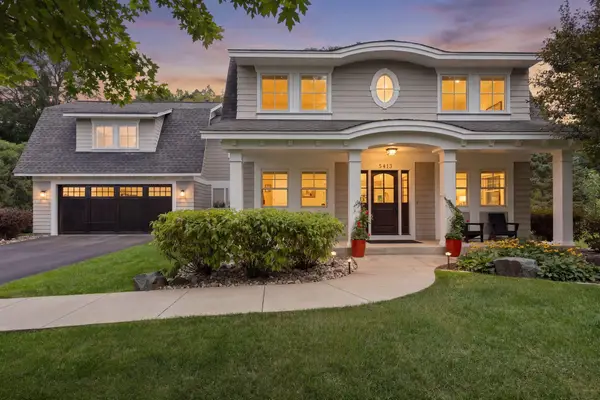 $1,850,000Coming Soon5 beds 4 baths4,509 sq. ft.
5413 Doncaster Way, Edina, MN 55436
MLS# 7138407Listed by: COMPASS - Coming Soon
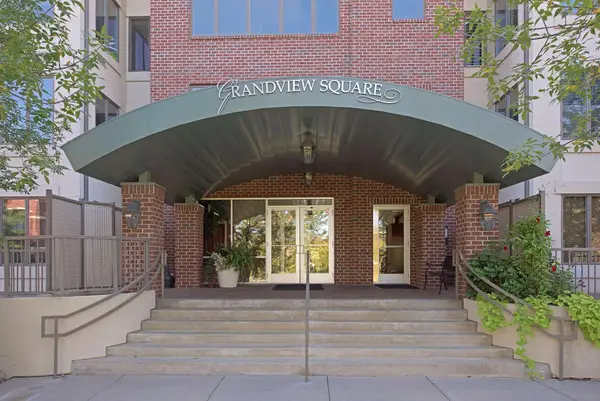 $725,000Coming Soon2 beds 2 baths1,809 sq. ft.
5225 Grandview Square #308, Edina, MN 55436
MLS# 7137096Listed by: LAKES SOTHEBY'S INTERNATIONAL REALTY - Coming SoonOpen Wed, 4 to 5:30pm
 $2,100,000Coming Soon4 beds 5 baths5,037 sq. ft.
4808 Woodhill Way, Edina, MN 55424
MLS# 7119540Listed by: EDINA REALTY, INC. - Coming Soon
 $725,000Coming Soon4 beds 3 baths2,056 sq. ft.
4725 School Road, Edina, MN 55424
MLS# 7115700Listed by: EDINA REALTY, INC. - Coming Soon
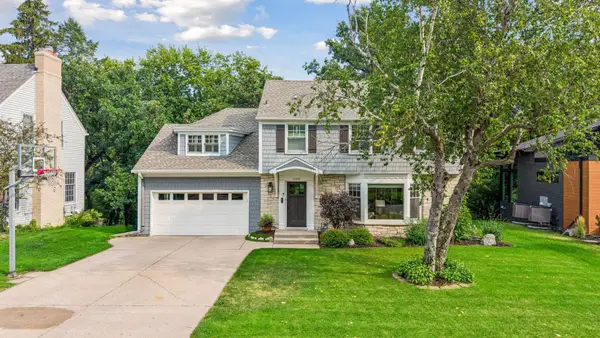 $1,695,000Coming Soon4 beds 4 baths3,589 sq. ft.
3308 W 55th Street, Edina, MN 55410
MLS# 7123393Listed by: LAKES SOTHEBY'S INTERNATIONAL REALTY - Coming Soon
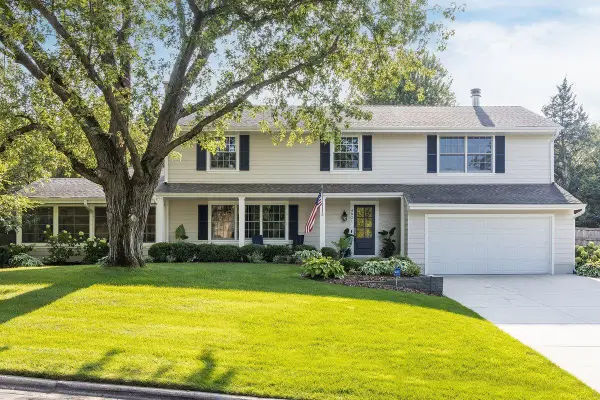 $1,550,000Coming Soon5 beds 4 baths3,565 sq. ft.
4801 Larkspur Lane, Edina, MN 55435
MLS# 7128794Listed by: LAKES SOTHEBY'S INTERNATIONAL REALTY - New
 $350,000Active1 beds 2 baths1,276 sq. ft.
7100 Metro Boulevard #233, Edina, MN 55439
MLS# 7129591Listed by: EDINA REALTY, INC. - New
 $599,900Active4 beds 3 baths2,547 sq. ft.
312 Griffit Street, Edina, MN 55343
MLS# 7139082Listed by: COLDWELL BANKER REALTY - LAKES - New
 $389,900Active2 beds 2 baths1,275 sq. ft.
7100 Metro Boulevard #234, Edina, MN 55439
MLS# 7138577Listed by: LAKES SOTHEBY'S INTERNATIONAL REALTY - Open Sun, 1 to 3pmNew
 $130,000Active1 beds 1 baths720 sq. ft.
6710 Vernon Avenue S #406, Edina, MN 55436
MLS# 7136973Listed by: RE/MAX RESULTS


Protect your home and budget from life's surprises with an Assurant Home Warranty, backed by a partner that supports you through every step of homeownership. Explore Plans.
© 2023 - 2026 ERA Franchise Systems LLC. All rights reserved. ERA Franchise Systems LLC fully supports the principles of the Fair Housing Act and the Equal Opportunity Act. ERA, ERA Real Estate powered, and their respective logos are registered service marks of ERA Franchise Systems LLC. Each office is independently owned and operated.