
4900 Lakeview Drive, Edina, MN 55424
Local realty services provided by:ERA Gillespie Real Estate
4900 Lakeview Drive,Edina, MN 55424
$2,495,000
- 5 Beds
- 5 Baths
- 4,132 sq. ft.
- Single family
- Active
Listed by: david r carlson
Office: gatehouse properties ltd
MLS#:7123977
Source:NSMLS
Price summary
- Price:$2,495,000
- Price per sq. ft.:$823.16
About this home
To-be-built new construction in sought-after Gulf Terrace of Edina
Enjoy views of Lake Harvey across the street from the front side of the home, in one of Edina’s most desirable neighborhoods. See photos for the floor plans and site layout. Note the oversize 3 car garage. The lot was recently replated, so tax information is not current.
The renderings are conceptual and may show options or upgrades not included in the offer price. Final details and included features will be governed by the purchase agreement.
Contact an agent
Home facts
- Year built:2026
- Subdivision & Development:Golf Terrace Heights
- Listing ID #:7123977
- Added:51 day(s) ago
- Updated:September 28, 2026 at 12:58 PM
Rooms and interior
- Bedrooms:5
- Total bathrooms:5
- Full bathrooms:2
- Half bathrooms:1
- Dining Description:Informal Dining Room
- Bathrooms Description:3/4 Basement, Main Floor 1/2 Bath, Main Floor Full Bath, Walk-through
- Kitchen Description:Cooktop, Dishwasher, Disposal, Double Oven, Microwave
- Basement:Yes
- Basement Description:Egress Window(s), Full, Sump Pump
- Living area:4,132 sq. ft.
Heating and cooling
- Cooling:Central Air
- Heating:Forced Air
- Central air:Yes
Structure and exterior
- Roof:Asphalt
- Year built:2026
- Building area:4,132 sq. ft.
- Lot area:20740 Acres
- Lot Features:Cleared, Corner Lot, Sod Included in Price, Underground Utilities
- Levels:Modified 2 Story
Utilities
- Water:City Water - Connected
- Sewer:City Sewer - Connected
Finances and disclosures
- Price:$2,495,000
- Price per sq. ft.:$823.16
- Tax amount:$2,000 (2025)
Features and amenities
- Appliances:Disposal, Microwave
- Laundry features:Dryer
- Amenities:Air-To-Air Exchanger
Parking
- Parking description:Attached Garage, Concrete, Garage Door Opener, Insulated Garage
- Garage:Yes
- Garage spaces:3
New listings near 4900 Lakeview Drive
- Coming Soon
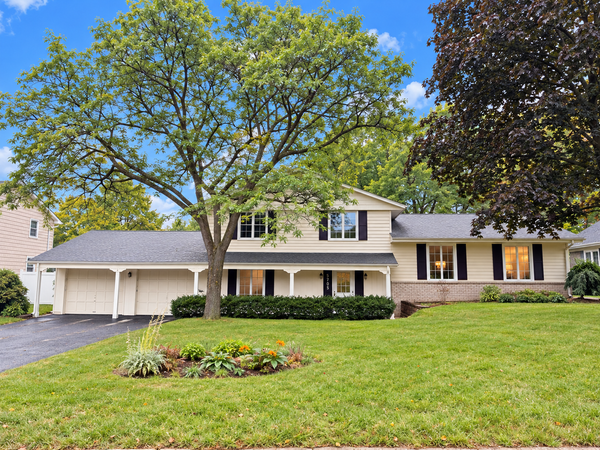 $600,000Coming Soon4 beds 3 baths2,594 sq. ft.
5705 Lois Lane, Edina, MN 55439
MLS# 7147479Listed by: RE/MAX RESULTS - Coming Soon
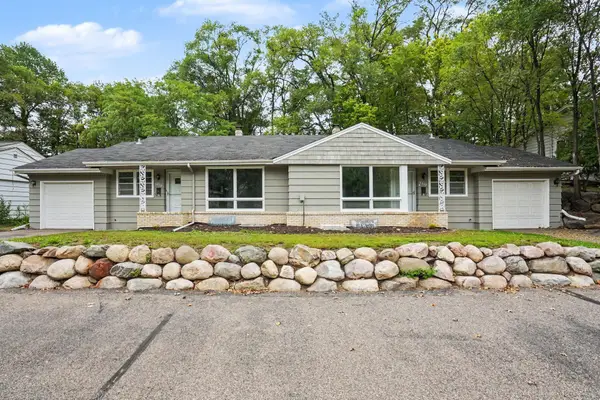 $619,500Coming Soon8 beds 4 baths4,482 sq. ft.
6117 France Avenue S, Edina, MN 55410
MLS# 7150750Listed by: FISH MLS REALTY - Coming Soon
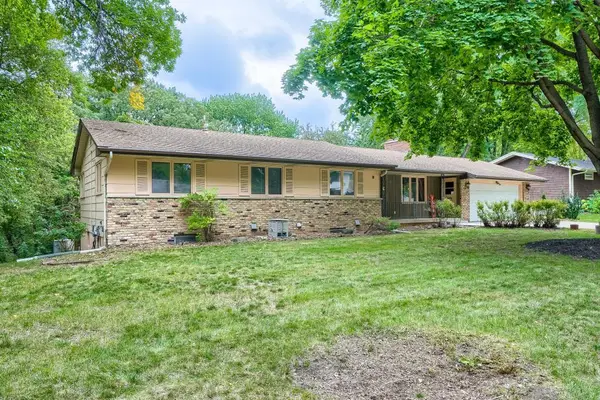 $500,000Coming Soon4 beds 3 baths2,090 sq. ft.
6525 Sherwood Avenue, Edina, MN 55435
MLS# 7148333Listed by: EDINA REALTY, INC. - Coming Soon
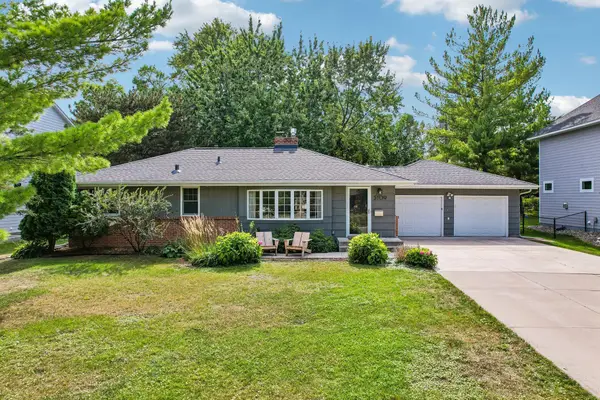 $624,900Coming Soon4 beds 2 baths2,064 sq. ft.
5109 Grove Street, Edina, MN 55436
MLS# 7150513Listed by: RE/MAX RESULTS - Coming Soon
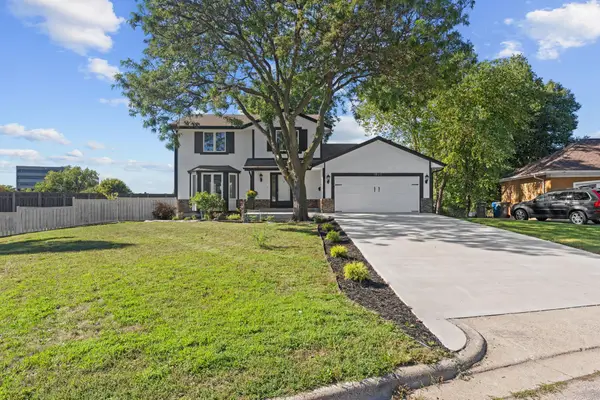 $650,000Coming Soon3 beds 4 baths2,515 sq. ft.
4936 Poppy Lane, Edina, MN 55435
MLS# 7147490Listed by: EXP REALTY - New
 $550,000Active10938 Acres
4713 Virginia Lane, Edina, MN 55424
MLS# 7151070Listed by: COLDWELL BANKER REALTY - SOUTHWEST REGIONAL - New
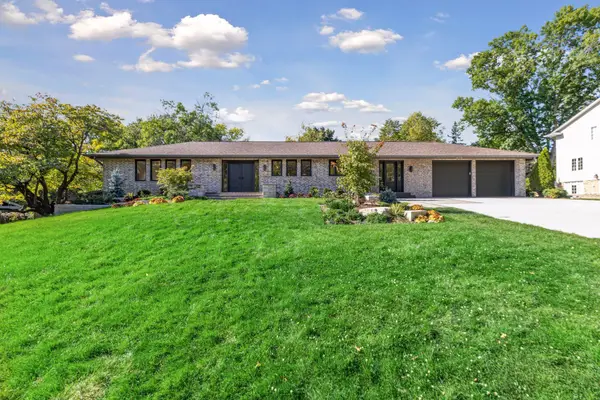 $1,750,000Active5 beds 6 baths4,131 sq. ft.
5708 Camelback Drive, Edina, MN 55436
MLS# 7068043Listed by: EDINA REALTY, INC. - New
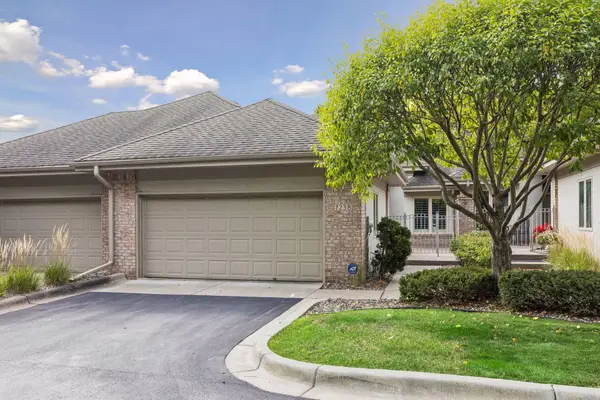 $769,000Active2 beds 3 baths3,272 sq. ft.
7238 Lewis Ridge Parkway, Edina, MN 55439
MLS# 7147600Listed by: COLDWELL BANKER REALTY - SOUTHWEST REGIONAL - New
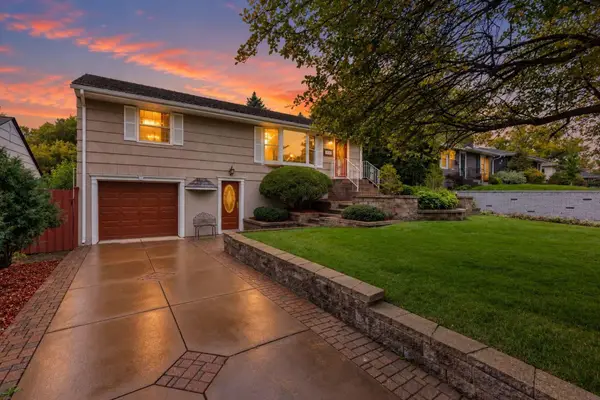 $489,900Active3 beds 2 baths1,878 sq. ft.
5136 Bedford Avenue, Edina, MN 55436
MLS# 7148435Listed by: LAKES SOTHEBY'S INTERNATIONAL REALTY 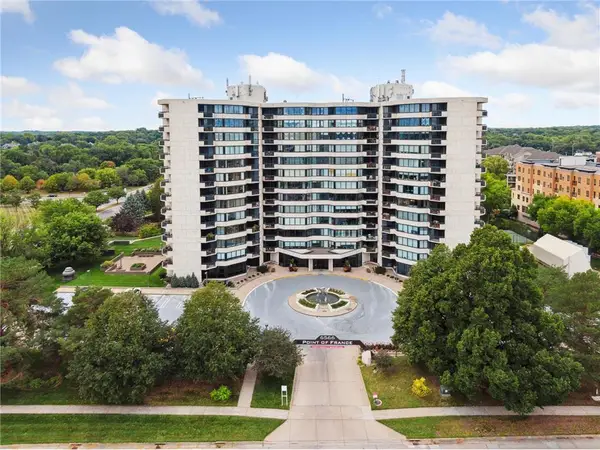 $440,000Pending2 beds 2 baths1,635 sq. ft.
6566 France Avenue S #707, Edina, MN 55435
MLS# 7129630Listed by: EDINA REALTY, INC.


Protect your home and budget from life's surprises with an Assurant Home Warranty, backed by a partner that supports you through every step of homeownership. Explore Plans.
© 2023 - 2026 ERA Franchise Systems LLC. All rights reserved. ERA Franchise Systems LLC fully supports the principles of the Fair Housing Act and the Equal Opportunity Act. ERA, ERA Real Estate powered, and their respective logos are registered service marks of ERA Franchise Systems LLC. Each office is independently owned and operated.