
5845 York Avenue S, Edina, MN 55410
Local realty services provided by:ERA Gillespie Real Estate
5845 York Avenue S,Edina, MN 55410
$1,245,000
- 4 Beds
- 4 Baths
- 3,619 sq. ft.
- Single family
- Active
Listed by: stephane andre cattelin
Office: coldwell banker realty - lakes
MLS#:7089835
Source:NSMLS
Price summary
- Price:$1,245,000
- Price per sq. ft.:$344.02
About this home
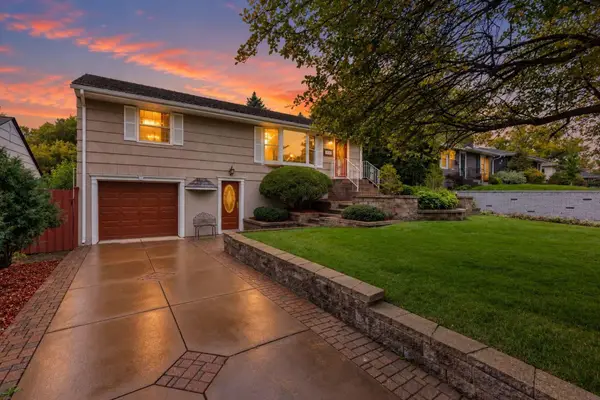
Experience East Edina urban elevated living in this exceptional custom-built residence where timeless architecture, refined finishes, open floorplan and thoughtful design come together in one of Edina’s most desirable neighborhoods. Built in 2014, this beautifully crafted two-story home offers over 3,600 finished square feet with 4 bedrooms, 4 bathrooms, and a seamless blend of luxury and functionality.
The light-filled main level showcases rich hardwood floors, soaring ceilings, a private office, elegant formal and informal dining spaces, and an open-concept living room anchored by a striking two-sided gas fireplace. The gourmet kitchen is designed to impress with premium appliances, custom cabinetry, an oversized center island, and generous gathering space—ideal for both everyday living and effortless entertaining.
Upstairs, retreat to the luxurious owner’s suite featuring a spa-inspired bath and walk-in closet, complemented by additional spacious bedrooms. The walkout lower level expands the home’s living space with a large family room, with wet bar and wine cellar, guest bedroom currently used as a fitness room, bathroom, and endless possibilities for recreation or entertaining, all opening directly to the beautifully fenced backyard—perfect for relaxing, pets, or outdoor gatherings.
Ideally situated in the award-winning Edina School District, this home offers an unbeatable lifestyle with convenient access to Southdale Center, the Galleria, 50th & France, Minneapolis’ chain of lakes, parks, restaurants, and shopping. Commuters will appreciate the quick access to major highways and Minneapolis–St. Paul International Airport, making every destination easily within reach.
A rare opportunity to own a meticulously designed home that perfectly balances sophisticated style, modern comfort, and an exceptional location. Welcome home.
See MLS supplements for Sellers property improvement list, 3D virtual walkthrough, floorplans and property video....
Contact an agent
Home facts
- Year built:2014
- Subdivision & Development:Harriet Manor 2nd Add
- Listing ID #:7089835
- Added:61 day(s) ago
- Updated:September 28, 2026 at 06:43 PM
Rooms and interior
- Bedrooms:4
- Total bathrooms:4
- Full bathrooms:1
- Half bathrooms:1
- Dining Description:Breakfast Bar, Eat In Kitchen, Informal Dining Room
- Bathrooms Description:3/4 Basement, Bathroom Ensuite, Main Floor 1/2 Bath, Upper Level Full Bath, Walk-In Shower Stall
- Kitchen Description:Cooktop, Double Oven, Exhaust Fan, Microwave, Refrigerator, Stainless Steel Appliances, Trash Compactor, Wall Oven
- Basement:Yes
- Basement Description:Daylight / Lookout Windows, Finished, Walkout
- Living area:3,619 sq. ft.
Heating and cooling
- Cooling:Central Air
- Heating:Forced Air
- Central air:Yes
Structure and exterior
- Roof:Age Over 8 Years
- Year built:2014
- Building area:3,619 sq. ft.
- Lot area:0.14 Acres
- Lot Features:Corner Lot, Public Transit (w/in 6 blks), Tree Coverage - Medium
- Levels:2 Story
Utilities
- Water:City Water - Connected
- Sewer:City Sewer - Connected
Finances and disclosures
- Price:$1,245,000
- Price per sq. ft.:$344.02
- Tax amount:$12,177 (2026)
Features and amenities
- Appliances:Exhaust Fan, Microwave, Refrigerator, Stainless Steel Appliances, Wall Oven
- Amenities:ENERGY STAR Qualified Appliances
Parking
- Parking description:Concrete, Detached Garage, Garage Door Opener
- Garage:Yes
- Garage spaces:2
New listings near 5845 York Avenue S
- Coming Soon
 $340,000Coming Soon2 beds 2 baths1,435 sq. ft.
5601 Dewey Hill Road #210, Edina, MN 55439
MLS# 7129619Listed by: EDINA REALTY, INC. - Coming Soon
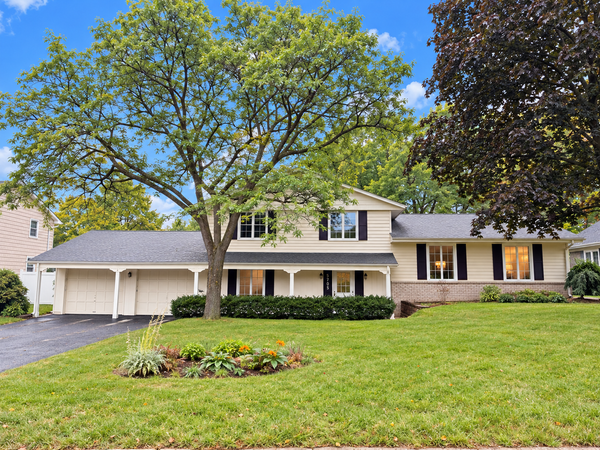 $600,000Coming Soon4 beds 3 baths2,594 sq. ft.
5705 Lois Lane, Edina, MN 55439
MLS# 7147479Listed by: RE/MAX RESULTS - Coming Soon
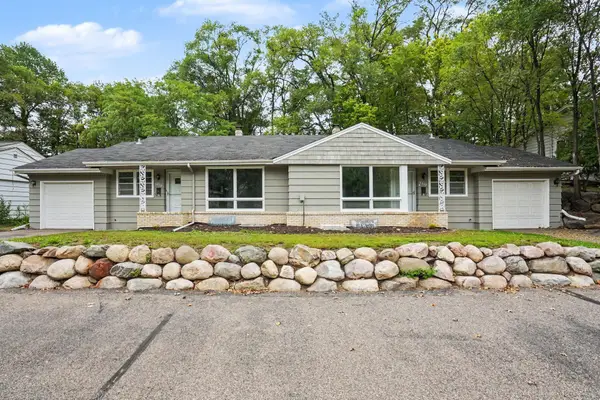 $619,500Coming Soon8 beds 4 baths4,482 sq. ft.
6117 France Avenue S, Edina, MN 55410
MLS# 7150750Listed by: FISH MLS REALTY - Coming SoonOpen Tue, 11am to 12:30pm
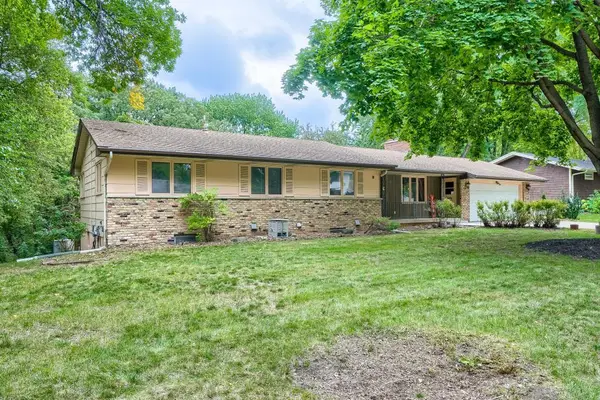 $500,000Coming Soon4 beds 3 baths2,337 sq. ft.
6525 Sherwood Avenue, Edina, MN 55435
MLS# 7148333Listed by: EDINA REALTY, INC. - Coming Soon
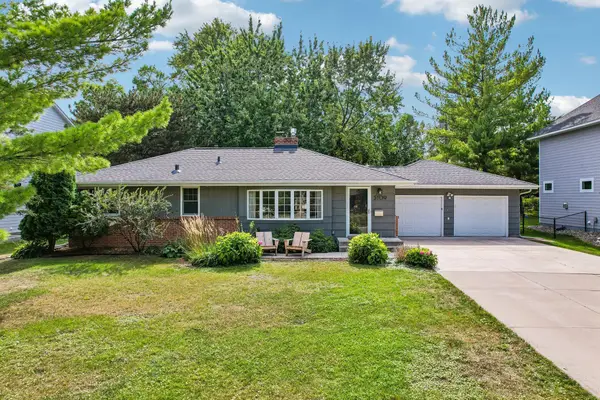 $624,900Coming Soon4 beds 2 baths2,064 sq. ft.
5109 Grove Street, Edina, MN 55436
MLS# 7150513Listed by: RE/MAX RESULTS - Coming Soon
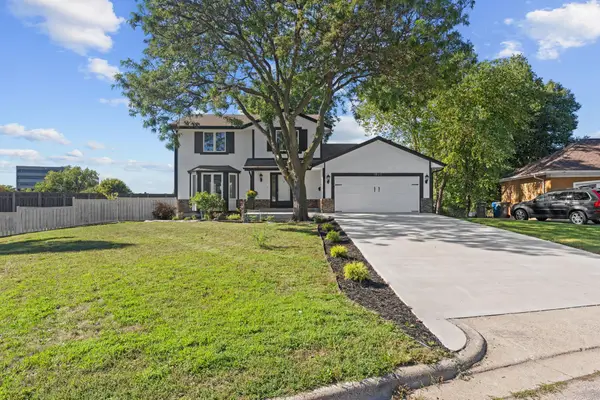 $650,000Coming Soon3 beds 4 baths2,515 sq. ft.
4936 Poppy Lane, Edina, MN 55435
MLS# 7147490Listed by: EXP REALTY - New
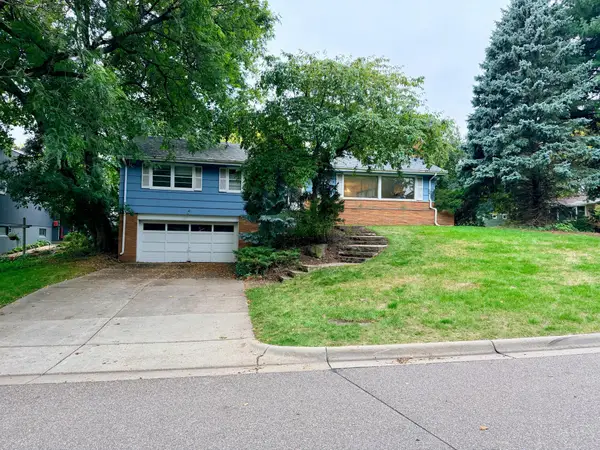 $550,000Active3 beds 2 baths2,308 sq. ft.
4713 Virginia Ln, Edina, MN 55424
MLS# 7151071Listed by: COLDWELL BANKER REALTY - SOUTHWEST REGIONAL - New
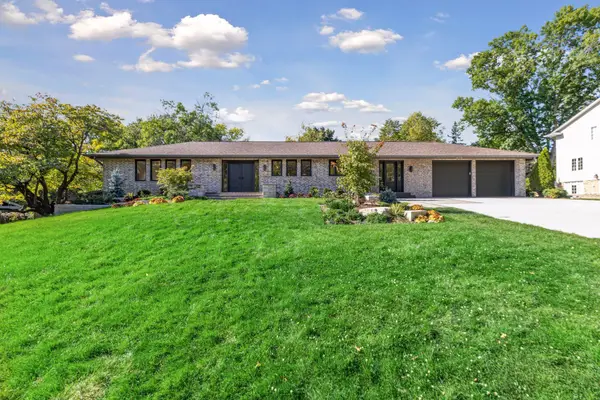 $1,750,000Active5 beds 6 baths4,131 sq. ft.
5708 Camelback Drive, Edina, MN 55436
MLS# 7068043Listed by: EDINA REALTY, INC. - New
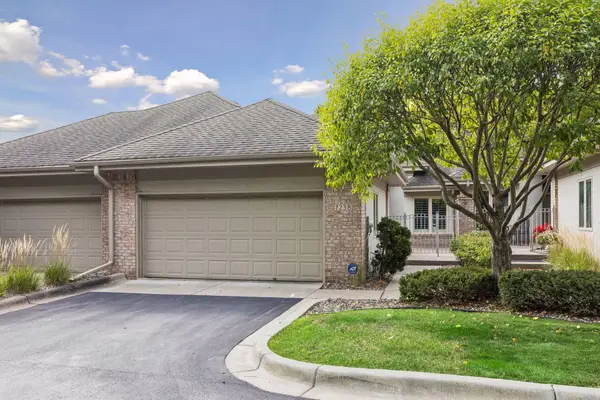 $769,000Active2 beds 3 baths3,272 sq. ft.
7238 Lewis Ridge Parkway, Edina, MN 55439
MLS# 7147600Listed by: COLDWELL BANKER REALTY - SOUTHWEST REGIONAL - New
 $489,900Active3 beds 2 baths1,878 sq. ft.
5136 Bedford Avenue, Edina, MN 55436
MLS# 7148435Listed by: LAKES SOTHEBY'S INTERNATIONAL REALTY


Protect your home and budget from life's surprises with an Assurant Home Warranty, backed by a partner that supports you through every step of homeownership. Explore Plans.
© 2023 - 2026 ERA Franchise Systems LLC. All rights reserved. ERA Franchise Systems LLC fully supports the principles of the Fair Housing Act and the Equal Opportunity Act. ERA, ERA Real Estate powered, and their respective logos are registered service marks of ERA Franchise Systems LLC. Each office is independently owned and operated.