
7200 Cahill Road #106, Edina, MN 55439
Local realty services provided by:ERA Viking Realty
7200 Cahill Road #106,Edina, MN 55439
$255,000
- 2 Beds
- 2 Baths
- 1,488 sq. ft.
- Condominium
- Active
Listed by: allie walsh
Office: prudden & company
MLS#:7151542
Source:NSMLS
Price summary
- Price:$255,000
- Price per sq. ft.:$171.37
- Monthly HOA dues:$499
About this home
Rarely available main-floor end unit offering effortless one-level living, exceptional natural light, and beautiful green space views! Four expansive sliding glass doors bring the outdoors in, opening to two private three-season porches perfect for relaxing or entertaining. Freshly painted with stylish new wide-plank flooring, this move-in-ready home features a beautifully appointed kitchen with granite countertops and stainless steel appliances. The spacious primary suite offers double closets and private access to one of the inviting porches. Additional highlights include **two coveted heated underground parking stalls with over-stall storage, plus a separate storage locker**. Notable updates include exterior glass porch doors (2010), A/C (2013), water heater (2014), and washer/dryer (2016). A rare opportunity to enjoy convenient, low-maintenance living with exceptional indoor-outdoor spaces.
Preferred Lender Incentive: This exclusive listing includes the Guild Rate Relief Program when financing with GuildMortgage, the preferred lender. The program lowers the buyer’s interest rate by 2% the first year and 1% the second year, which could put their first-year interest rate in the 5s.
**Photos have been virtually staged.**...
Contact an agent
Home facts
- Year built:1983
- Subdivision & Development:Condo 0483 Le Chataignier Cond
- Listing ID #:7151542
- Added:44 day(s) ago
- Updated:November 12, 2026 at 02:05 PM
Rooms and interior
- Bedrooms:2
- Total bathrooms:2
- Full bathrooms:1
- Dining Description:Separate/Formal Dining Room
- Bathrooms Description:Bathroom Ensuite, Main Floor 3/4 Bath, Main Floor Full Bath
- Kitchen Description:Cooktop, Dishwasher, Disposal, Microwave, Range, Refrigerator
- Living area:1,488 sq. ft.
Heating and cooling
- Cooling:Central Air
- Heating:Forced Air
- Central air:Yes
Structure and exterior
- Roof:Asphalt
- Year built:1983
- Building area:1,488 sq. ft.
- Exterior Features:In-Ground Sprinkler System
- Levels:1 Story
Utilities
- Water:City Water - Connected
- Sewer:City Sewer - Connected
Finances and disclosures
- Price:$255,000
- Price per sq. ft.:$171.37
- Tax amount:$2,991 (2026)
Features and amenities
- Appliances:Disposal, Microwave, Range, Refrigerator
- Amenities:Elevator(s), Fire Sprinkler System
Parking
- Parking description:Assigned, Attached Garage, Heated Garage, Insulated Garage, Shared Garage/Stall, Tuckunder Garage, Underground
- Garage:Yes
- Garage spaces:2
New listings near 7200 Cahill Road #106
- Coming Soon
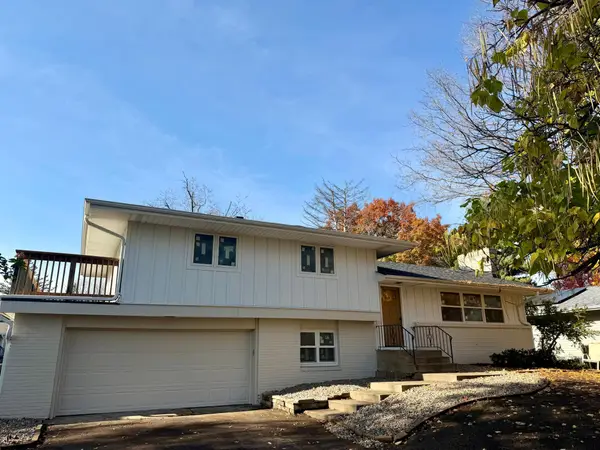 $824,900Coming Soon4 beds 4 baths2,361 sq. ft.
6212 Beard Place, Edina, MN 55410
MLS# 7171789Listed by: BRIDGE REALTY, LLC - Coming Soon
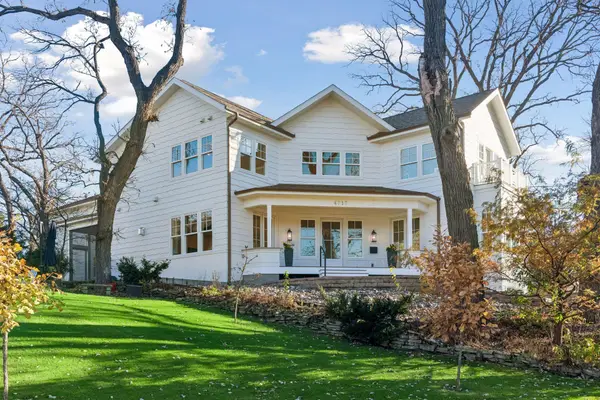 $2,295,000Coming Soon5 beds 5 baths6,422 sq. ft.
4717 Meadow Road, Edina, MN 55424
MLS# 7165684Listed by: COMPASS - Coming Soon
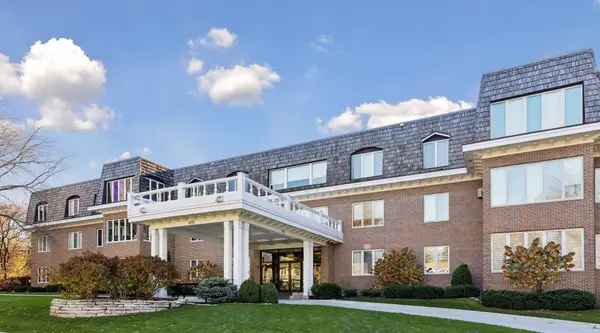 $890,000Coming Soon2 beds 2 baths2,234 sq. ft.
6105 Eden Prairie Road #A21, Edina, MN 55436
MLS# 7168082Listed by: REAL ESTATE NEXUS - Coming Soon
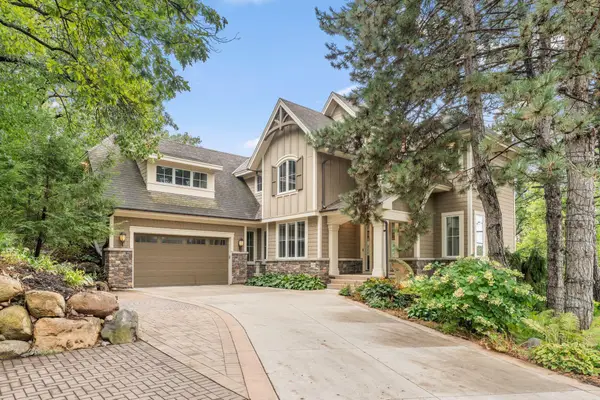 $1,900,000Coming Soon5 beds 5 baths4,582 sq. ft.
6509 Shawnee Circle, Edina, MN 55439
MLS# 7144818Listed by: RE/MAX ADVANTAGE PLUS - Coming Soon
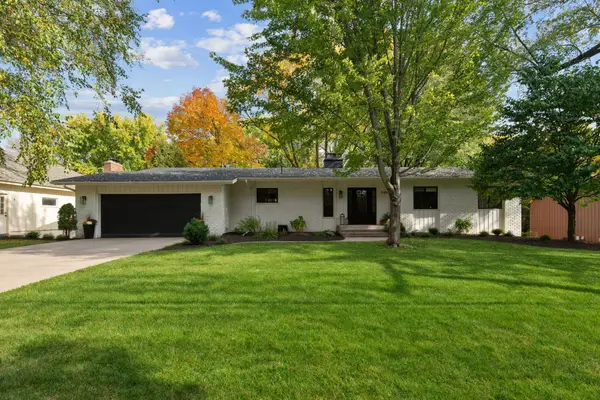 $1,100,000Coming Soon5 beds 3 baths3,366 sq. ft.
5409 Blake Road S, Edina, MN 55436
MLS# 7170536Listed by: DWELL REALTY PARTNERS, LLC - Coming SoonOpen Sat, 10:30am to 12pm
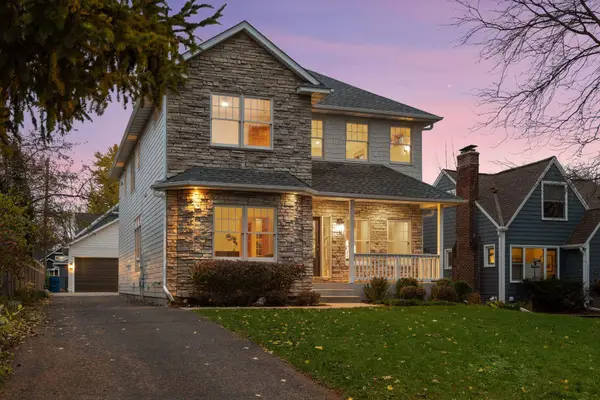 $1,390,000Coming Soon5 beds 4 baths3,942 sq. ft.
4306 Branson Street, Edina, MN 55424
MLS# 7170190Listed by: LAKES SOTHEBY'S INTERNATIONAL REALTY - Coming SoonOpen Sat, 1 to 3pm
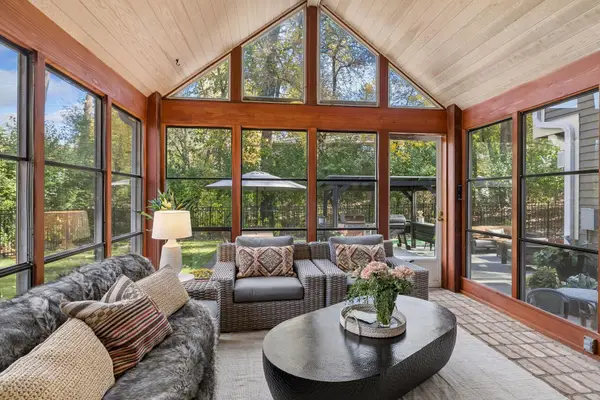 $1,450,000Coming Soon5 beds 4 baths3,733 sq. ft.
6621 Iroquois Trail, Edina, MN 55439
MLS# 7160907Listed by: EDINA REALTY, INC. - New
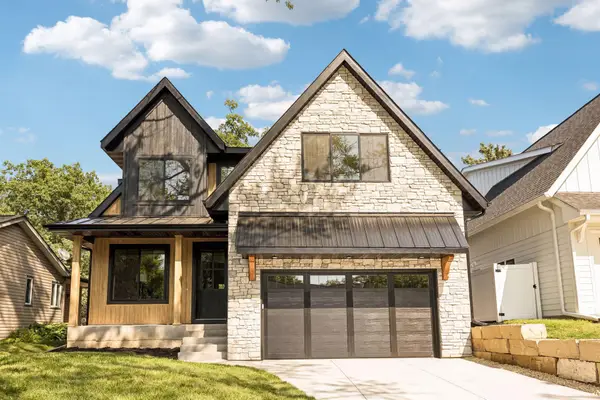 $1,799,900Active5 beds 5 baths4,332 sq. ft.
4509 Oxford Avenue, Edina, MN 55436
MLS# 7171851Listed by: BRIDGE REALTY, LLC - New
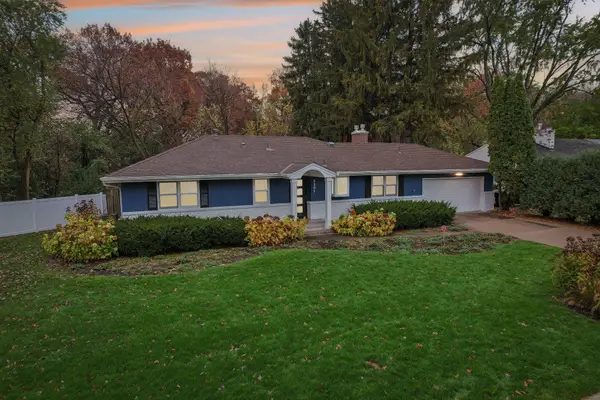 $749,900Active4 beds 3 baths2,240 sq. ft.
5301 Windsor Avenue, Edina, MN 55436
MLS# 7170466Listed by: COLDWELL BANKER REALTY - New
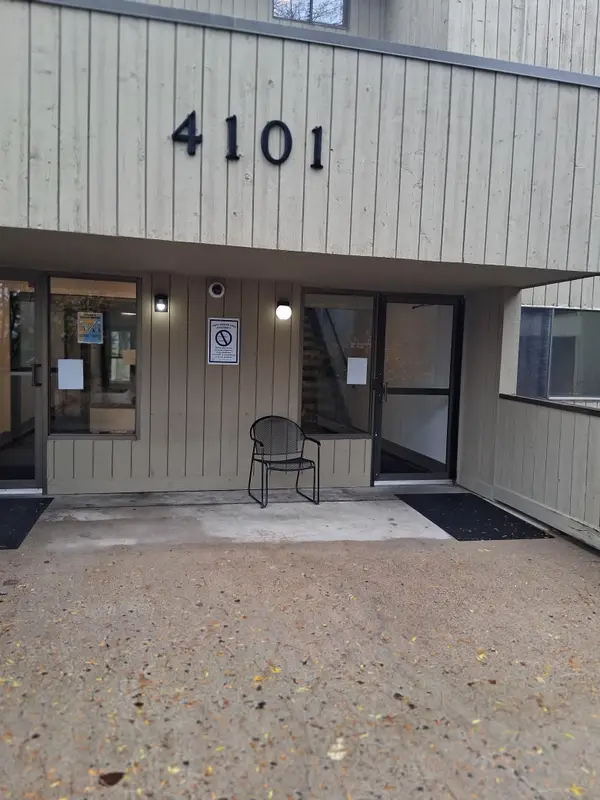 $130,000Active1 beds 1 baths763 sq. ft.
4101 Parklawn Avenue #337, Edina, MN 55435
MLS# 7165955Listed by: SAVVY AVENUE, LLC


Protect your home and budget from life's surprises with an Assurant Home Warranty, backed by a partner that supports you through every step of homeownership. Explore Plans.
© 2023 - 2026 ERA Franchise Systems LLC. All rights reserved. ERA Franchise Systems LLC fully supports the principles of the Fair Housing Act and the Equal Opportunity Act. ERA, ERA Real Estate powered, and their respective logos are registered service marks of ERA Franchise Systems LLC. Each office is independently owned and operated.