
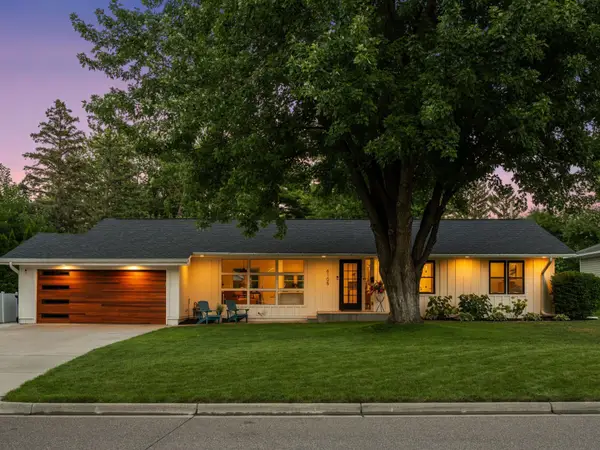
7221 Cornelia Drive, Edina, MN 55435
Local realty services provided by:ERA Gillespie Real Estate
7221 Cornelia Drive,Edina, MN 55435
$649,900
- 3 Beds
- 3 Baths
- 2,152 sq. ft.
- Single family
- Pending
Listed by: robert e kessler, jose a kosar
Office: coldwell banker realty - lakes
MLS#:7099650
Source:NSMLS
Price summary
- Price:$649,900
- Price per sq. ft.:$275.38
About this home
Welcome to this bright and spacious multi-level home in Edina's highly sought-after Cornelia neighborhood. Sellers have made thoughtful updates and enhancements over the last few weeks, including fresh paint and new carpet throughout, new basement flooring, a radon mitigation system, water softener, sewer line cleanout, and a freshly painted deck. A new asphalt driveway and updated outdoor lighting create exceptional curb appeal from the moment you arrive. The open-concept layout features a remodeled kitchen with granite countertops, stainless steel appliances, and abundant storage. French doors lead to a large deck overlooking a flat, fully fenced backyard surrounded by mature trees—perfect for entertaining, pets, and play. Upstairs offers three bedrooms, including a private primary suite and a full bathroom, while the lower levels provide a cozy family room with a gas fireplace, office/mudroom space, and a versatile amusement or workout room. Ideally located on a quiet no-through street, this home is within walking distance of Cornelia Elementary School, Cornelia Park, Southdale Center, and the Edina Galleria. Outdoor enthusiasts will appreciate nearby Nine Mile Creek and its 15 miles of scenic trails. With convenient access to France Avenue, Lifetime Fitness, shopping, dining, and entertainment, this home offers the perfect blend of neighborhood charm and everyday convenience. Quick access to MSP Airport and other major highways. Homes in this high-demand Cornelia location are rarely available—don't miss your opportunity to make it yours....
Contact an agent
Home facts
- Year built:1971
- Subdivision & Development:Oscar Roberts 1st Add
- Listing ID #:7099650
- Added:49 day(s) ago
- Updated:August 14, 2026 at 08:46 AM
Rooms and interior
- Bedrooms:3
- Total bathrooms:3
- Full bathrooms:1
- Half bathrooms:1
- Dining Description:Breakfast Bar, Living/Dining Room
- Bathrooms Description:Bathroom Ensuite, Main Floor 1/2 Bath, Upper Level Full Bath
- Kitchen Description:Dishwasher, Disposal, Exhaust Fan, Microwave, Range, Refrigerator, Stainless Steel Appliances
- Basement:Yes
- Basement Description:Block, Partial, Partially Finished
- Living area:2,152 sq. ft.
Heating and cooling
- Cooling:Central Air
- Heating:Forced Air
- Central air:Yes
Structure and exterior
- Roof:Age Over 8 Years
- Year built:1971
- Building area:2,152 sq. ft.
- Lot area:0.23 Acres
- Construction Materials:Block
- Levels:4 or More Level Split
Utilities
- Water:City Water - Connected
- Sewer:City Sewer - Connected
Finances and disclosures
- Price:$649,900
- Price per sq. ft.:$275.38
- Tax amount:$7,878 (2026)
Features and amenities
- Appliances:Disposal, Exhaust Fan, Microwave, Range, Refrigerator, Stainless Steel Appliances, Washer, Water Softener Owned
- Laundry features:Dryer, Washer
- Amenities:Electric Water Heater, Water Softener Owned
Parking
- Parking description:Asphalt, Attached Garage
- Garage:Yes
- Garage spaces:2
New listings near 7221 Cornelia Drive
- New
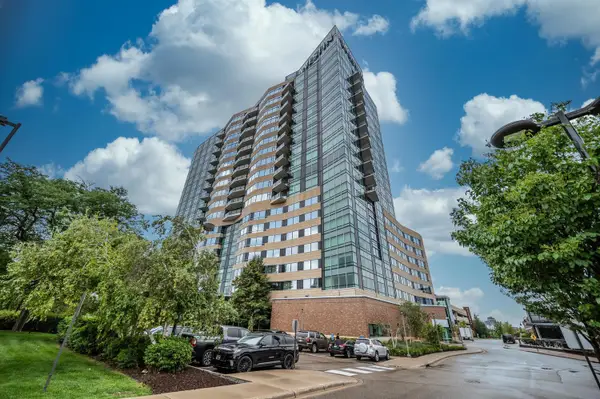 $2,000,000Active2 beds 3 baths2,091 sq. ft.
3209 Galleria #1502, Edina, MN 55435
MLS# 7124489Listed by: NATIONAL REALTY GUILD - New
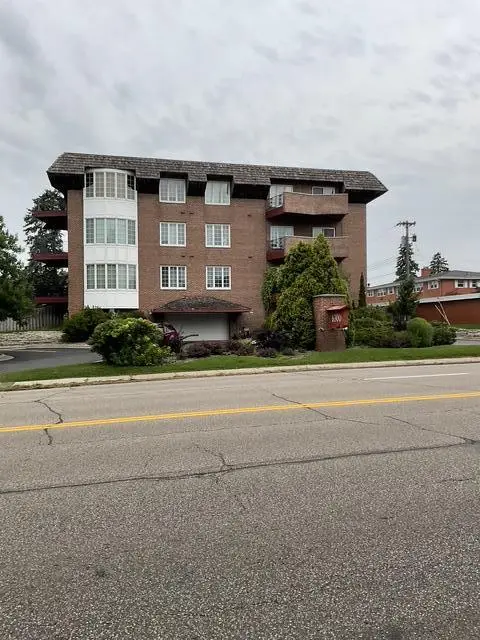 $199,900Active2 beds 1 baths1,210 sq. ft.
6300 Xerxes Avenue S #31, Edina, MN 55423
MLS# 7126041Listed by: EXIT REALTY NEXUS - Coming Soon
 $2,999,900Coming Soon5 beds 5 baths
4541 Meadow Road, Edina, MN 55424
MLS# 7126679Listed by: EDINA REALTY, INC. - Open Sat, 12 to 2pmNew
 $895,000Active3 beds 3 baths2,451 sq. ft.
5272 Lochloy Drive, Edina, MN 55436
MLS# 7126921Listed by: LAKES SOTHEBY'S INTERNATIONAL REALTY - New
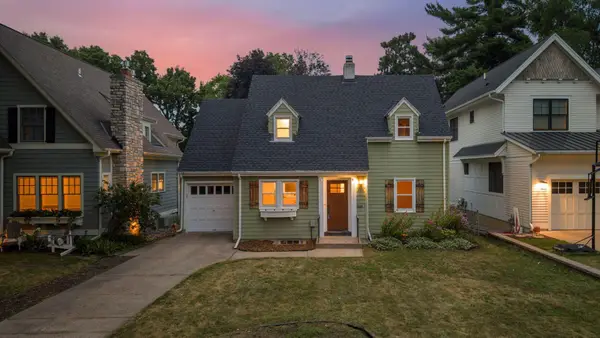 $650,000Active3 beds 2 baths1,700 sq. ft.
4235 Alden Drive, Edina, MN 55416
MLS# 7126958Listed by: COLDWELL BANKER REALTY - LAKES - Coming SoonOpen Fri, 4 to 5:30pm
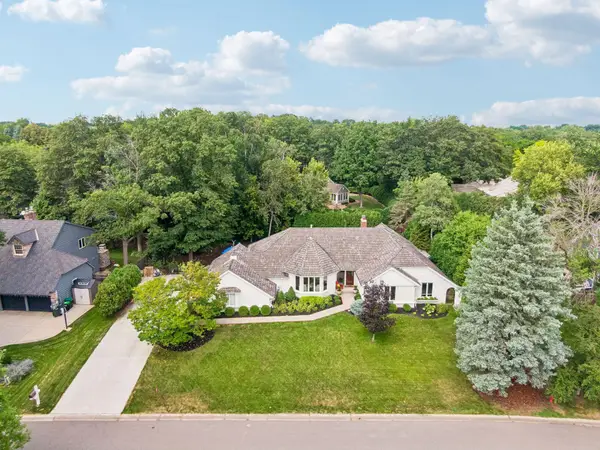 $1,300,000Coming Soon5 beds 5 baths
5231 Green Farms Road, Edina, MN 55436
MLS# 7124754Listed by: EDINA REALTY, INC. - Open Sat, 11am to 12pmNew
 $1,499,900Active5 beds 5 baths4,267 sq. ft.
5801 Fairfax Avenue, Edina, MN 55424
MLS# 7126179Listed by: RIZE REALTY - Open Sat, 1 to 2:30pmNew
 $995,000Active5 beds 3 baths2,807 sq. ft.
6105 Parnell Avenue, Edina, MN 55424
MLS# 7124861Listed by: LAKES SOTHEBY'S INTERNATIONAL REALTY - New
 $335,000Active2 beds 1 baths1,010 sq. ft.
7500 Edinborough Way #3106, Edina, MN 55435
MLS# 7125466Listed by: EDINA REALTY, INC. - New
 $115,000Active1 beds 1 baths715 sq. ft.
7350 York Avenue S #204, Edina, MN 55435
MLS# 7124635Listed by: KELLER WILLIAMS PREMIER REALTY LAKE MINNETONKA


Protect your home and budget from life's surprises with an Assurant Home Warranty, backed by a partner that supports you through every step of homeownership. Explore Plans.
© 2023 - 2026 ERA Franchise Systems LLC. All rights reserved. ERA Franchise Systems LLC fully supports the principles of the Fair Housing Act and the Equal Opportunity Act. ERA, ERA Real Estate powered, and their respective logos are registered service marks of ERA Franchise Systems LLC. Each office is independently owned and operated.