
7340 York Avenue S #205, Edina, MN 55435
Local realty services provided by:ERA Gillespie Real Estate
7340 York Avenue S #205,Edina, MN 55435
$93,500
- 1 Beds
- 1 Baths
- - sq. ft.
- Condominium
- Sold
Listed by: stacy a elmquist
Office: edina realty, inc.
MLS#:7075872
Source:NSMLS
Sorry, we are unable to map this address
Price summary
- Price:$93,500
- Monthly HOA dues:$501
About this home
Enjoy this charming one-bedroom, one-bath condo featuring an eat-in kitchen and a stunning vaulted family room with soaring 11-foot ceilings at its peak, accented by beautiful wood beams that add warmth and character. The south-facing orientation fills the home with natural light and offers peaceful tree-lined views from your windows. Step outside to enjoy the recently updated balcony with maintenance-free decking, new railing, and privacy wall. A versatile 5x5 bonus storage room provides excellent extra space and could easily serve as a cozy in-home office or creative nook. The garage unit is just steps from the front door. Common laundry room, outdoor pool to enjoy this summer and a great party room. Ideally located near Centennial Lakes Park, you’ll enjoy convenient access to shopping, restaurants, parks, walking paths, and all the amenities the area has to offer.
Contact an agent
Home facts
- Year built:1972
- Listing ID #:7075872
- Added:61 day(s) ago
- Updated:July 19, 2026 at 04:43 AM
Rooms and interior
- Bedrooms:1
- Total bathrooms:1
- Full bathrooms:1
- Dining Description:Informal Dining Room
- Bathrooms Description:Main Floor Full Bath
- Kitchen Description:Dishwasher, Range, Refrigerator
- Basement:Yes
Heating and cooling
- Cooling:Wall Unit(s)
- Heating:Baseboard
Structure and exterior
- Year built:1972
- Lot Features:Public Transit (w/in 6 blks), Tree Coverage - Medium
- Exterior Features:Patio
- Levels:1 Story
Utilities
- Water:City Water - Connected
- Sewer:City Sewer - Connected
Finances and disclosures
- Price:$93,500
- Tax amount:$1,448 (2026)
Features and amenities
- Appliances:Range, Refrigerator
- Laundry features:Coin-op Laundry Leased
- Pool features:Below Ground, Heated, Outdoor, Shared
Parking
- Parking description:Detached Garage, Garage Door Opener, Guest Parking
- Garage:Yes
- Garage spaces:1
New listings near 7340 York Avenue S #205
- New
 $235,700Active2 beds 1 baths1,040 sq. ft.
7622 York Avenue S #1205, Edina, MN 55435
MLS# 7105577Listed by: PRIME REAL ESTATE, LLC - Coming Soon
 $239,900Coming Soon2 beds 2 baths
6487 Barrie Road, Edina, MN 55435
MLS# 7106511Listed by: NATIONAL REALTY GUILD - New
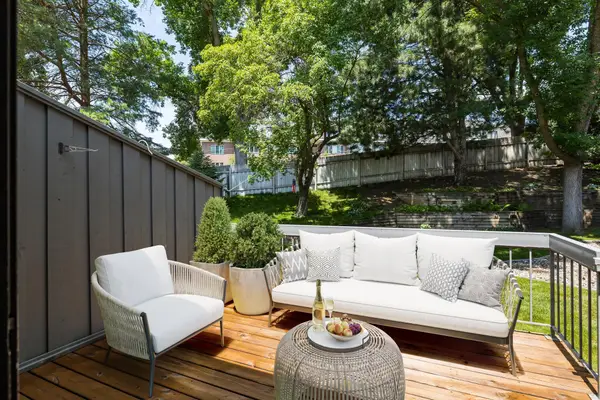 $375,000Active3 beds 3 baths2,322 sq. ft.
6124 Blake Ridge Road, Edina, MN 55436
MLS# 7111183Listed by: EDINA REALTY, INC. - Coming Soon
 $529,900Coming Soon-- Acres
5308 Forslin Drive, Edina, MN 55436
MLS# 7111602Listed by: COLDWELL BANKER REALTY - New
 $114,900Active1 beds 1 baths706 sq. ft.
6423 Colony Way #1J, Edina, MN 55435
MLS# 7111140Listed by: COUNSELOR REALTY, INC. 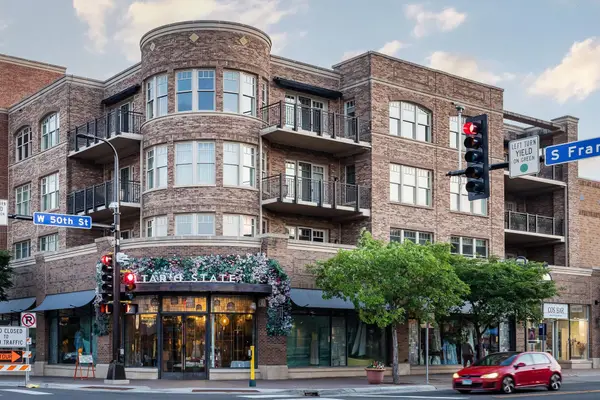 $2,200,000Pending2 beds 3 baths2,747 sq. ft.
5000 France Avenue S #41, Edina, MN 55410
MLS# 7053473Listed by: LAKES SOTHEBY'S INTERNATIONAL REALTY- Coming Soon
 $925,000Coming Soon4 beds 3 baths
4436 Claremore Drive, Edina, MN 55435
MLS# 7102558Listed by: EXP REALTY - Open Sun, 12:30 to 2pmNew
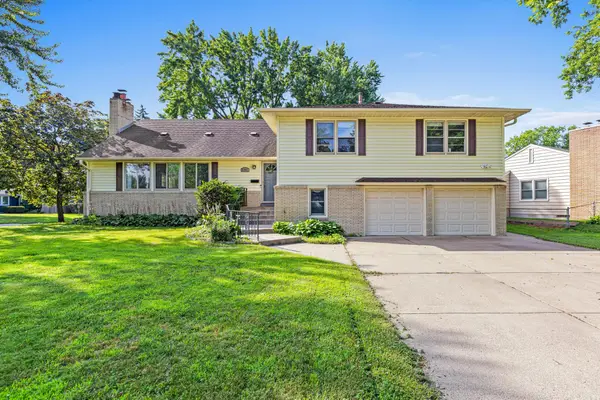 $849,900Active6 beds 3 baths3,908 sq. ft.
6901 Hillcrest Lane, Edina, MN 55435
MLS# 7109264Listed by: FOX REALTY - New
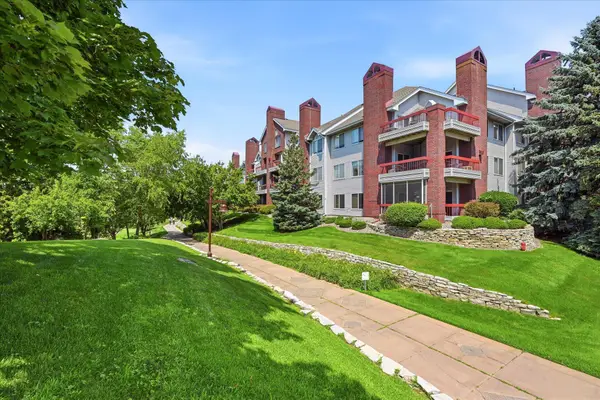 $225,000Active1 beds 1 baths745 sq. ft.
7540 Edinborough Way #1111, Edina, MN 55435
MLS# 7110459Listed by: EDINA REALTY, INC. - Coming Soon
 $3,195,000Coming Soon5 beds 5 baths
5513 Brookview Avenue, Edina, MN 55424
MLS# 7110832Listed by: BRIDGE REALTY, LLC


Protect your home and budget from life's surprises with an Assurant Home Warranty, backed by a partner that supports you through every step of homeownership. Explore Plans.
© 2023 - 2026 ERA Franchise Systems LLC. All rights reserved. ERA Franchise Systems LLC fully supports the principles of the Fair Housing Act and the Equal Opportunity Act. ERA, ERA Real Estate powered, and their respective logos are registered service marks of ERA Franchise Systems LLC. Each office is independently owned and operated.