
1017 Main Street Nw, Elk River, MN 55330
Local realty services provided by:ERA Gillespie Real Estate
1017 Main Street Nw,Elk River, MN 55330
$275,000
- 2 Beds
- 2 Baths
- - sq. ft.
- Single family
- Sold
Listed by: ben peters
Office: real broker, llc.
MLS#:7109265
Source:NSMLS
Sorry, we are unable to map this address
Price summary
- Price:$275,000
About this home
Looking for a home with real character and the chance to build some serious equity? This two-bedroom, two-bathroom gem in Elk River is packed with potential and ready for your personal touch. From the moment you walk in, you will love the bright, airy living room centered around a classic brick fireplace. The layout flows perfectly into a formal dining space, making it easy to picture yourself hosting friends and family. Upstairs, the bedrooms offer incredible charm with their cozy, angled ceilings and plenty of natural light.
The real showstopper is waiting right outside the back door. You will find an expansive wraparound deck with multiple zones for grilling, dining, or just relaxing with your morning coffee. The deck overlooks a huge, leafy backyard filled with mature trees, giving you a private retreat right at home. If you have been searching for a property with great bones where you can roll up your sleeves and add your own style, this is the one. Come see it for yourself and schedule a private tour today!...
Contact an agent
Home facts
- Year built:1929
- Subdivision & Development:Hastings First Add
- Listing ID #:7109265
- Added:53 day(s) ago
- Updated:September 06, 2026 at 07:07 AM
Rooms and interior
- Bedrooms:2
- Total bathrooms:2
- Full bathrooms:2
- Dining Description:Separate/Formal Dining Room
- Bathrooms Description:Main Floor 3/4 Bath
- Kitchen Description:Dishwasher, Microwave, Range, Refrigerator
- Basement:Yes
- Basement Description:Unfinished, Walkout
Heating and cooling
- Cooling:Central Air
- Heating:Forced Air
- Central air:Yes
Structure and exterior
- Roof:Asphalt
- Year built:1929
- Lot Features:Tree Coverage - Medium
- Construction Materials:Block
- Levels:1 1/2 Story
Utilities
- Water:City Water - Connected
- Sewer:City Sewer - Connected
Finances and disclosures
- Price:$275,000
- Tax amount:$2,838 (2025)
Features and amenities
- Appliances:Microwave, Range, Refrigerator, Washer
- Laundry features:Dryer, Washer
Parking
- Parking description:Attached Garage
- Garage:Yes
- Garage spaces:1
New listings near 1017 Main Street Nw
- Coming Soon
 $575,000Coming Soon3 beds 4 baths2,816 sq. ft.
14280 214th Avenue Nw, Elk River, MN 55330
MLS# 7135226Listed by: RE/MAX RESULTS - Coming Soon
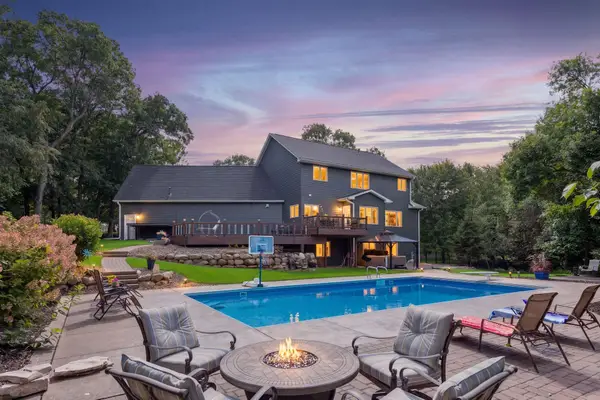 $899,999Coming Soon6 beds 4 baths4,624 sq. ft.
12495 225th Court Nw, Elk River, MN 55330
MLS# 7132153Listed by: THINK. HOME & LAND - Coming Soon
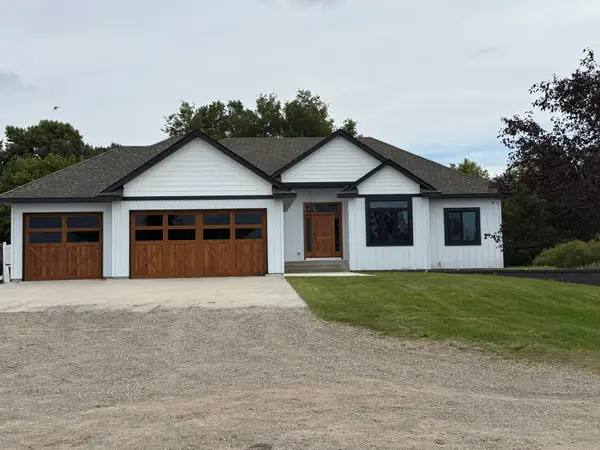 $1,100,000Coming Soon4 beds 3 baths3,864 sq. ft.
14001 227th Avenue Nw, Elk River, MN 55330
MLS# 7119181Listed by: KELLER WILLIAMS INTEGRITY NW - New
 $949,900Active3 beds 3 baths2,745 sq. ft.
21443 Joplin Street Nw, Elk River, MN 55330
MLS# 7139655Listed by: NEW HOME STAR - New
 $434,900Active3 beds 2 baths1,647 sq. ft.
18741 Grant Street Nw, Elk River, MN 55330
MLS# 7139491Listed by: LGI REALTY-MINNESOTA, LLC - New
 $1,199,900Active6 beds 4 baths5,113 sq. ft.
21422 Joplin Street Nw, Elk River, MN 55330
MLS# 7131838Listed by: NEW HOME STAR - Open Sun, 11am to 1pmNew
 $425,000Active4 beds 4 baths2,736 sq. ft.
11248 193rd Avenue Nw, Elk River, MN 55330
MLS# 7137228Listed by: KELLER WILLIAMS CLASSIC RLTY NW - New
 $604,020Active5 beds 4 baths3,483 sq. ft.
18524 Lincoln Street Nw, Elk River, MN 55330
MLS# 7137839Listed by: LENNAR SALES CORP - New
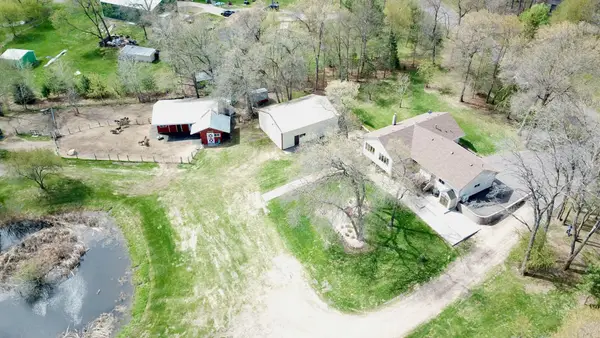 $610,000Active3 beds 2 baths2,241 sq. ft.
21265 Concord Street Nw, Elk River, MN 55330
MLS# 7118897Listed by: KELLER WILLIAMS CLASSIC REALTY - New
 $419,900Active3 beds 2 baths1,500 sq. ft.
18880 Tyler Street Nw, Elk River, MN 55330
MLS# 7137252Listed by: RE/MAX PROFESSIONALS


Protect your home and budget from life's surprises with an Assurant Home Warranty, backed by a partner that supports you through every step of homeownership. Explore Plans.
© 2023 - 2026 ERA Franchise Systems LLC. All rights reserved. ERA Franchise Systems LLC fully supports the principles of the Fair Housing Act and the Equal Opportunity Act. ERA, ERA Real Estate powered, and their respective logos are registered service marks of ERA Franchise Systems LLC. Each office is independently owned and operated.