
10867 181st Lane Nw, Elk River, MN 55330
Local realty services provided by:ERA Gillespie Real Estate
Upcoming open houses
- Sun, Nov 0811:00 am - 01:00 pm
Listed by: jessica e spore
Office: century 21 marketlink realty
MLS#:7169237
Source:NSMLS
Price summary
- Price:$244,900
- Price per sq. ft.:$115.79
- Monthly HOA dues:$325
About this home
Welcome home to this inviting two-story end-unit townhome in Elk River. Close to shopping, highway and more. Enjoy the added privacy of an end unit and a spacious main level living area featuring vaulted ceilings and a cozy fireplace. The dining area offers sliding glass doors leading to the patio and open yard, creating a great space to enjoy outdoor living. The kitchen, convenient half bath, utility room and attached two car garage complete the level. Upstairs, you'll find two bedrooms, including a very large primary bedroom with a walk -in closet and walk-though access to the full bathroom which features a jetted tub and separate shower. New roof in may 2026, within the last 6 years new carpet, installed water softener owned, Furnace and A/C replaced 5 years ago, well maintained.
This is a wonderful opportunity to enjoy low maintenance townhome living. You will love this convenient location and charming home.
Contact an agent
Home facts
- Year built:2001
- Subdivision & Development:Cic #12 Trout Brook Condo
- Listing ID #:7169237
- Updated:November 05, 2026 at 07:16 PM
Rooms and interior
- Bedrooms:2
- Total bathrooms:2
- Full bathrooms:1
- Half bathrooms:1
- Dining Description:Informal Dining Room, Kitchen/Dining Room, Living/Dining Room
- Bathrooms Description:Jetted Tub, Main Floor 1/2 Bath, Separate Shower and Tub, Upper Level Full Bath, Walk-In Shower Stall
- Kitchen Description:Dishwasher, Microwave, Range, Refrigerator, Stainless Steel Appliances
- Living area:1,430 sq. ft.
Heating and cooling
- Cooling:Central Air
- Heating:Fireplace(s), Forced Air
- Central air:Yes
Structure and exterior
- Roof:Age 8 Years or Less, Asphalt, Pitched
- Year built:2001
- Building area:1,430 sq. ft.
- Lot area:0.02 Acres
- Lot Features:Corner Lot
- Levels:2 Story
Utilities
- Water:City Water - In Street
- Sewer:City Sewer - Connected
Finances and disclosures
- Price:$244,900
- Price per sq. ft.:$115.79
- Tax amount:$2,828 (2026)
Features and amenities
- Appliances:Microwave, Range, Refrigerator, Stainless Steel Appliances, Washer, Water Softener Owned
- Laundry features:Dryer, Washer
- Amenities:Gas Water Heater, Oil Water Heater, Water Softener Owned
Parking
- Parking description:Asphalt, Attached Garage
- Garage:Yes
- Garage spaces:2
New listings near 10867 181st Lane Nw
- New
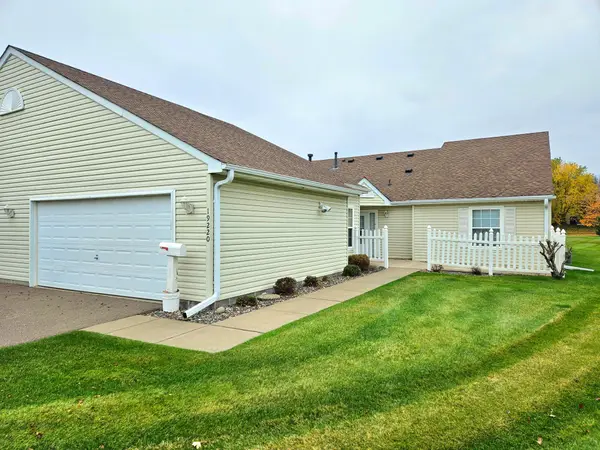 $315,000Active2 beds 2 baths1,204 sq. ft.
19220 Freeport Court Nw, Elk River, MN 55330
MLS# 7169674Listed by: RIVERSIDE REALTY, INC - New
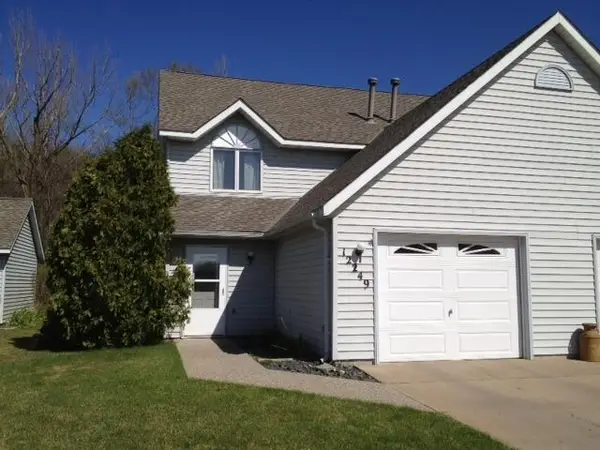 $245,000Active2 beds 2 baths1,464 sq. ft.
12249 191st Avenue Nw, Elk River, MN 55330
MLS# 7169671Listed by: OUR AREA HOMES - New
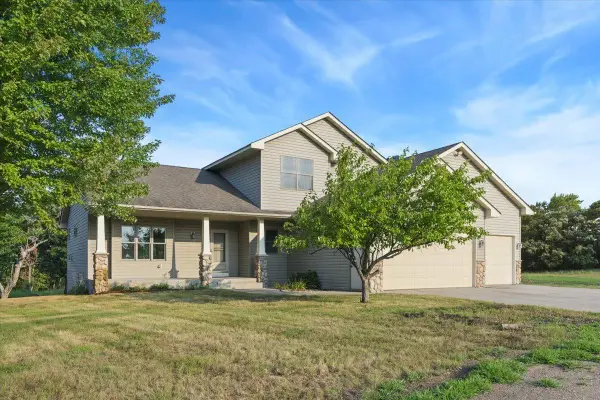 $595,900Active4 beds 4 baths3,072 sq. ft.
13480 217th Avenue Nw, Elk River, MN 55330
MLS# 7169476Listed by: KELLER WILLIAMS CLASSIC RLTY NW - Open Sat, 1 to 3pmNew
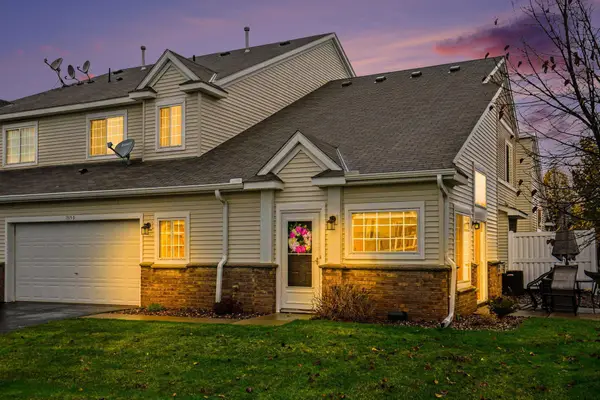 $260,000Active3 beds 3 baths1,850 sq. ft.
19159 Ivanhoe Drive Nw, Elk River, MN 55330
MLS# 7164276Listed by: KELLER WILLIAMS CLASSIC REALTY - Open Sat, 3 to 4pmNew
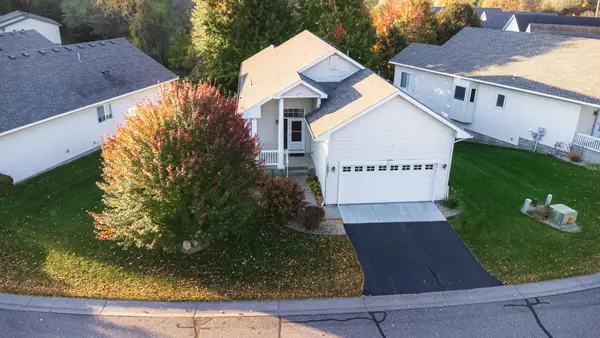 $360,000Active3 beds 3 baths2,492 sq. ft.
18671 Zane Street Nw, Elk River, MN 55330
MLS# 7169068Listed by: RE/MAX RESULTS - New
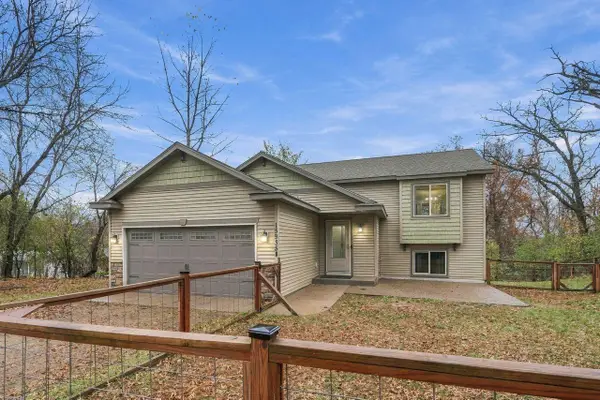 $400,000Active5 beds 2 baths2,087 sq. ft.
15935 225th Avenue Nw, Elk River, MN 55330
MLS# 7158120Listed by: COLDWELL BANKER REALTY - New
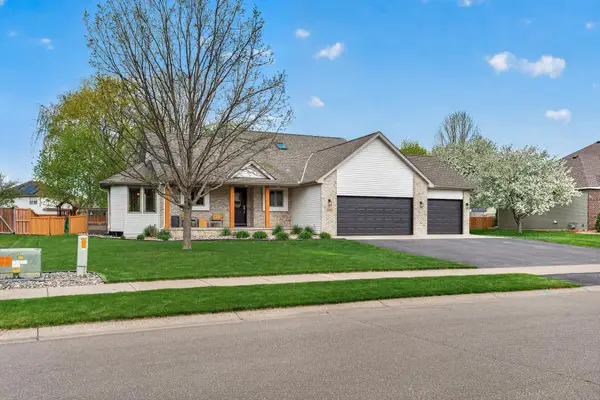 $479,900Active4 beds 3 baths3,215 sq. ft.
17950 Concord Street Nw, Elk River, MN 55330
MLS# 7168797Listed by: WITS REALTY - New
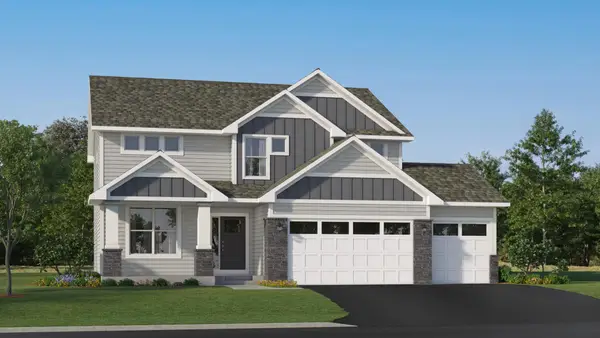 $545,730Active4 beds 3 baths2,692 sq. ft.
18574 Ivanhoe Street Nw, Elk River, MN 55330
MLS# 7168724Listed by: LENNAR SALES CORP - New
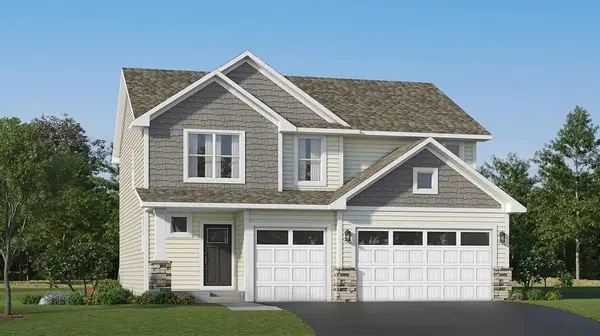 $454,690Active4 beds 3 baths2,349 sq. ft.
10055 185th Avenue Nw, Elk River, MN 55330
MLS# 7168734Listed by: LENNAR SALES CORP


Protect your home and budget from life's surprises with an Assurant Home Warranty, backed by a partner that supports you through every step of homeownership. Explore Plans.
© 2023 - 2026 ERA Franchise Systems LLC. All rights reserved. ERA Franchise Systems LLC fully supports the principles of the Fair Housing Act and the Equal Opportunity Act. ERA, ERA Real Estate powered, and their respective logos are registered service marks of ERA Franchise Systems LLC. Each office is independently owned and operated.