
12249 191st Avenue Nw, Elk River, MN 55330
Local realty services provided by:ERA Prospera Real Estate
12249 191st Avenue Nw,Elk River, MN 55330
$245,000
- 2 Beds
- 2 Baths
- 1,464 sq. ft.
- Townhouse
- Active
Listed by: heather dietrich feigum
Office: our area homes
MLS#:7169671
Source:NSMLS
Price summary
- Price:$245,000
- Price per sq. ft.:$167.35
- Monthly HOA dues:$240
About this home
This beautifully updated end-unit townhome sits on a quiet street in a small Elk River neighborhood. Inside, blonde maple woodwork gives the home a warm& inviting feel, and newer appliances make everyday living easy. Step outside to your private deck or patio, both overlooking the wooded backyard. It’s a peaceful spot to sip your morning coffee, watch for deer, squirrels, wild turkeys, or spend a little time birdwatching right at home. Bedrooms & closets are huge, dining area separate from living room - sensible floorplan at an affordable price.
Contact an agent
Home facts
- Year built:1990
- Subdivision & Development:Proctor One
- Listing ID #:7169671
- Added:1 day(s) ago
- Updated:November 06, 2026 at 02:22 AM
Rooms and interior
- Bedrooms:2
- Total bathrooms:2
- Full bathrooms:1
- Dining Description:Informal Dining Room
- Bathrooms Description:Main Floor 3/4 Bath, Upper Level Full Bath
- Kitchen Description:Dishwasher, Microwave, Range, Refrigerator
- Living area:1,464 sq. ft.
Heating and cooling
- Cooling:Central Air
- Heating:Forced Air
- Central air:Yes
Structure and exterior
- Year built:1990
- Building area:1,464 sq. ft.
- Lot area:0.14 Acres
- Lot Features:Tree Coverage - Medium
- Levels:2 Story
Utilities
- Water:City Water - Connected
- Sewer:City Sewer - Connected
Finances and disclosures
- Price:$245,000
- Price per sq. ft.:$167.35
- Tax amount:$3,128 (2026)
Features and amenities
- Appliances:Microwave, Range, Refrigerator, Washer
- Laundry features:Dryer, Washer
Parking
- Parking description:Attached Garage, Concrete, Garage Door Opener, Parking Lot
- Garage:Yes
- Garage spaces:1
New listings near 12249 191st Avenue Nw
- Coming SoonOpen Sun, 11am to 1pm
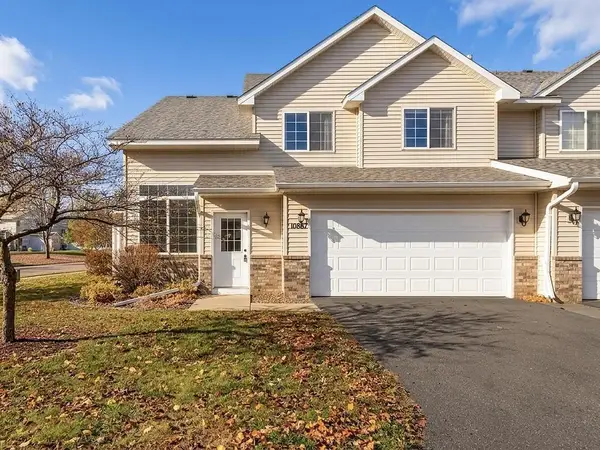 $244,900Coming Soon2 beds 2 baths1,430 sq. ft.
10867 181st Lane Nw, Elk River, MN 55330
MLS# 7169237Listed by: CENTURY 21 MARKETLINK REALTY - New
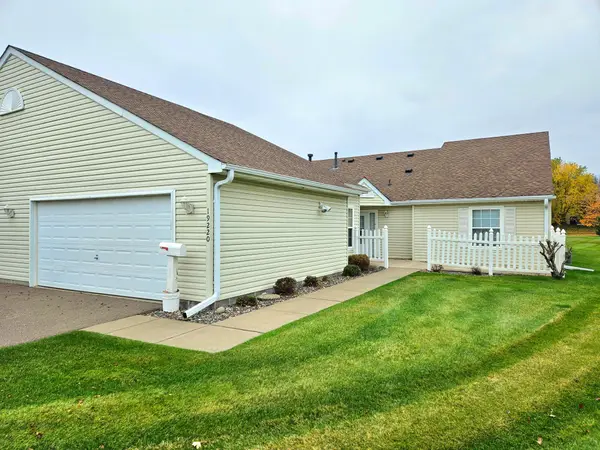 $315,000Active2 beds 2 baths1,204 sq. ft.
19220 Freeport Court Nw, Elk River, MN 55330
MLS# 7169674Listed by: RIVERSIDE REALTY, INC - New
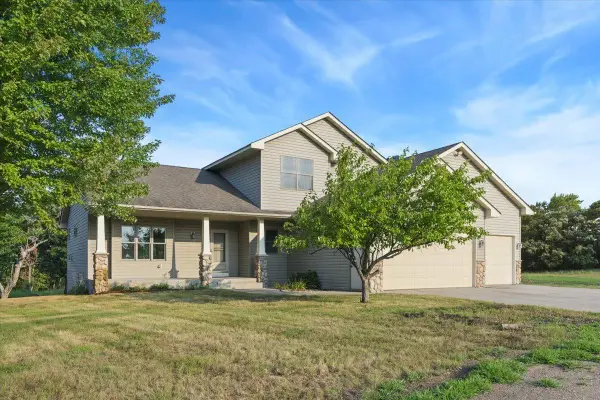 $595,900Active4 beds 4 baths3,072 sq. ft.
13480 217th Avenue Nw, Elk River, MN 55330
MLS# 7169476Listed by: KELLER WILLIAMS CLASSIC RLTY NW - Open Sat, 1 to 3pmNew
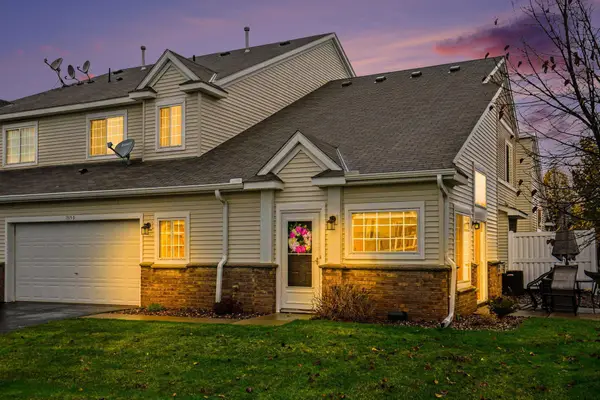 $260,000Active3 beds 3 baths1,850 sq. ft.
19159 Ivanhoe Drive Nw, Elk River, MN 55330
MLS# 7164276Listed by: KELLER WILLIAMS CLASSIC REALTY - Open Sat, 3 to 4pmNew
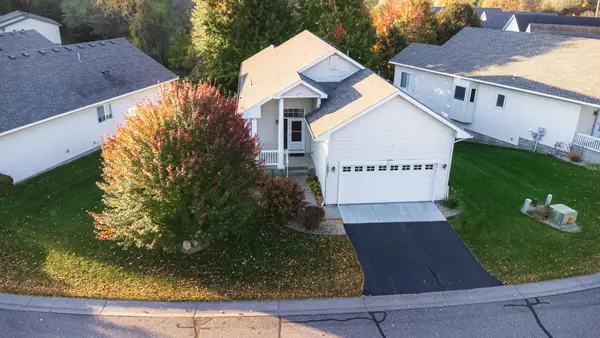 $360,000Active3 beds 3 baths2,492 sq. ft.
18671 Zane Street Nw, Elk River, MN 55330
MLS# 7169068Listed by: RE/MAX RESULTS - New
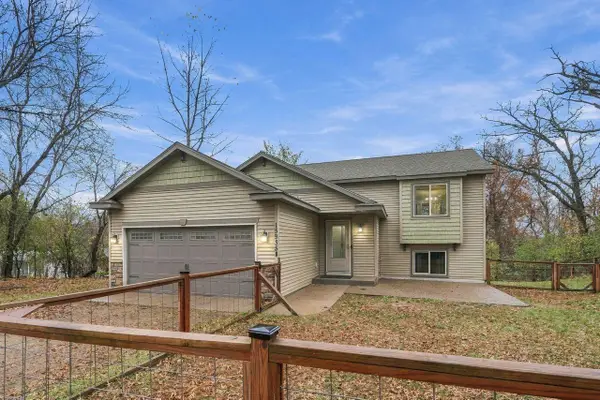 $400,000Active5 beds 2 baths2,087 sq. ft.
15935 225th Avenue Nw, Elk River, MN 55330
MLS# 7158120Listed by: COLDWELL BANKER REALTY - New
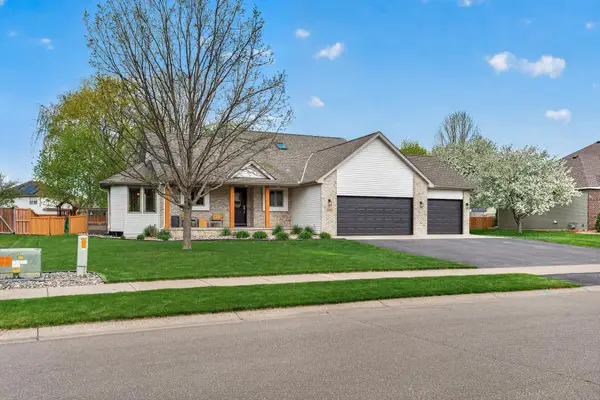 $479,900Active4 beds 3 baths3,215 sq. ft.
17950 Concord Street Nw, Elk River, MN 55330
MLS# 7168797Listed by: WITS REALTY - New
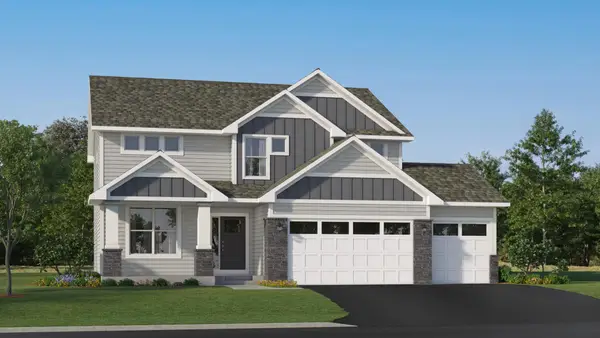 $545,730Active4 beds 3 baths2,692 sq. ft.
18574 Ivanhoe Street Nw, Elk River, MN 55330
MLS# 7168724Listed by: LENNAR SALES CORP - New
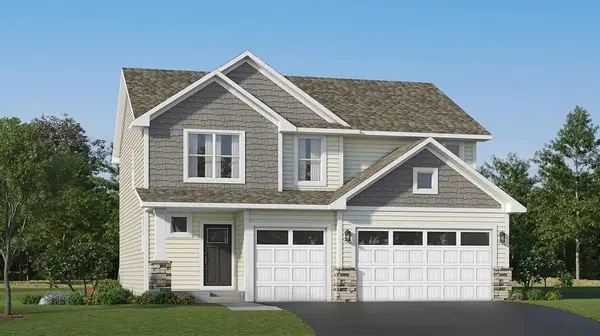 $454,690Active4 beds 3 baths2,349 sq. ft.
10055 185th Avenue Nw, Elk River, MN 55330
MLS# 7168734Listed by: LENNAR SALES CORP


Protect your home and budget from life's surprises with an Assurant Home Warranty, backed by a partner that supports you through every step of homeownership. Explore Plans.
© 2023 - 2026 ERA Franchise Systems LLC. All rights reserved. ERA Franchise Systems LLC fully supports the principles of the Fair Housing Act and the Equal Opportunity Act. ERA, ERA Real Estate powered, and their respective logos are registered service marks of ERA Franchise Systems LLC. Each office is independently owned and operated.