
11273 195th Circle Nw, Elk River, MN 55330
Local realty services provided by:ERA Viking Realty
11273 195th Circle Nw,Elk River, MN 55330
$599,900
- 3 Beds
- 2 Baths
- 1,740 sq. ft.
- Single family
- Active
Listed by: brown & co residential
Office: exp realty
MLS#:7157009
Source:NSMLS
Price summary
- Price:$599,900
- Price per sq. ft.:$172.39
About this home
STUNNING, LIKE NEW CUSTOM RAMBLER—JUST OVER 1 YEAR OLD! Prime location in Hillside Estates on a desirable dead-end/cul-de-sac lot with beautiful pond views! Incredible curb appeal, beautiful finishes & thoughtful design throughout! Enjoy the benefits of new construction without the wait! This home feels like a model & offers the convenience of ONE-LEVEL LIVING with 3 MAIN LEVEL BEDROOMS & an impressive 4-CAR GARAGE! Bright, open floor plan w/ 10' ceilings, white oak LVP flooring & solid wood doors throughout the ML. Gourmet Kitchen features knotty alder cabinetry to the ceiling, oversized center island, quartz countertops, SS apps including gas cooktop & wall oven, custom hood, tile backsplash, soft-close cabinetry & an incredible HIDDEN WALK-IN PANTRY you have to see! Informal Dining features oversized triple sliding glass doors overlooking the backyard & beautiful pond views, with access to a future deck. Family Room features wood ceiling beams & custom fireplace. Spacious vaulted Primary Suite offers a beautifully finished Private Bath w/ granite countertops, floor-to-ceiling tiled shower & oversized WIC w/ direct access to the Laundry Room. Two addt'l Main Level Bedrooms & 2nd full bath complete the ML. Oversized 4-car Garage is insulated, heated & features epoxy flooring, floor drain & convenient service door. Unfinished walkout LL w/ 9' ceilings & bath rough-in offers incredible potential for future finished living space. Additional highlights include window treatments throughout & owned water softener. From the stunning curb appeal to the beautiful interior finishes, peaceful pond views & premium cul-de-sac location, every detail makes this home stand out. ALL THE BENEFITS OF NEW CONSTRUCTION—WITHOUT THE WAIT! MOVE RIGHT IN & ENJOY!...
Contact an agent
Home facts
- Year built:2025
- Subdivision & Development:Hillside Estates Twelfth Add
- Listing ID #:7157009
- Added:2 day(s) ago
- Updated:October 11, 2026 at 12:06 PM
Rooms and interior
- Bedrooms:3
- Total bathrooms:2
- Full bathrooms:1
- Dining Description:Eat In Kitchen, Kitchen/Dining Room
- Bathrooms Description:Main Floor Full Bath, Rough In
- Kitchen Description:Cooktop, Exhaust Fan, Stainless Steel Appliances
- Basement:Yes
- Basement Description:Walkout
- Living area:1,740 sq. ft.
Heating and cooling
- Cooling:Central Air
- Heating:Forced Air
- Central air:Yes
Structure and exterior
- Roof:Age 8 Years or Less
- Year built:2025
- Building area:1,740 sq. ft.
- Lot area:0.36 Acres
- Levels:1 Story
Utilities
- Water:City Water - Connected
- Sewer:City Sewer - Connected
Finances and disclosures
- Price:$599,900
- Price per sq. ft.:$172.39
- Tax amount:$556 (2026)
Features and amenities
- Appliances:Exhaust Fan, Stainless Steel Appliances, Water Softener Owned
- Amenities:Air-To-Air Exchanger, Water Softener Owned
Parking
- Parking description:Attached Garage, Floor Drain, Heated Garage, Insulated Garage
- Garage:Yes
- Garage spaces:4
New listings near 11273 195th Circle Nw
- Coming Soon
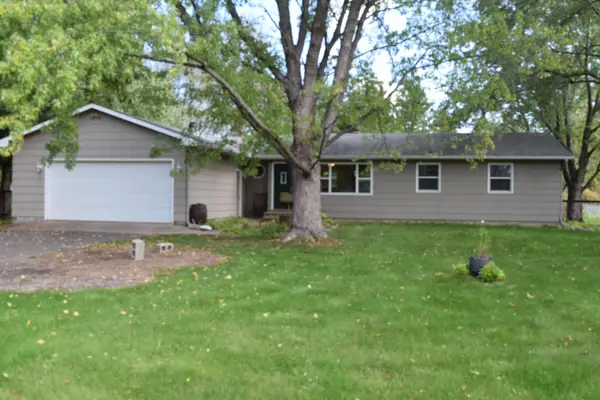 $379,900Coming Soon3 beds 2 baths1,444 sq. ft.
18555 147th Street Nw, Elk River, MN 55330
MLS# 7126291Listed by: KELLER WILLIAMS REALTY INTEGRITY NORTHWEST - Coming Soon
 $550,000Coming Soon4 beds 3 baths2,644 sq. ft.
16796 Yale Street Nw, Elk River, MN 55330
MLS# 7151606Listed by: RE/MAX RESULTS - Coming Soon
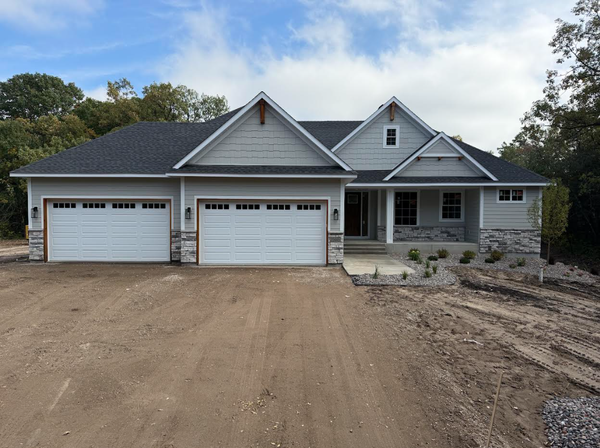 $1,040,000Coming Soon5 beds 3 baths3,562 sq. ft.
20449 Salem Street Nw, Elk River, MN 55330
MLS# 7152833Listed by: WITS REALTY - Coming Soon
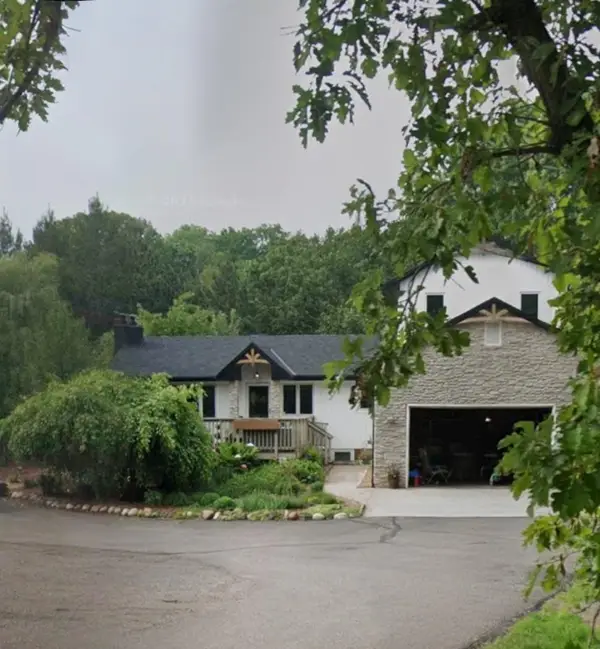 $598,000Coming Soon4 beds 4 baths2,710 sq. ft.
13385 207th Avenue Nw, Elk River, MN 55330
MLS# 7150915Listed by: PROPERTY EXECUTIVES REALTY - New
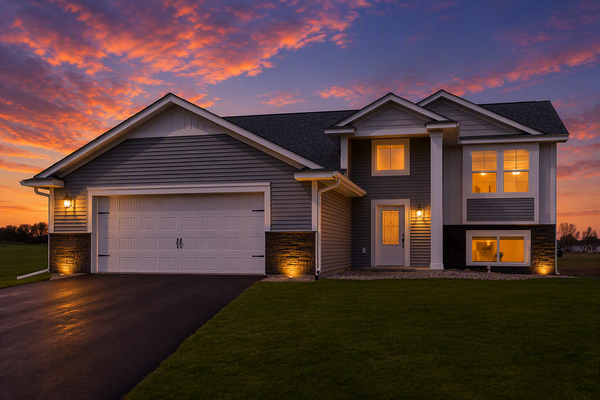 $444,900Active5 beds 3 baths2,329 sq. ft.
18761 Edison Street Nw, Elk River, MN 55330
MLS# 7157931Listed by: LGI REALTY-MINNESOTA, LLC - New
 $350,000Active4 beds 2 baths1,860 sq. ft.
18188 152nd Street Nw, Elk River, MN 55330
MLS# 7075322Listed by: EXP REALTY - New
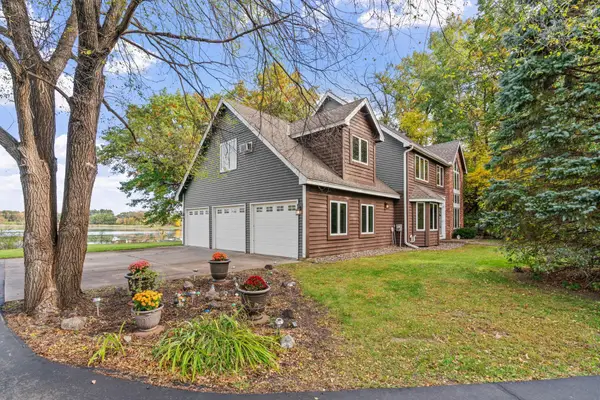 $580,000Active4 beds 3 baths2,623 sq. ft.
10407 175th Avenue Nw, Elk River, MN 55330
MLS# 7152821Listed by: RE/MAX RESULTS - New
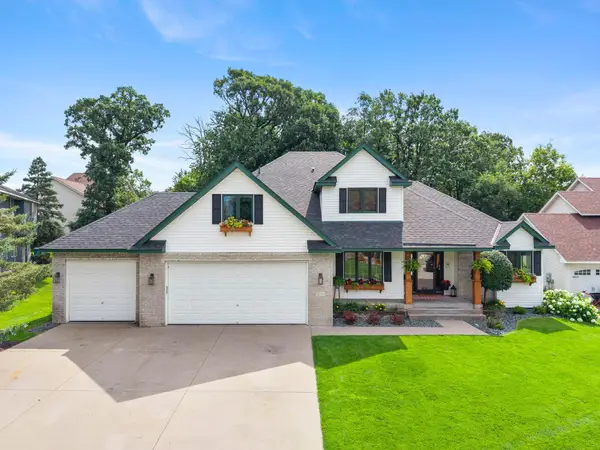 $564,000Active5 beds 4 baths3,614 sq. ft.
19497 Boston Street Nw, Elk River, MN 55330
MLS# 7146610Listed by: BRIX REAL ESTATE - New
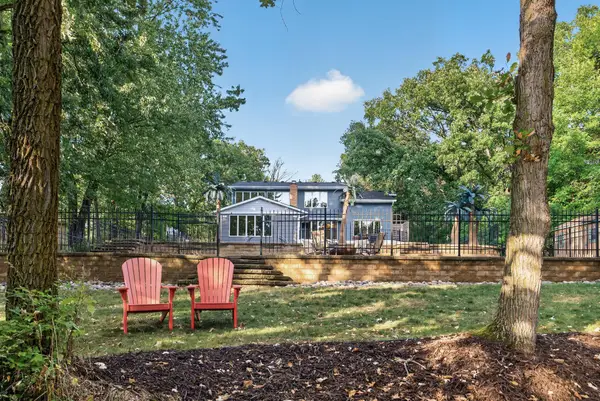 $619,000Active4 beds 3 baths2,713 sq. ft.
14797 192nd Avenue Nw, Elk River, MN 55330
MLS# 7156161Listed by: BRIX REAL ESTATE


Protect your home and budget from life's surprises with an Assurant Home Warranty, backed by a partner that supports you through every step of homeownership. Explore Plans.
© 2023 - 2026 ERA Franchise Systems LLC. All rights reserved. ERA Franchise Systems LLC fully supports the principles of the Fair Housing Act and the Equal Opportunity Act. ERA, ERA Real Estate powered, and their respective logos are registered service marks of ERA Franchise Systems LLC. Each office is independently owned and operated.