
18555 147th Street Nw, Elk River, MN 55330
Local realty services provided by:ERA Viking Realty
18555 147th Street Nw,Elk River, MN 55330
$379,900
- 3 Beds
- 2 Baths
- 1,444 sq. ft.
- Single family
- Coming Soon
Upcoming open houses
- Sat, Oct 2410:00 am - 12:00 pm
- Sun, Oct 2503:00 pm - 05:00 pm
Listed by: kimberly katzenmeyer
Office: keller williams realty integrity northwest
MLS#:7126291
Source:NSMLS
Price summary
- Price:$379,900
- Price per sq. ft.:$123.34
About this home
Enjoy the best of both worlds with this well-maintained rambler situated on a spacious, fully fenced acre at the edge of town. You’ll appreciate the peaceful country setting while still being conveniently located close to everything you need.
Step inside to find a fresh, clean feel throughout — the home has been freshly painted and is ready for its new owners! The main level offers comfortable living spaces, 3 bedrooms and 2 bathrooms, providing plenty of room for everyday living.
A favorite feature is the screened-in porch with permanent decking — a wonderful spot to relax, enjoy morning coffee, entertain guests, or simply take in the views of your private acreage without worrying about the elements or insects.
The basement adds even more potential! A designated bedroom area is already in place and just needs an egress window and a few finishing touches to create additional finished living space. There’s also another generous area that could be finished into a family room, home office, or whatever you need.
If you’re looking for room to spread out, garden, enjoy the outdoors, and have the convenience of town just minutes away, this property offers a rare combination of space, flexibility and location!...
Contact an agent
Home facts
- Year built:1977
- Subdivision & Development:Twin Pines South
- Listing ID #:7126291
- Updated:October 11, 2026 at 12:06 PM
Rooms and interior
- Bedrooms:3
- Total bathrooms:2
- Full bathrooms:1
- Half bathrooms:1
- Dining Description:Eat In Kitchen, Informal Dining Room
- Bathrooms Description:Main Floor 1/2 Bath, Main Floor Full Bath
- Kitchen Description:Dishwasher, Microwave, Range, Refrigerator, Stainless Steel Appliances
- Basement:Yes
- Basement Description:Block, Full, Sump Pump, Unfinished
- Living area:1,444 sq. ft.
Heating and cooling
- Cooling:Central Air
- Heating:Forced Air
- Central air:Yes
Structure and exterior
- Roof:Age Over 8 Years
- Year built:1977
- Building area:1,444 sq. ft.
- Lot area:1 Acres
- Lot Features:Tree Coverage - Medium
- Construction Materials:Block
- Levels:1 Story
Utilities
- Water:Private, Well
- Sewer:Septic System Compliant - Yes
Finances and disclosures
- Price:$379,900
- Price per sq. ft.:$123.34
- Tax amount:$3,304 (2026)
Features and amenities
- Appliances:Microwave, Range, Refrigerator, Stainless Steel Appliances, Washer, Water Softener Owned
- Laundry features:Dryer, Washer
- Amenities:Gas Water Heater, Water Softener Owned
Parking
- Parking description:Attached Garage, Garage Door Opener, Gravel
- Garage:Yes
- Garage spaces:2
New listings near 18555 147th Street Nw
- Coming Soon
 $550,000Coming Soon4 beds 3 baths2,644 sq. ft.
16796 Yale Street Nw, Elk River, MN 55330
MLS# 7151606Listed by: RE/MAX RESULTS - Coming Soon
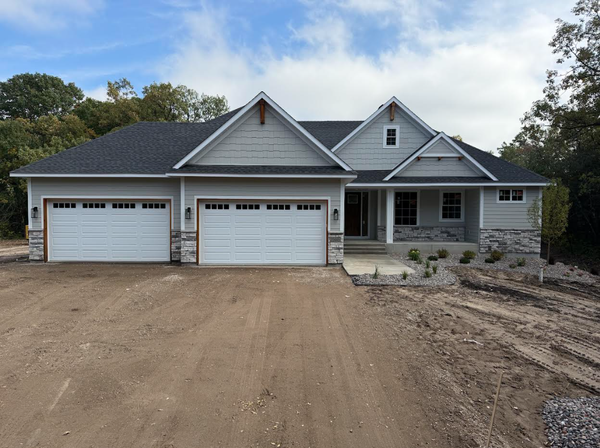 $1,040,000Coming Soon5 beds 3 baths3,562 sq. ft.
20449 Salem Street Nw, Elk River, MN 55330
MLS# 7152833Listed by: WITS REALTY - Coming Soon
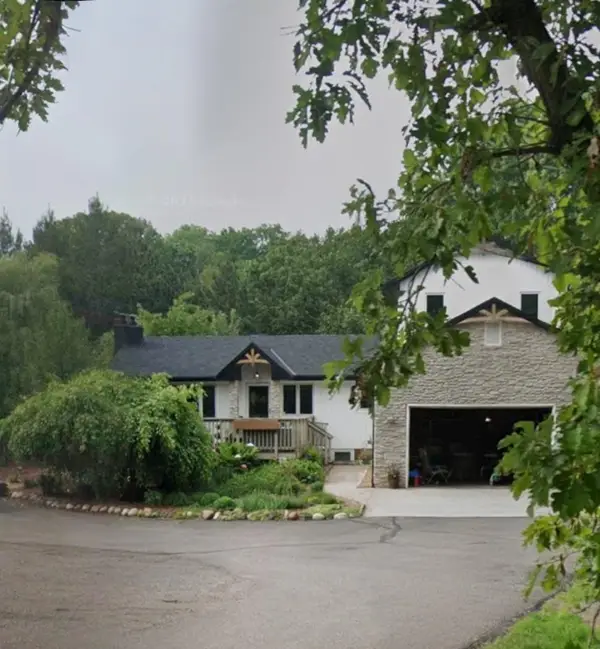 $598,000Coming Soon4 beds 4 baths2,710 sq. ft.
13385 207th Avenue Nw, Elk River, MN 55330
MLS# 7150915Listed by: PROPERTY EXECUTIVES REALTY - New
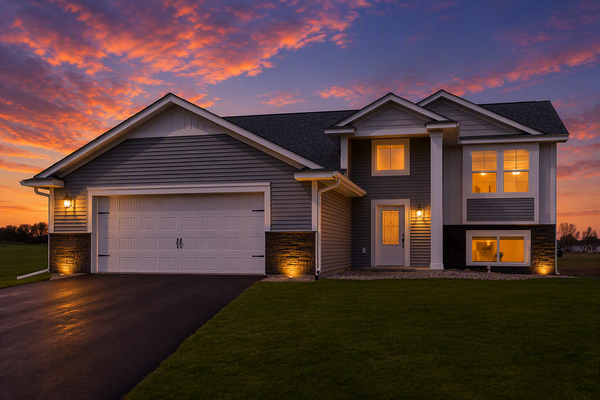 $444,900Active5 beds 3 baths2,329 sq. ft.
18761 Edison Street Nw, Elk River, MN 55330
MLS# 7157931Listed by: LGI REALTY-MINNESOTA, LLC - New
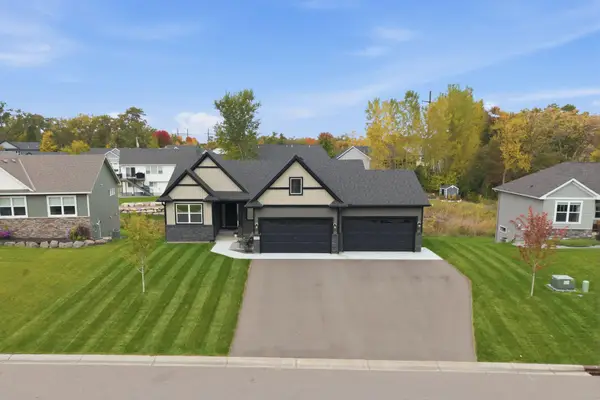 $599,900Active3 beds 2 baths1,740 sq. ft.
11273 195th Circle Nw, Elk River, MN 55330
MLS# 7157009Listed by: EXP REALTY - New
 $350,000Active4 beds 2 baths1,860 sq. ft.
18188 152nd Street Nw, Elk River, MN 55330
MLS# 7075322Listed by: EXP REALTY - New
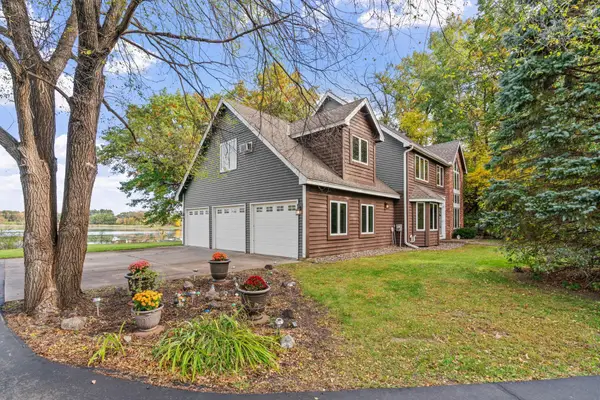 $580,000Active4 beds 3 baths2,623 sq. ft.
10407 175th Avenue Nw, Elk River, MN 55330
MLS# 7152821Listed by: RE/MAX RESULTS - New
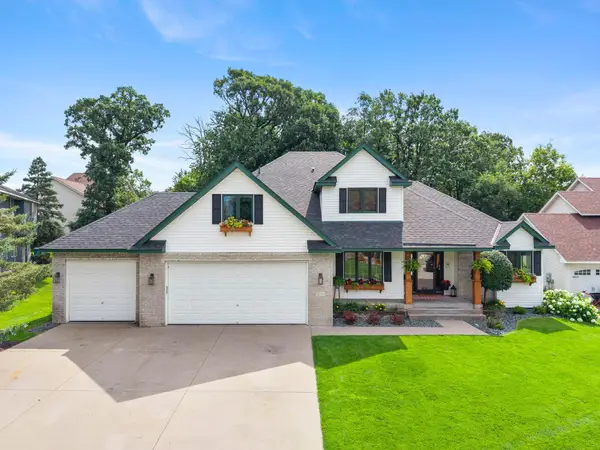 $564,000Active5 beds 4 baths3,614 sq. ft.
19497 Boston Street Nw, Elk River, MN 55330
MLS# 7146610Listed by: BRIX REAL ESTATE - New
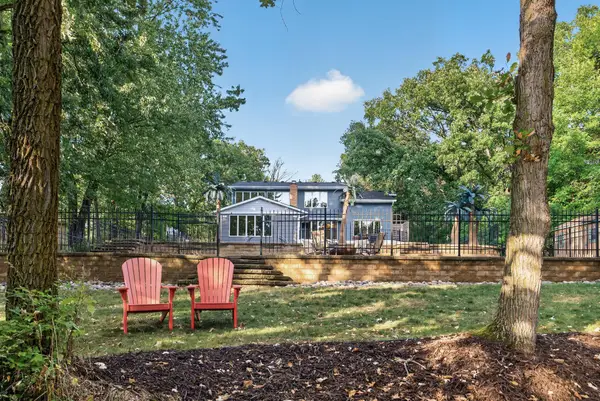 $619,000Active4 beds 3 baths2,713 sq. ft.
14797 192nd Avenue Nw, Elk River, MN 55330
MLS# 7156161Listed by: BRIX REAL ESTATE


Protect your home and budget from life's surprises with an Assurant Home Warranty, backed by a partner that supports you through every step of homeownership. Explore Plans.
© 2023 - 2026 ERA Franchise Systems LLC. All rights reserved. ERA Franchise Systems LLC fully supports the principles of the Fair Housing Act and the Equal Opportunity Act. ERA, ERA Real Estate powered, and their respective logos are registered service marks of ERA Franchise Systems LLC. Each office is independently owned and operated.