
11365 83rd Lane Ne, Elk River, MN 55330
Local realty services provided by:ERA Prospera Real Estate
Listed by: danny truong
Office: exp realty
MLS#:7122563
Source:NSMLS
Price summary
- Price:$565,000
- Price per sq. ft.:$164.58
About this home
Like-new Lennar-built Bristol model offering a beautiful blend of modern style, thoughtful design, and everyday functionality. This family-friendly two-story home features an inviting open-concept layout where the spacious great room, dining area, and kitchen flow seamlessly together—creating the perfect space for everyday living and entertaining.
A versatile main-level flex room provides valuable additional living space and is ideal for a home office, playroom, or private retreat. Upstairs, you'll find three generously sized secondary bedrooms along with a spacious owner’s suite designed to provide a comfortable and relaxing escape.
The walk-out basement offers exciting future equity potential with plenty of room to create additional living space, including the possibility of a 5th bedroom, 4th bathroom, and expanded family or recreation room. Finish it to suit your lifestyle and create even more value in this already impressive home.
Step outside to enjoy the owner-added maintenance-free deck overlooking a stamped concrete patio below—an exceptional setup for outdoor dining, entertaining, and relaxing with family and friends. Solar panels add another valuable feature, offering the potential for reduced electricity costs and greater energy efficiency while helping offset the home's energy consumption.
With its like-new condition, thoughtful Lennar design, valuable owner-added improvements, walk-out basement, and move-in-ready appeal, this Bristol model is an exceptional opportunity for buyers looking for modern comfort, indoor-outdoor living, and long-term potential....
Contact an agent
Home facts
- Year built:2024
- Subdivision & Development:Hunter Hills
- Listing ID #:7122563
- Added:3 day(s) ago
- Updated:August 22, 2026 at 12:30 PM
Rooms and interior
- Bedrooms:4
- Total bathrooms:3
- Full bathrooms:2
- Half bathrooms:1
- Dining Description:Informal Dining Room, Kitchen/Dining Room, Living/Dining Room
- Bathrooms Description:Main Floor 1/2 Bath, Upper Level Full Bath
- Kitchen Description:Dishwasher, Disposal, Microwave, Range, Refrigerator, Stainless Steel Appliances
- Basement:Yes
- Basement Description:Drain Tiled, Walkout
- Living area:2,185 sq. ft.
Heating and cooling
- Cooling:Central Air
- Heating:Fireplace(s), Forced Air
- Central air:Yes
Structure and exterior
- Roof:Age 8 Years or Less
- Year built:2024
- Building area:2,185 sq. ft.
- Lot area:0.2 Acres
- Levels:2 Story
Utilities
- Water:City Water - Connected
- Sewer:City Sewer - Connected
Finances and disclosures
- Price:$565,000
- Price per sq. ft.:$164.58
- Tax amount:$5,014 (2026)
Features and amenities
- Appliances:Disposal, Microwave, Range, Refrigerator, Stainless Steel Appliances, Washer, Water Softener Owned
- Laundry features:Dryer, Washer
- Amenities:Air-To-Air Exchanger, Gas Water Heater, Water Softener Owned
Parking
- Parking description:Asphalt, Attached Garage
- Garage:Yes
- Garage spaces:3
New listings near 11365 83rd Lane Ne
- Coming Soon
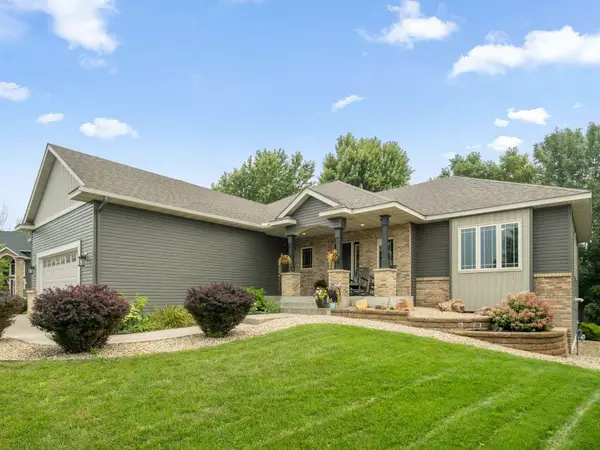 $508,900Coming Soon5 beds 4 baths3,096 sq. ft.
13053 180th Court Nw, Elk River, MN 55330
MLS# 7127297Listed by: REDFIN CORPORATION - Coming Soon
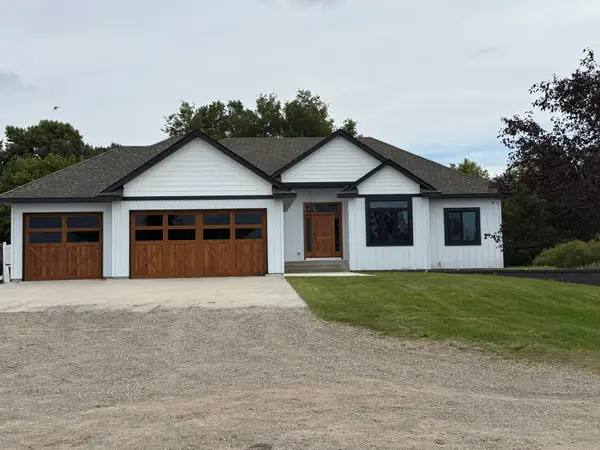 $1,100,000Coming Soon5 beds 4 baths3,864 sq. ft.
14001 227th Avenue Nw, Elk River, MN 55330
MLS# 7119181Listed by: KELLER WILLIAMS INTEGRITY NW - Coming SoonOpen Sat, 1 to 3pm
 $379,900Coming Soon3 beds 3 baths2,665 sq. ft.
10504 181st Lane Nw, Elk River, MN 55330
MLS# 7123255Listed by: RE/MAX RESULTS - New
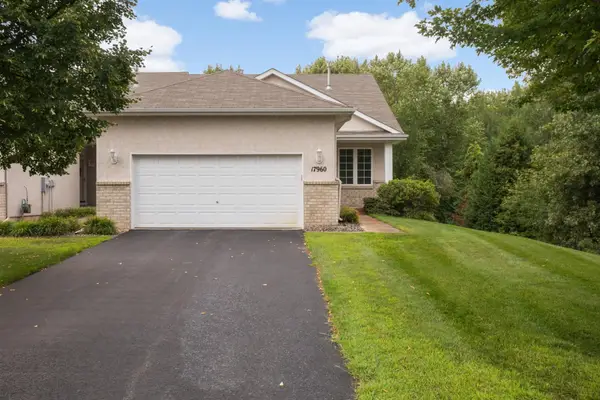 $350,000Active3 beds 3 baths2,664 sq. ft.
17960 Tyler Drive Nw, Elk River, MN 55330
MLS# 7130789Listed by: LEGACY HOME GROUP MN LLC 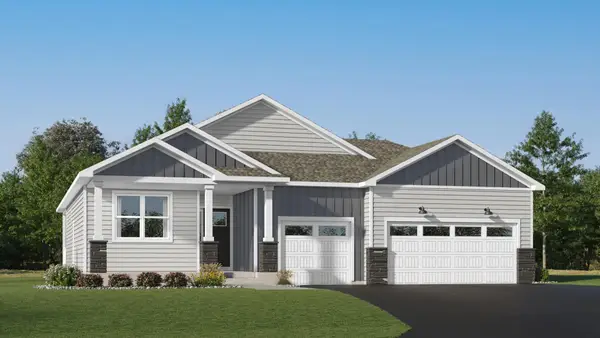 $522,810Pending2 beds 2 baths1,725 sq. ft.
18484 Fillmore Street Nw, Elk River, MN 55330
MLS# 7131260Listed by: LENNAR SALES CORP- New
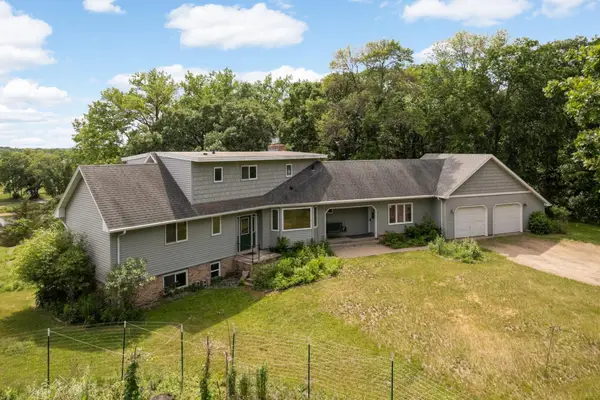 Listed by ERA$575,000Active5 beds 4 baths3,340 sq. ft.
16379 County Road 14, Elk River, MN 55330
MLS# 7130204Listed by: ERA PROSPERA REAL ESTATE - New
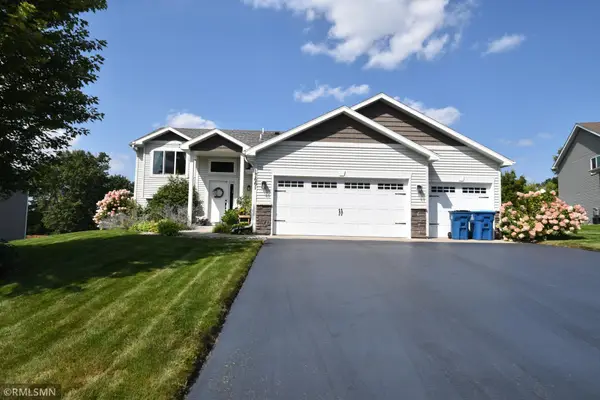 $409,900Active4 beds 2 baths1,930 sq. ft.
17661 Tyler Street Nw, Elk River, MN 55330
MLS# 7128220Listed by: BEST VALUE REAL ESTATE INC. - Open Sun, 12 to 2pmNew
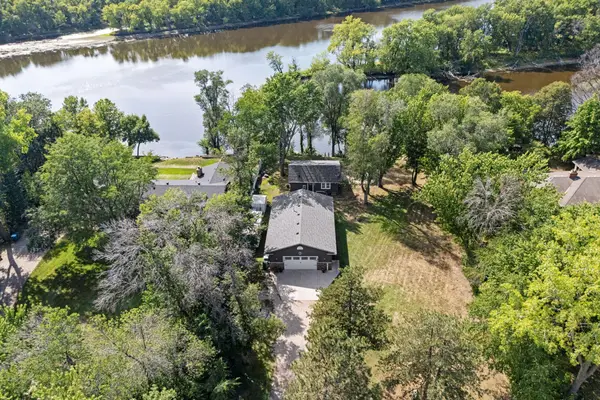 $475,000Active2 beds 2 baths1,624 sq. ft.
15410 Fillmore Street Nw, Elk River, MN 55330
MLS# 7130098Listed by: REAL BROKER, LLC - New
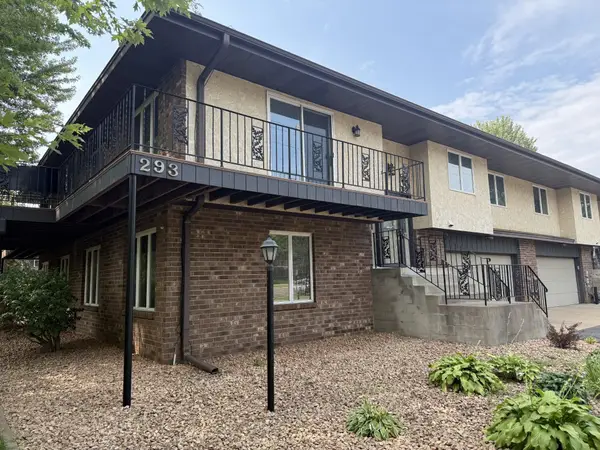 $245,900Active2 beds 2 baths1,658 sq. ft.
293 Evans Avenue Nw, Elk River, MN 55330
MLS# 7129268Listed by: ACUITY GROUP


Protect your home and budget from life's surprises with an Assurant Home Warranty, backed by a partner that supports you through every step of homeownership. Explore Plans.
© 2023 - 2026 ERA Franchise Systems LLC. All rights reserved. ERA Franchise Systems LLC fully supports the principles of the Fair Housing Act and the Equal Opportunity Act. ERA, ERA Real Estate powered, and their respective logos are registered service marks of ERA Franchise Systems LLC. Each office is independently owned and operated.