
17960 Tyler Drive Nw, Elk River, MN 55330
Local realty services provided by:ERA Viking Realty
17960 Tyler Drive Nw,Elk River, MN 55330
$350,000
- 3 Beds
- 3 Baths
- 2,664 sq. ft.
- Townhouse
- Active
Listed by: amanda b. galindo
Office: legacy home group mn llc.
MLS#:7130789
Source:NSMLS
Price summary
- Price:$350,000
- Price per sq. ft.:$131.38
- Monthly HOA dues:$427
About this home
Enjoy easy, comfortable living in this spacious end-unit townhome in Elk River! The open-concept main level offers a bright and welcoming layout designed for everyday living and entertaining. Just off the main living space, the separate sunroom is the perfect spot to relax with your morning coffee and walks out to a private deck surrounded by mature trees.
The generously sized primary suite features a walk-in closet and private bath, while the main-level bathroom includes a convenient walk-in tub. Fresh new carpet in the family room and on the basement stairs adds an updated touch.
The walkout lower level offers additional living space, plenty of storage, and direct access to a patio tucked beneath the deck. As an end unit, you'll appreciate the added privacy, green space, and mature trees surrounding the home.
Located near parks and walking paths with convenient access to shopping, dining, and Highway 169, this home offers the ease of one-level living while still providing the bonus space and storage of a full basement. A wonderful opportunity for anyone looking for comfort, convenience, and a low-maintenance lifestyle!...
Contact an agent
Home facts
- Year built:2003
- Subdivision & Development:Trott Brook Farms South Second Add Cic# 35
- Listing ID #:7130789
- Added:1 day(s) ago
- Updated:August 22, 2026 at 03:37 PM
Rooms and interior
- Bedrooms:3
- Total bathrooms:3
- Full bathrooms:2
- Half bathrooms:1
- Dining Description:Eat In Kitchen, Informal Dining Room
- Bathrooms Description:Full Basement
- Kitchen Description:Dishwasher, Microwave, Range, Refrigerator
- Basement:Yes
- Basement Description:Finished
- Living area:2,664 sq. ft.
Heating and cooling
- Cooling:Central Air
- Heating:Forced Air
- Central air:Yes
Structure and exterior
- Roof:Age Over 8 Years
- Year built:2003
- Building area:2,664 sq. ft.
- Lot area:0.1 Acres
- Levels:1 Story
Utilities
- Water:City Water - Connected
- Sewer:City Sewer - Connected
Finances and disclosures
- Price:$350,000
- Price per sq. ft.:$131.38
- Tax amount:$558 (2025)
Features and amenities
- Appliances:Microwave, Range, Refrigerator, Washer
- Laundry features:Dryer, Washer
Parking
- Parking description:Attached Garage
- Garage:Yes
- Garage spaces:2
New listings near 17960 Tyler Drive Nw
- Coming Soon
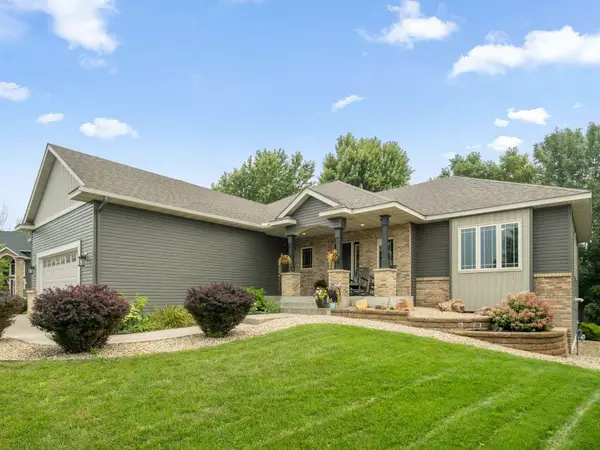 $508,900Coming Soon5 beds 4 baths3,096 sq. ft.
13053 180th Court Nw, Elk River, MN 55330
MLS# 7127297Listed by: REDFIN CORPORATION - Coming Soon
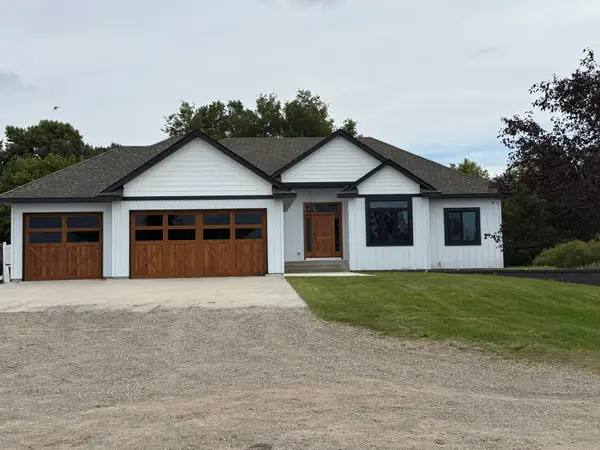 $1,100,000Coming Soon5 beds 4 baths3,864 sq. ft.
14001 227th Avenue Nw, Elk River, MN 55330
MLS# 7119181Listed by: KELLER WILLIAMS INTEGRITY NW - Coming SoonOpen Sat, 1 to 3pm
 $379,900Coming Soon3 beds 3 baths2,665 sq. ft.
10504 181st Lane Nw, Elk River, MN 55330
MLS# 7123255Listed by: RE/MAX RESULTS 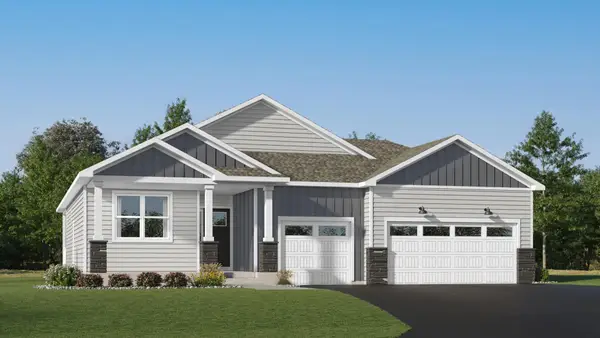 $522,810Pending2 beds 2 baths1,725 sq. ft.
18484 Fillmore Street Nw, Elk River, MN 55330
MLS# 7131260Listed by: LENNAR SALES CORP- New
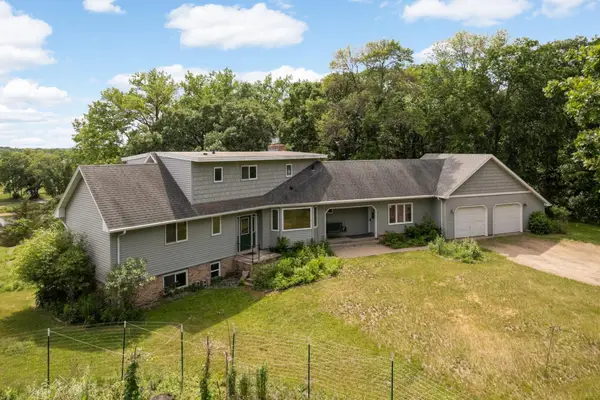 Listed by ERA$575,000Active5 beds 4 baths3,340 sq. ft.
16379 County Road 14, Elk River, MN 55330
MLS# 7130204Listed by: ERA PROSPERA REAL ESTATE - New
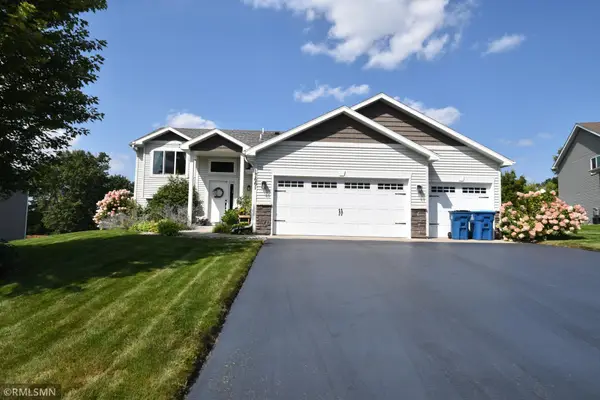 $409,900Active4 beds 2 baths1,930 sq. ft.
17661 Tyler Street Nw, Elk River, MN 55330
MLS# 7128220Listed by: BEST VALUE REAL ESTATE INC. - Open Sun, 12 to 2pmNew
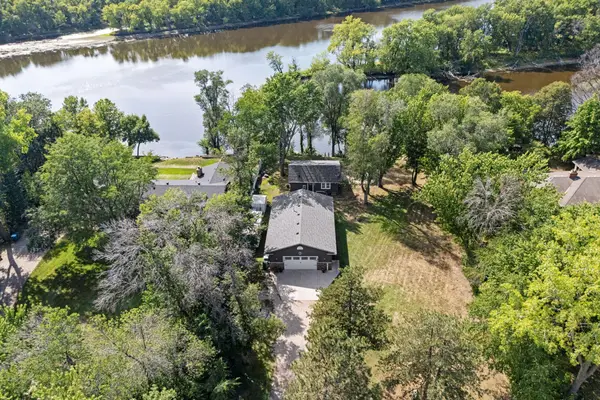 $475,000Active2 beds 2 baths1,624 sq. ft.
15410 Fillmore Street Nw, Elk River, MN 55330
MLS# 7130098Listed by: REAL BROKER, LLC - New
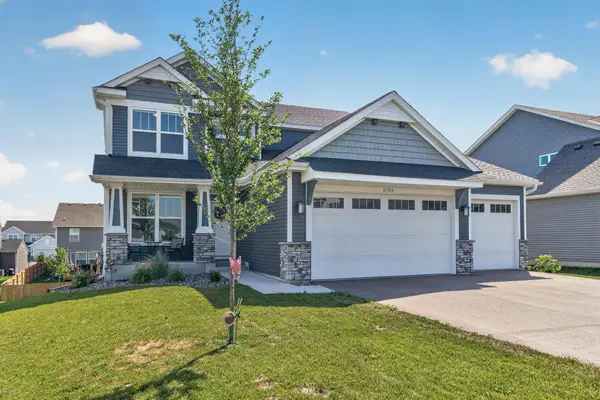 $565,000Active4 beds 3 baths2,185 sq. ft.
11365 83rd Lane Ne, Elk River, MN 55330
MLS# 7122563Listed by: EXP REALTY - New
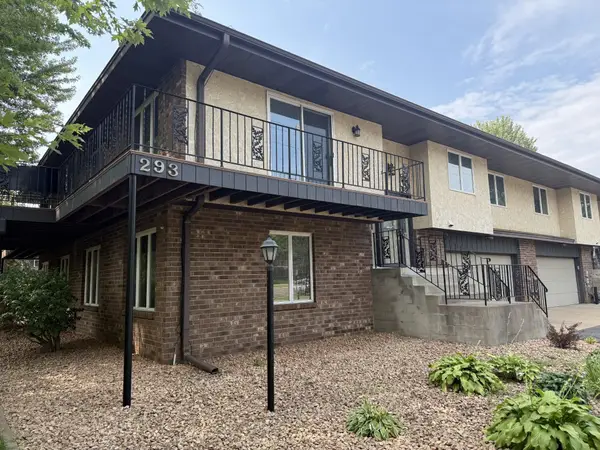 $245,900Active2 beds 2 baths1,658 sq. ft.
293 Evans Avenue Nw, Elk River, MN 55330
MLS# 7129268Listed by: ACUITY GROUP


Protect your home and budget from life's surprises with an Assurant Home Warranty, backed by a partner that supports you through every step of homeownership. Explore Plans.
© 2023 - 2026 ERA Franchise Systems LLC. All rights reserved. ERA Franchise Systems LLC fully supports the principles of the Fair Housing Act and the Equal Opportunity Act. ERA, ERA Real Estate powered, and their respective logos are registered service marks of ERA Franchise Systems LLC. Each office is independently owned and operated.