
13185 Island View Drive Nw, Elk River, MN 55330
Local realty services provided by:ERA Gillespie Real Estate
13185 Island View Drive Nw,Elk River, MN 55330
$475,000
- 3 Beds
- 3 Baths
- 2,836 sq. ft.
- Single family
- Coming Soon
Listed by: meghan buckley, joseph m buckley
Office: keller williams classic rlty nw
MLS#:7123152
Source:NSMLS
Price summary
- Price:$475,000
- Price per sq. ft.:$158.44
About this home
Set on a beautiful, moderately wooded lot with a large, private backyard, this home offers a peaceful setting with a layout designed for comfortable everyday living. With all the living facilities on the main level and a finished walkout lower level, there’s plenty of space to live, work, entertain, and unwind. The main level features vaulted ceilings, tons of windows, and an abundance of natural light. The two main floor bedrooms have been recently updated, along with the main floor full bathroom. The spacious primary suite offers a large bedroom, oversized walk-in closet, and private primary bathroom. There's a dedicated room for a Den or Home Office. There is plenty of cabinet space in the Kitchen and walk out access from the Dining Room onto the balcony, that overlooks the stunning backyard. The lower level adds even more living space with a massive family room featuring a gas fireplace, an entertainment area with wet bar, a large bedroom with walk-through 3/4 bathroom, and a sauna. A huge storage area provides plenty of room to keep everything organized. Newly installed professional landscaping enhances the home's curb appeal while complementing the natural, wooded surroundings. A versatile floor plan, private backyard, and exceptional lower-level living space make this a home worth seeing....
Contact an agent
Home facts
- Year built:1995
- Subdivision & Development:Evergreen Terrace
- Listing ID #:7123152
- Updated:August 27, 2026 at 12:21 PM
Rooms and interior
- Bedrooms:3
- Total bathrooms:3
- Full bathrooms:1
- Dining Description:Breakfast Area, Breakfast Bar, Eat In Kitchen, Informal Dining Room, Kitchen/Dining Room, Living/Dining Room
- Bathrooms Description:3/4 Basement, Basement, Main Floor 3/4 Bath, Main Floor Full Bath
- Kitchen Description:Dishwasher, Microwave, Range, Refrigerator, Trash Compactor
- Basement:Yes
- Basement Description:Block, Finished, Full, Walkout
- Living area:2,836 sq. ft.
Heating and cooling
- Cooling:Central Air
- Heating:Fireplace(s), Forced Air
- Central air:Yes
Structure and exterior
- Year built:1995
- Building area:2,836 sq. ft.
- Lot area:1.35 Acres
- Lot Features:Irregular Lot, Tree Coverage - Medium, Underground Utilities
- Levels:1 Story
Utilities
- Water:Well
- Sewer:Private Sewer, Tank with Drainage Field
Finances and disclosures
- Price:$475,000
- Price per sq. ft.:$158.44
- Tax amount:$6,066 (2025)
Features and amenities
- Appliances:Microwave, Range, Refrigerator, Washer, Water Softener Owned
- Laundry features:Dryer, Washer
- Amenities:Gas Water Heater, Water Softener Owned
Parking
- Parking description:Asphalt, Attached Garage, Garage Door Opener, Storage
- Garage:Yes
- Garage spaces:3
New listings near 13185 Island View Drive Nw
- Coming Soon
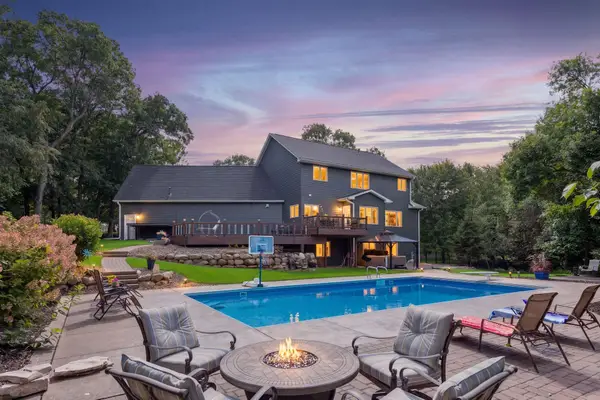 $899,999Coming Soon6 beds 4 baths4,624 sq. ft.
12495 225th Court Nw, Elk River, MN 55330
MLS# 7132153Listed by: THINK. HOME & LAND - Coming Soon
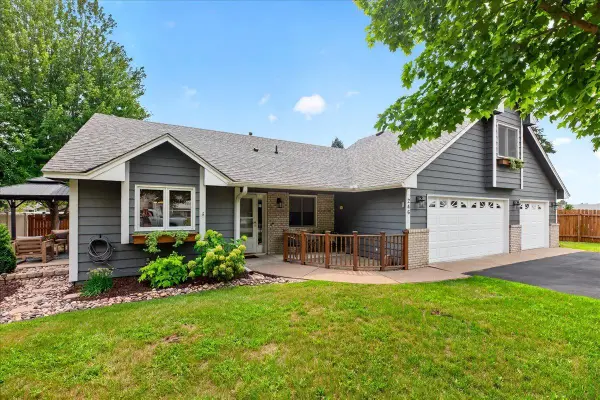 $349,900Coming Soon2 beds 2 baths1,617 sq. ft.
246 8th Street Nw, Elk River, MN 55330
MLS# 7132645Listed by: NEXTHOME WEST METRO - Coming SoonOpen Thu, 3:30 to 5:30pm
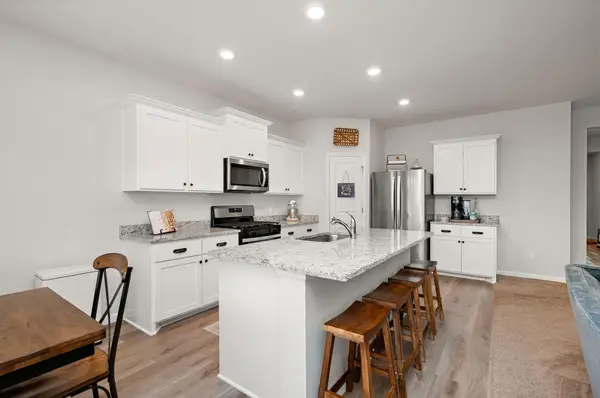 $419,900Coming Soon3 beds 2 baths1,944 sq. ft.
10188 Twin Lakes Parkway Nw, Elk River, MN 55330
MLS# 7111084Listed by: RE/MAX RESULTS - Coming SoonOpen Sat, 11am to 2pm
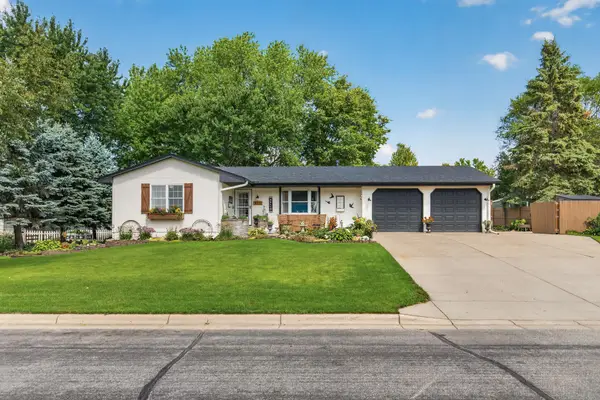 $415,900Coming Soon4 beds 2 baths2,676 sq. ft.
517 5 1/2 Street Nw, Elk River, MN 55330
MLS# 7130788Listed by: WITS REALTY - Coming Soon
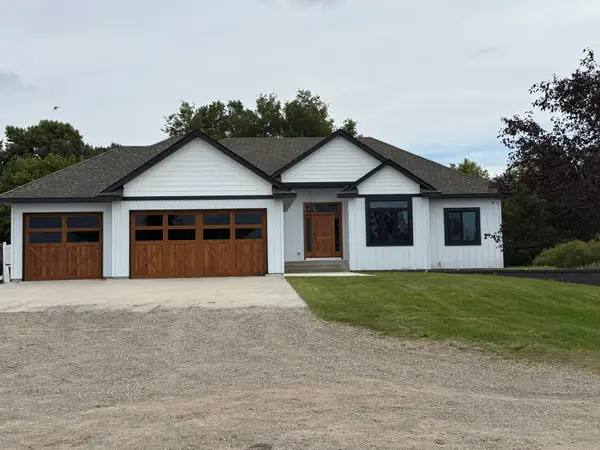 $1,100,000Coming Soon4 beds 3 baths3,864 sq. ft.
14001 227th Avenue Nw, Elk River, MN 55330
MLS# 7119181Listed by: KELLER WILLIAMS INTEGRITY NW - New
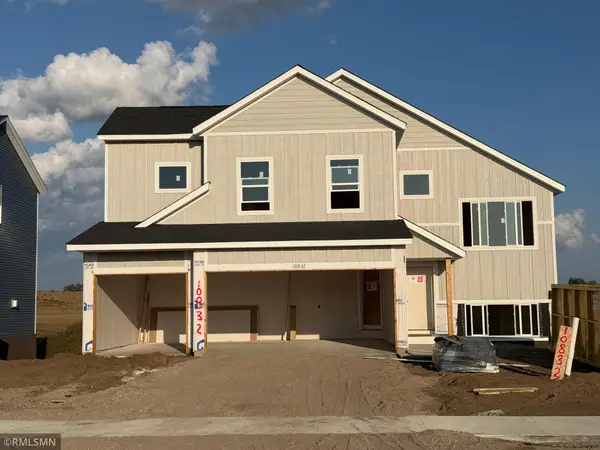 $484,900Active5 beds 3 baths2,654 sq. ft.
10832 165th Avenue Nw, Elk River, MN 55330
MLS# 7133118Listed by: CAPSTONE REALTY, LLC - New
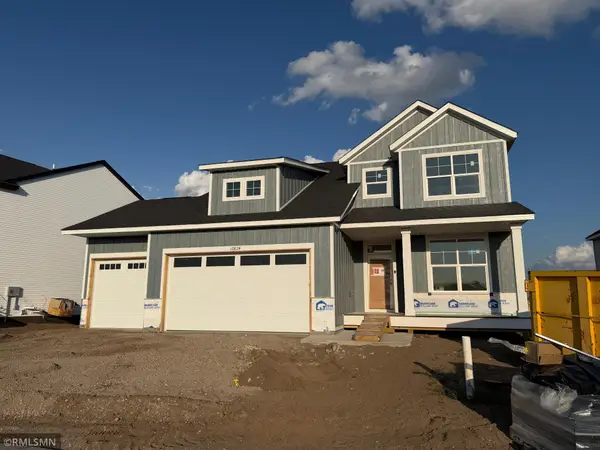 $539,900Active5 beds 4 baths3,080 sq. ft.
10824 165th Avenue Nw, Elk River, MN 55330
MLS# 7133132Listed by: CAPSTONE REALTY, LLC - New
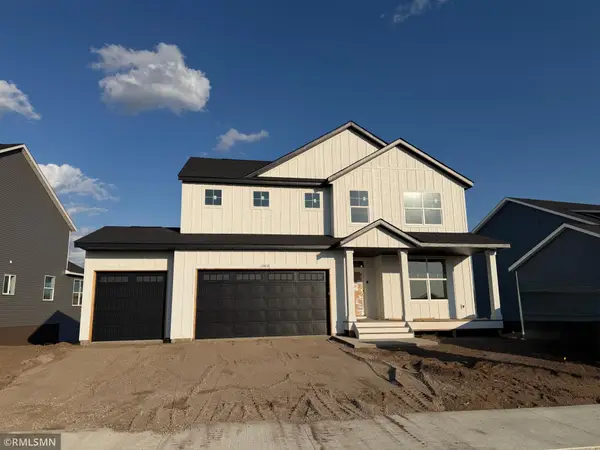 $569,900Active5 beds 4 baths3,527 sq. ft.
10816 165th Avenue Nw, Elk River, MN 55330
MLS# 7133146Listed by: CAPSTONE REALTY, LLC - New
 $400,000Active4 beds 2 baths1,763 sq. ft.
14823 County Road 30, Elk River, MN 55330
MLS# 7129737Listed by: ROBERT ERICKSON REAL ESTATE


Protect your home and budget from life's surprises with an Assurant Home Warranty, backed by a partner that supports you through every step of homeownership. Explore Plans.
© 2023 - 2026 ERA Franchise Systems LLC. All rights reserved. ERA Franchise Systems LLC fully supports the principles of the Fair Housing Act and the Equal Opportunity Act. ERA, ERA Real Estate powered, and their respective logos are registered service marks of ERA Franchise Systems LLC. Each office is independently owned and operated.