
16433 224th Avenue Nw, Elk River, MN 55330
Local realty services provided by:ERA Gillespie Real Estate
16433 224th Avenue Nw,Elk River, MN 55330
$610,000
- 4 Beds
- 3 Baths
- - sq. ft.
- Single family
- Sold
Listed by: molly hangartner
Office: ashworth real estate
MLS#:7106089
Source:NSMLS
Sorry, we are unable to map this address
Price summary
- Price:$610,000
About this home
One step into this home and you'll never want to leave because this home has it all!!! Fantastic 4-level home with an open floor plan on almost 2.5 acres of peace and tranquility — plus a 30x36 pole building and heated 3-car attached garage for all your vehicles, equipment, and storage needs. Main level features a bedroom perfect for multi-generational living, along with a family room that walks out to a 3-season hot tub room with accordion door for easy indoor-outdoor living. The primary suite offers a walk-in closet and private ensuite bath. Lower level previously held two additional bedrooms, each with its own heat source, and could easily be converted back for even more living space. Many updates completed throughout, including a gourmet chef's kitchen with an Italian ILVE 7-burner range — a true entertainer's dream. Outside enjoy a landscaped yard, gazebo with the grill of your dreams, and shed for all your gardening tools. Acreage, storage, updates, and flexible living space in a close-in location. This is THE home everyone will want to gather at!...
Contact an agent
Home facts
- Year built:1988
- Subdivision & Development:Oakwood Hills
- Listing ID #:7106089
- Added:53 day(s) ago
- Updated:September 05, 2026 at 02:43 AM
Rooms and interior
- Bedrooms:4
- Total bathrooms:3
- Full bathrooms:2
- Dining Description:Breakfast Area, Eat In Kitchen, Informal Dining Room, Kitchen/Dining Room
- Bathrooms Description:Basement, Bathroom Ensuite, Full Basement, Upper Level Full Bath
- Kitchen Description:Dishwasher, Double Oven, Exhaust Fan, Microwave, Range, Refrigerator, Stainless Steel Appliances
- Basement:Yes
- Basement Description:Daylight / Lookout Windows, Drain Tiled, Finished, Full, Sump Pump, Walkout
Heating and cooling
- Cooling:Central Air
- Heating:Forced Air
- Central air:Yes
Structure and exterior
- Roof:Age 8 Years or Less, Asphalt, Pitched
- Year built:1988
- Lot Features:Irregular Lot, Tree Coverage - Heavy
- Levels:4 or More Level Split
Utilities
- Water:Private, Well
- Sewer:Private Sewer, Septic System Compliant - Yes, Tank with Drainage Field
Finances and disclosures
- Price:$610,000
- Tax amount:$4,288 (2026)
Features and amenities
- Appliances:Exhaust Fan, Microwave, Range, Refrigerator, Stainless Steel Appliances, Washer, Water Softener Owned
- Laundry features:Dryer, Washer
- Amenities:Water Softener Owned
Parking
- Parking description:Asphalt, Attached Garage, Garage Door Opener, Heated Garage, Insulated Garage, RV Access/Parking
- Garage:Yes
- Garage spaces:3
New listings near 16433 224th Avenue Nw
- Coming Soon
 $575,000Coming Soon3 beds 4 baths2,816 sq. ft.
14280 214th Avenue Nw, Elk River, MN 55330
MLS# 7135226Listed by: RE/MAX RESULTS - Coming Soon
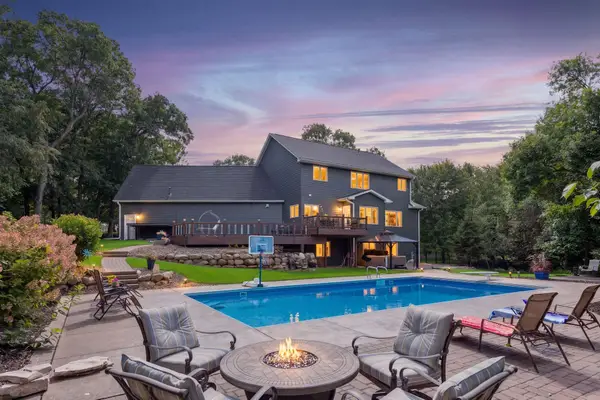 $899,999Coming Soon6 beds 4 baths4,624 sq. ft.
12495 225th Court Nw, Elk River, MN 55330
MLS# 7132153Listed by: THINK. HOME & LAND - Coming Soon
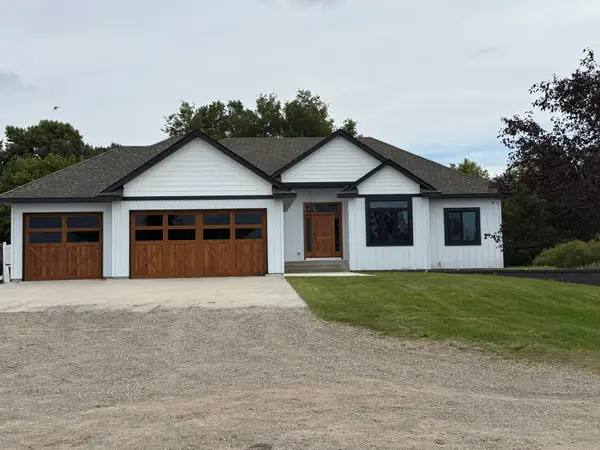 $1,100,000Coming Soon4 beds 3 baths3,864 sq. ft.
14001 227th Avenue Nw, Elk River, MN 55330
MLS# 7119181Listed by: KELLER WILLIAMS INTEGRITY NW - New
 $434,900Active3 beds 2 baths1,647 sq. ft.
18741 Grant Street Nw, Elk River, MN 55330
MLS# 7139491Listed by: LGI REALTY-MINNESOTA, LLC - New
 $1,199,900Active6 beds 4 baths5,113 sq. ft.
21422 Joplin Street Nw, Elk River, MN 55330
MLS# 7131838Listed by: NEW HOME STAR - Open Sat, 11am to 1pmNew
 $425,000Active4 beds 4 baths2,736 sq. ft.
11248 193rd Avenue Nw, Elk River, MN 55330
MLS# 7137228Listed by: KELLER WILLIAMS CLASSIC RLTY NW - New
 $604,020Active5 beds 4 baths3,483 sq. ft.
18524 Lincoln Street Nw, Elk River, MN 55330
MLS# 7137839Listed by: LENNAR SALES CORP - New
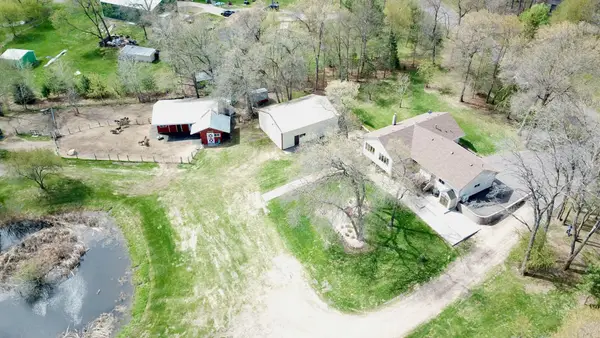 $610,000Active3 beds 2 baths2,241 sq. ft.
21265 Concord Street Nw, Elk River, MN 55330
MLS# 7118897Listed by: KELLER WILLIAMS CLASSIC REALTY - New
 $419,900Active3 beds 2 baths1,500 sq. ft.
18880 Tyler Street Nw, Elk River, MN 55330
MLS# 7137252Listed by: RE/MAX PROFESSIONALS - New
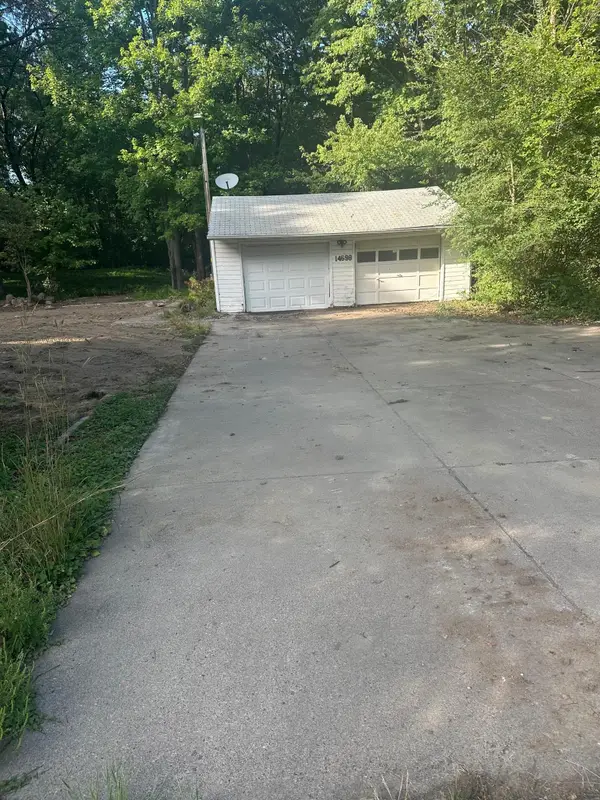 $165,000Active0.49 Acres
14698 190th Avenue Nw, Elk River, MN 55330
MLS# 7110027Listed by: REALTY GROUP, LLC


Protect your home and budget from life's surprises with an Assurant Home Warranty, backed by a partner that supports you through every step of homeownership. Explore Plans.
© 2023 - 2026 ERA Franchise Systems LLC. All rights reserved. ERA Franchise Systems LLC fully supports the principles of the Fair Housing Act and the Equal Opportunity Act. ERA, ERA Real Estate powered, and their respective logos are registered service marks of ERA Franchise Systems LLC. Each office is independently owned and operated.