
18011 Johnson Street Nw, Elk River, MN 55330
Local realty services provided by:ERA Prospera Real Estate
Listed by: jennifer olstad
Office: brix real estate
MLS#:7134221
Source:NSMLS
Price summary
- Price:$369,900
- Price per sq. ft.:$135.69
About this home
Seller is motivated! Bright, spacious and move-in ready, this 3-bedroom, 2-bath home features an open floor plan, tasteful updates and abundant natural light throughout! Vaulted ceilings and low maintenance flooring welcome you into the main living area, which flows easily into the dining space and well-equipped kitchen featuring generous cabinet storage, counter space, and updated appliances. All three bedrooms are conveniently located on the upper level complete with a 3/4 bath with tiled walk-in shower and huge vanity. The lower level is a walkout featuring an expansive family room with plenty of space for movie nights, entertaining, a home office or a future fourth bedroom. Laundry, mechanicals, storage and a second full bath are also on the lower level. The exterior boasts a fully fenced yard, low maintenance siding and three-car garage, perfect for extra storage! Don't miss the unique elevator/lift which provides easy access to the upper level. This accessibility feature is convenient to bring groceries, luggage or heavier items upstairs but could be removed by the seller and a full deck rail added. Additional accessibility features are located seamlessly throughout the home ensuring the traditional feel is maintained while offering flexibility if needed. Thank you for visiting...Welcome Home....
Contact an agent
Home facts
- Year built:2004
- Subdivision & Development:Kliever Lake Fields
- Listing ID #:7134221
- Added:1 day(s) ago
- Updated:August 28, 2026 at 12:55 AM
Rooms and interior
- Bedrooms:3
- Total bathrooms:2
- Full bathrooms:1
- Dining Description:Informal Dining Room
- Bathrooms Description:Full Basement, Walk-through
- Kitchen Description:Dishwasher, Disposal, Microwave, Range, Refrigerator
- Basement:Yes
- Basement Description:Egress Window(s), Finished, Full, Walkout
- Living area:2,324 sq. ft.
Heating and cooling
- Cooling:Central Air
- Heating:Forced Air
- Central air:Yes
Structure and exterior
- Roof:Age Over 8 Years, Asphalt
- Year built:2004
- Building area:2,324 sq. ft.
- Lot area:0.29 Acres
- Lot Features:Tree Coverage - Medium
- Levels:Bi/Split Level
Utilities
- Water:City Water - Connected
- Sewer:City Sewer - Connected
Finances and disclosures
- Price:$369,900
- Price per sq. ft.:$135.69
- Tax amount:$4,700 (2026)
Features and amenities
- Appliances:Disposal, Microwave, Range, Refrigerator
- Laundry features:Dryer
- Amenities:Air-To-Air Exchanger, Gas Water Heater
Parking
- Parking description:Asphalt, Attached Garage, Heated Garage
- Garage:Yes
- Garage spaces:3
New listings near 18011 Johnson Street Nw
- Coming Soon
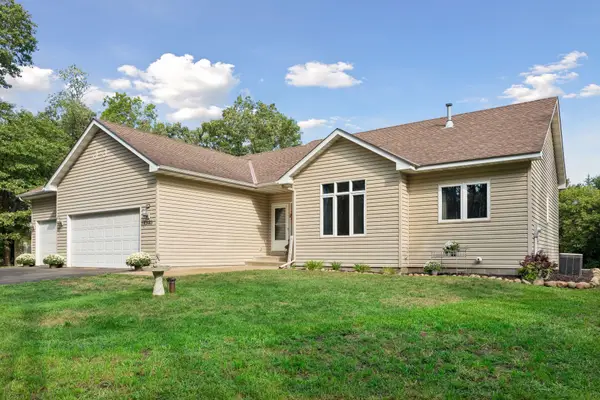 $475,000Coming Soon3 beds 3 baths2,836 sq. ft.
13185 Island View Drive Nw, Elk River, MN 55330
MLS# 7123152Listed by: KELLER WILLIAMS CLASSIC RLTY NW - Coming Soon
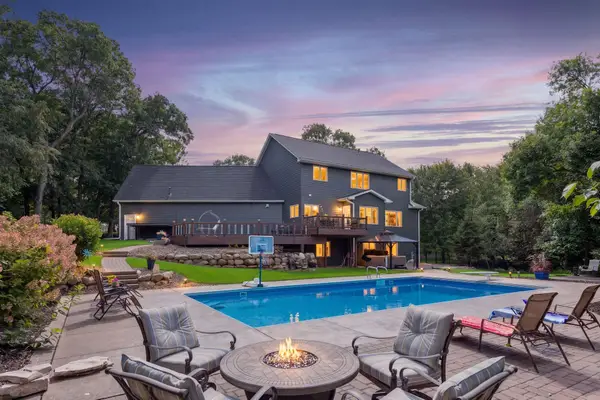 $899,999Coming Soon6 beds 4 baths4,624 sq. ft.
12495 225th Court Nw, Elk River, MN 55330
MLS# 7132153Listed by: THINK. HOME & LAND - Coming SoonOpen Sat, 11am to 2pm
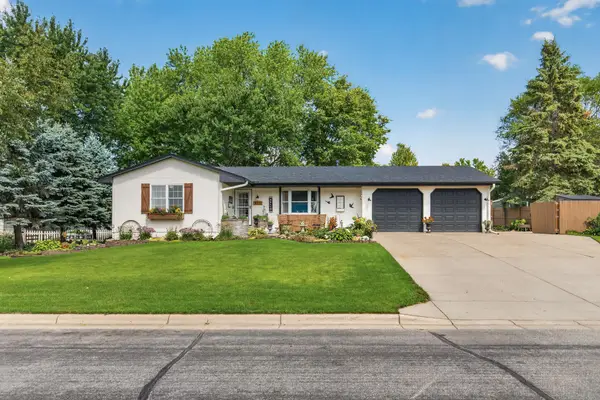 $415,900Coming Soon4 beds 2 baths2,676 sq. ft.
517 5 1/2 Street Nw, Elk River, MN 55330
MLS# 7130788Listed by: WITS REALTY - Coming Soon
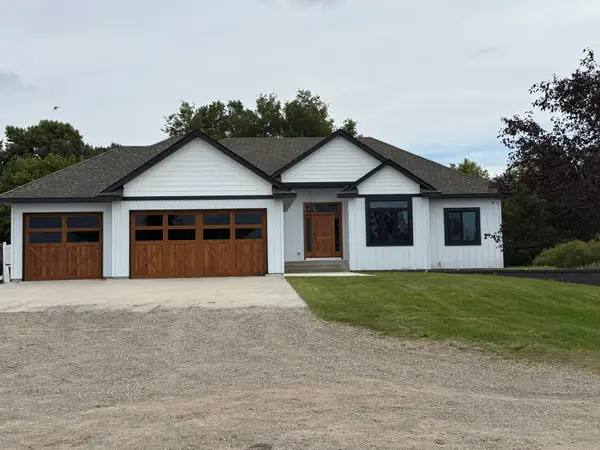 $1,100,000Coming Soon4 beds 3 baths3,864 sq. ft.
14001 227th Avenue Nw, Elk River, MN 55330
MLS# 7119181Listed by: KELLER WILLIAMS INTEGRITY NW - New
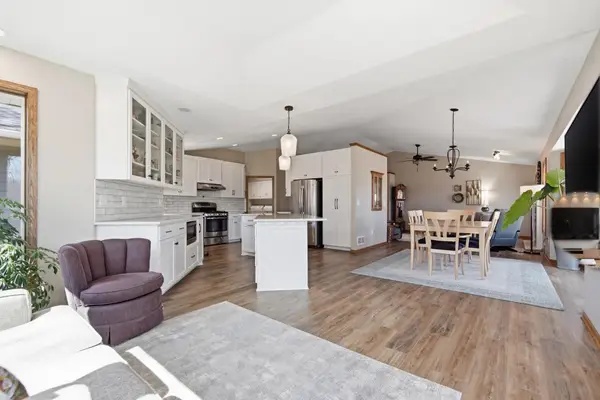 $545,900Active4 beds 3 baths2,950 sq. ft.
19331 Baldwin Street Nw, Elk River, MN 55330
MLS# 7133761Listed by: GOLD DOOR REALTY LLC - New
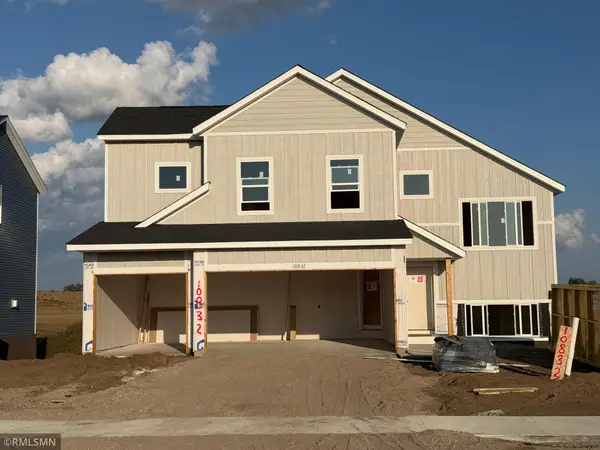 $484,900Active5 beds 3 baths2,654 sq. ft.
10832 165th Avenue Nw, Elk River, MN 55330
MLS# 7133118Listed by: CAPSTONE REALTY, LLC - New
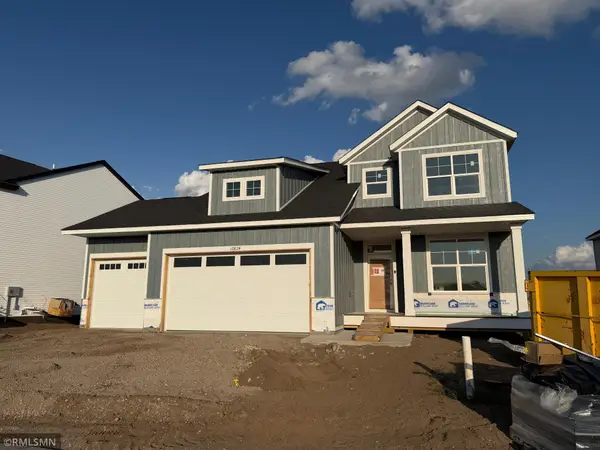 $539,900Active5 beds 4 baths3,080 sq. ft.
10824 165th Avenue Nw, Elk River, MN 55330
MLS# 7133132Listed by: CAPSTONE REALTY, LLC - New
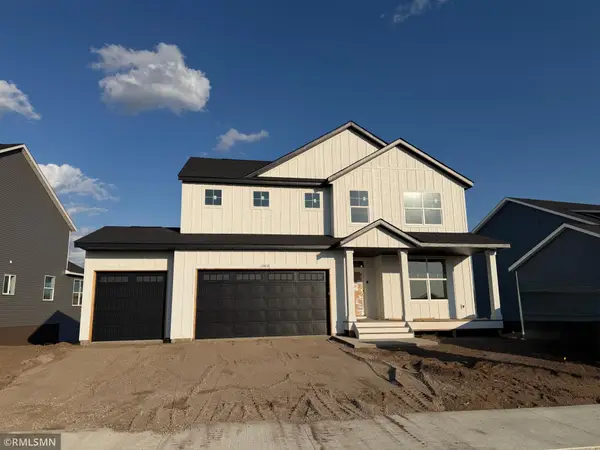 $569,900Active5 beds 4 baths3,527 sq. ft.
10816 165th Avenue Nw, Elk River, MN 55330
MLS# 7133146Listed by: CAPSTONE REALTY, LLC - New
 $400,000Active4 beds 2 baths1,763 sq. ft.
14823 County Road 30, Elk River, MN 55330
MLS# 7129737Listed by: ROBERT ERICKSON REAL ESTATE


Protect your home and budget from life's surprises with an Assurant Home Warranty, backed by a partner that supports you through every step of homeownership. Explore Plans.
© 2023 - 2026 ERA Franchise Systems LLC. All rights reserved. ERA Franchise Systems LLC fully supports the principles of the Fair Housing Act and the Equal Opportunity Act. ERA, ERA Real Estate powered, and their respective logos are registered service marks of ERA Franchise Systems LLC. Each office is independently owned and operated.