
19806 Rush Street Nw, Elk River, MN 55330
Local realty services provided by:ERA Viking Realty
Listed by: marilee moerke
Office: keller williams classic realty
MLS#:7152457
Source:NSMLS
Price summary
- Price:$350,000
- Price per sq. ft.:$158.37
- Monthly HOA dues:$16.67
About this home
Enjoy space, nature and year-round recreation at this 4-bedroom, 2-bath home set on 1 acre surrounded by beautiful woods. The expansive 40'10" x 11'3" deck is a standout, offering plenty of room for outdoor dining, entertaining and quiet mornings enjoying the peaceful setting. Inside, two wood-burning fireplaces bring warmth and character to the living room and spacious lower-level recreation room. The refreshed kitchen features refinished cabinets and countertops, a new sink and faucet, and a new exhaust hood. Recently refinished trim in select rooms and some lighting updated in 2021 add to the home's appeal. Additional improvements include a new septic system in 2020 and a new, widened driveway in 2023. The generous yard offers room to garden and a great setting for chickens.
Enjoy private access to a basketball court, volleyball, playground, pavilion, picnic area, patio with a fire pit, and a sledding and ski hill with a tow rope. Direct access to Woodland Trails Regional Park brings even more opportunities to explore the outdoors. A wonderful blend of comfortable living, outdoor space and recreation! (some photos contain virtual staging)...
Contact an agent
Home facts
- Year built:1973
- Subdivision & Development:Ridgewood Second Add
- Listing ID #:7152457
- Added:1 day(s) ago
- Updated:October 01, 2026 at 01:56 PM
Rooms and interior
- Bedrooms:4
- Total bathrooms:2
- Full bathrooms:1
- Dining Description:Informal Dining Room
- Bathrooms Description:3/4 Basement, Jetted Tub, Separate Shower and Tub, Upper Level Full Bath
- Kitchen Description:Dishwasher, Exhaust Fan, Microwave, Range, Refrigerator
- Basement:Yes
- Basement Description:Block, Daylight / Lookout Windows, Finished
- Living area:2,099 sq. ft.
Heating and cooling
- Cooling:Central Air
- Heating:Forced Air
- Central air:Yes
Structure and exterior
- Roof:Age Over 8 Years, Asphalt
- Year built:1973
- Building area:2,099 sq. ft.
- Lot area:0.9 Acres
- Lot Features:Tree Coverage - Heavy
- Construction Materials:Block
- Levels:Bi/Split Level
Utilities
- Water:Private, Well
- Sewer:Private Sewer, Tank with Drainage Field
Finances and disclosures
- Price:$350,000
- Price per sq. ft.:$158.37
- Tax amount:$4,836 (2025)
Features and amenities
- Appliances:Exhaust Fan, Microwave, Range, Refrigerator, Washer, Water Softener Owned
- Laundry features:Dryer, Washer
- Amenities:Gas Water Heater, Iron Filter, Water Softener Owned
Parking
- Parking description:Asphalt, Attached Garage, Garage Door Opener
- Garage:Yes
- Garage spaces:2
New listings near 19806 Rush Street Nw
- Coming SoonOpen Sat, 10am to 12pm
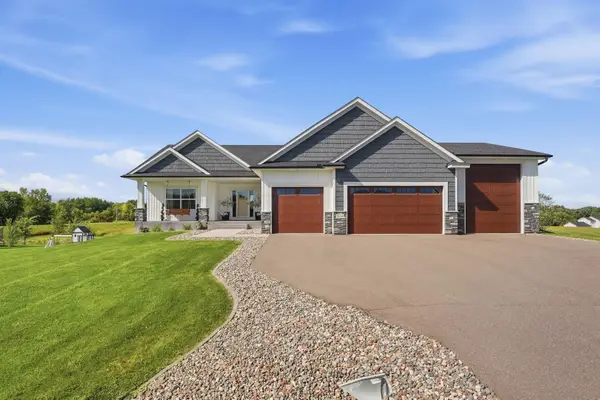 $649,999Coming Soon3 beds 2 baths1,875 sq. ft.
22146 Johnson Street Nw, Elk River, MN 55330
MLS# 7146323Listed by: RE/MAX RESULTS - Coming Soon
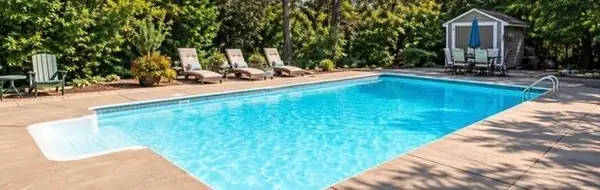 $520,000Coming Soon4 beds 3 baths3,129 sq. ft.
11753 198th Avenue Nw, Elk River, MN 55330
MLS# 7145818Listed by: RE/MAX RESULTS - New
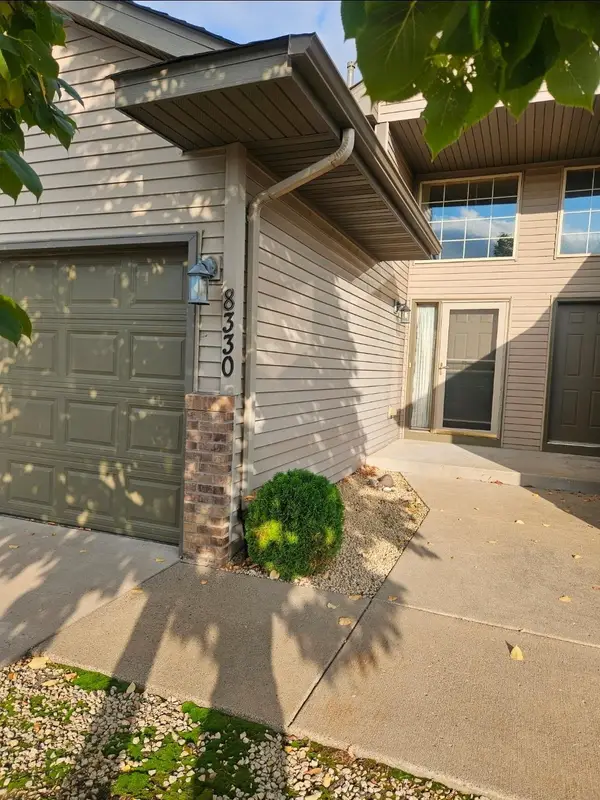 $229,900Active2 beds 2 baths1,507 sq. ft.
8330 Parkview Avenue Ne, Elk River, MN 55330
MLS# 7153198Listed by: AA REALTY - Open Sun, 12 to 2pmNew
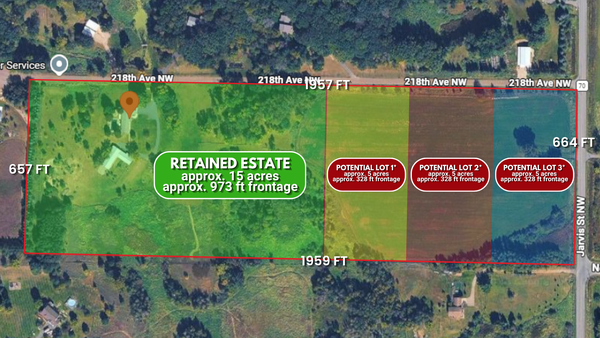 $969,900Active3 beds 2 baths1,968 sq. ft.
9848 218th Avenue Nw, Elk River, MN 55330
MLS# 7152440Listed by: KELLER WILLIAMS CLASSIC REALTY - New
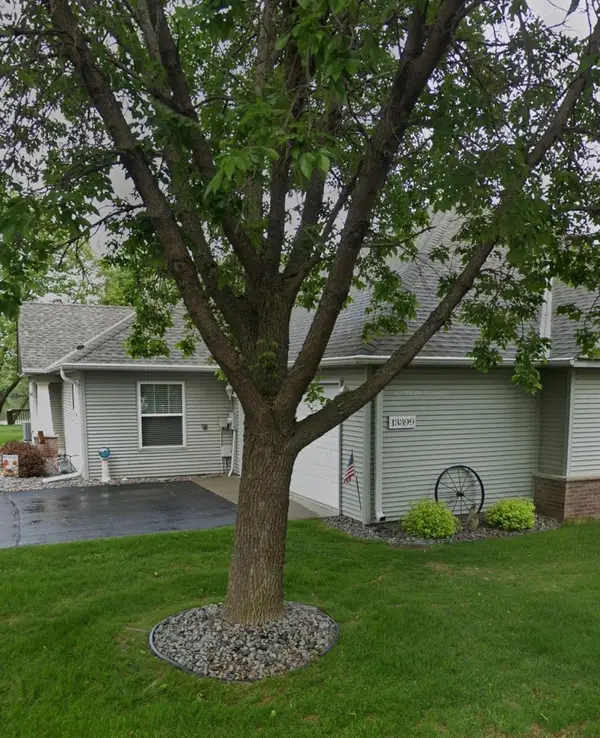 $350,000Active2 beds 2 baths1,438 sq. ft.
13399 185th Lane Nw, Elk River, MN 55330
MLS# 7151041Listed by: FREEMAN REAL ESTATE - New
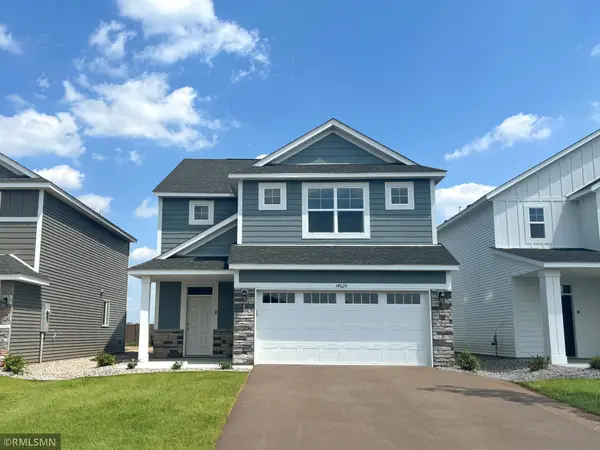 $424,900Active4 beds 3 baths2,425 sq. ft.
16586 Ulysses Street Nw, Elk River, MN 55330
MLS# 7150962Listed by: CAPSTONE REALTY, LLC - Open Sat, 11am to 1pmNew
 $499,900Active4 beds 2 baths2,220 sq. ft.
13812 196th Avenue Nw, Elk River, MN 55330
MLS# 7150878Listed by: KELLER WILLIAMS CLASSIC REALTY - New
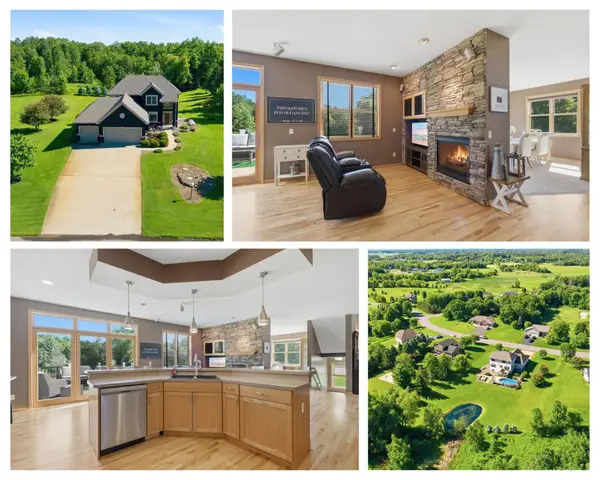 $565,000Active3 beds 4 baths3,779 sq. ft.
9729 226th Lane Nw, Elk River, MN 55330
MLS# 7150335Listed by: EDINA REALTY, INC. - Open Sun, 1 to 3:30pmNew
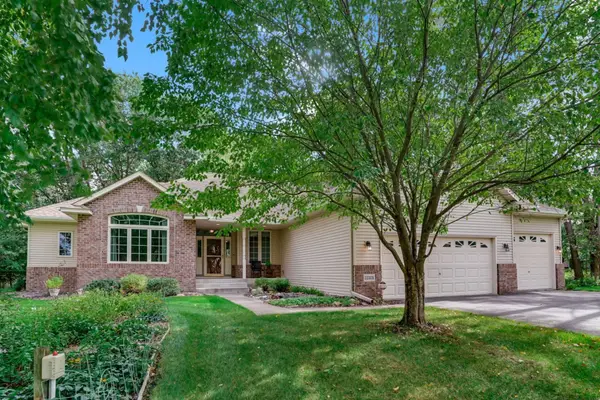 $454,500Active2 beds 2 baths1,772 sq. ft.
22329 Watson Circle Nw, Elk River, MN 55330
MLS# 7149792Listed by: REAL ESTATE MASTERS, LTD.


Protect your home and budget from life's surprises with an Assurant Home Warranty, backed by a partner that supports you through every step of homeownership. Explore Plans.
© 2023 - 2026 ERA Franchise Systems LLC. All rights reserved. ERA Franchise Systems LLC fully supports the principles of the Fair Housing Act and the Equal Opportunity Act. ERA, ERA Real Estate powered, and their respective logos are registered service marks of ERA Franchise Systems LLC. Each office is independently owned and operated.