
1131 Dorthy Lane, Elko New Market, MN 55054
Local realty services provided by:ERA Prospera Real Estate
Listed by: david j. prouty
Office: get a rebate real estate
MLS#:7172927
Source:NSMLS
Price summary
- Price:$392,875
- Price per sq. ft.:$130
- Monthly HOA dues:$50
About this home
Special Offer! Seller will pay the $50 monthly HOA fee for the buyer's first full year with an acceptable offer! That fee is for maintaining the private road for the development. Exceptional value for a completely finished home built in 2024! Why wait for new construction when you can enjoy nearly new, move-in-ready living at an outstanding price? Welcome to this beautifully maintained home in the charming Christmas Pines neighborhood of Elko New Market! Offering 2,413 finished square feet, 4 bedrooms, 3 bathrooms, and a 2-car garage, this home delivers tremendous value compared to nearby new construction, especially with both levels already completely finished!
Step inside to a bright, inviting open-concept layout featuring a spacious kitchen with stainless steel appliances, a gas range, and soft-close cabinet doors and drawers. The thoughtfully designed floor plan includes two bedrooms on the main level and two additional bedrooms downstairs, along with a generous finished lower-level family room, providing plenty of flexibility for entertaining, guests, hobbies, or a home office. You'll also appreciate the large storage area with concrete flooring, offering plenty of room for seasonal items, recreational equipment, and everything else you want neatly tucked away.
Another great advantage is the additional side yard, offering usable outdoor space that many nearby homes simply don't have. Unlike some neighboring properties, this home also does not back directly to the busier road leading into downtown Elko New Market, making its location within the development especially appealing.
Enjoy peaceful small-town living with a neighborhood pond, nearby parks, walking and biking trails, and convenient access to downtown Elko New Market. Lakeville's SuperTarget is approximately a 15-minute drive away, putting shopping, groceries, restaurants, and everyday conveniences within easy reach. Convenient access to I-35 also makes commuting throughout the south metro a breeze!
The affordable $50 monthly HOA fee appears to cover snowplowing and maintenance of the private road, adding convenience without a substantial monthly expense.
With 2,413 finished square feet, 4 bedrooms, 3 bathrooms, a spacious family room, generous storage, and modern 2024 construction, this home represents an outstanding value! Why pay more for new construction and still have additional finishing expenses? Move right in and enjoy everything this beautiful home and community have to offer!...
Contact an agent
Home facts
- Year built:2024
- Subdivision & Development:Christmas Pines
- Listing ID #:7172927
- Added:1 day(s) ago
- Updated:November 16, 2026 at 02:01 PM
Rooms and interior
- Bedrooms:4
- Total bathrooms:3
- Full bathrooms:2
- Dining Description:Kitchen/Dining Room
- Bathrooms Description:Bathroom Ensuite, Full Basement, Main Floor Full Bath
- Kitchen Description:Dishwasher, Disposal, Microwave, Range, Refrigerator, Stainless Steel Appliances
- Basement:Yes
- Basement Description:Daylight / Lookout Windows, Drain Tiled, Drainage System, Egress Window(s), Finished, Full, Storage Space
- Living area:2,413 sq. ft.
Heating and cooling
- Cooling:Central Air
- Heating:Forced Air
- Central air:Yes
Structure and exterior
- Roof:Age 8 Years or Less, Asphalt
- Year built:2024
- Building area:2,413 sq. ft.
- Lot area:0.07 Acres
- Lot Features:Corner Lot
- Levels:Bi/Split Level
Utilities
- Water:City Water - Connected
- Sewer:City Sewer - Connected
Finances and disclosures
- Price:$392,875
- Price per sq. ft.:$130
- Tax amount:$4,336 (2026)
Features and amenities
- Appliances:Disposal, Microwave, Range, Refrigerator, Stainless Steel Appliances
- Laundry features:Dryer
- Amenities:Air-To-Air Exchanger, Gas Water Heater
Parking
- Parking description:Attached Garage
- Garage:Yes
- Garage spaces:2
New listings near 1131 Dorthy Lane
- New
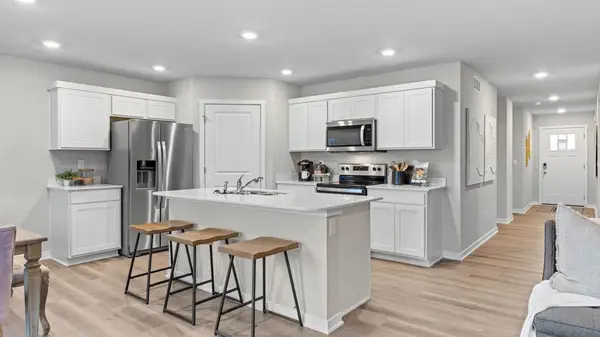 $399,990Active3 beds 2 baths1,485 sq. ft.
7428 Imperial Way, Elko New Market, MN 55020
MLS# 7172872Listed by: D.R. HORTON, INC. - Open Sat, 12 to 4pm
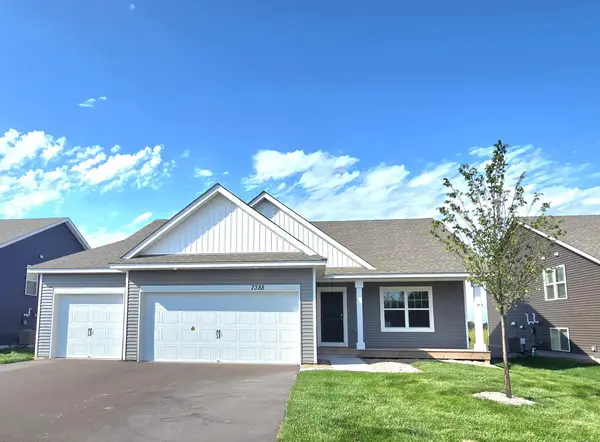 $484,421Pending4 beds 4 baths2,402 sq. ft.
7414 Imperial Way, Elko New Market, MN 55020
MLS# 7172874Listed by: D.R. HORTON, INC. - New
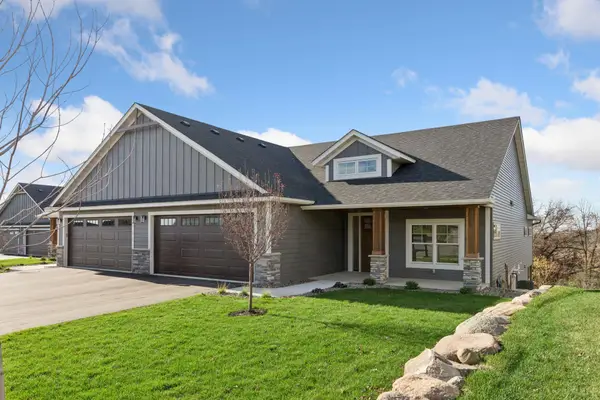 $789,000Active4 beds 3 baths3,217 sq. ft.
27120 Petes Hill Trail, Elko New Market, MN 55020
MLS# 7170875Listed by: PEMBERTON RE - New
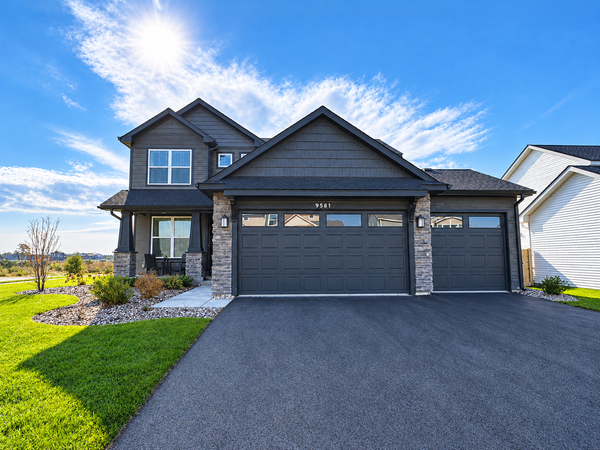 $539,990Active4 beds 3 baths2,185 sq. ft.
9581 Lydia Lane, Elko New Market, MN 55020
MLS# 7168028Listed by: LENNAR SALES CORP 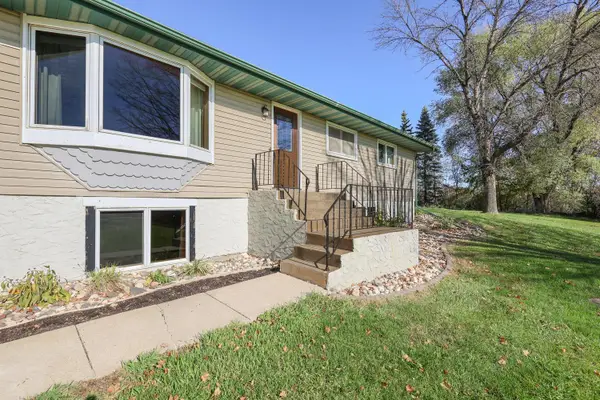 $529,000Active4 beds 2 baths1,952 sq. ft.
4295 Island Drive, Elko New Market, MN 55020
MLS# 7168393Listed by: RE/MAX PREFERRED- Open Sat, 12 to 4pm
 $479,990Active3 beds 2 baths1,892 sq. ft.
251 Meadow Way, Elko New Market, MN 55054
MLS# 7167707Listed by: M/I HOMES - Open Sat, 12 to 4pm
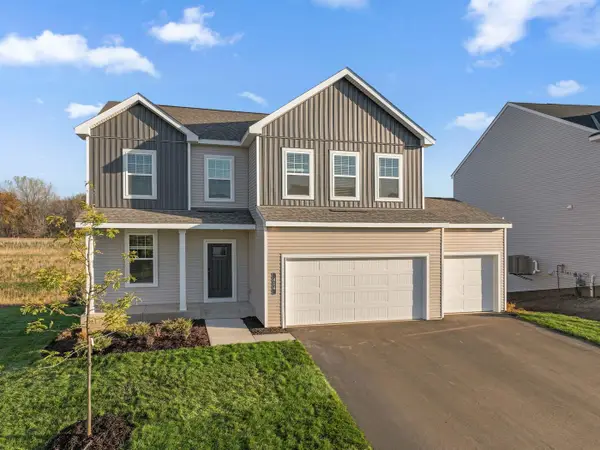 $468,990Active3 beds 3 baths2,194 sq. ft.
414 James Parkway, Elko New Market, MN 55054
MLS# 7167686Listed by: M/I HOMES - Open Sat, 12 to 4pm
 $444,990Active2 beds 2 baths1,734 sq. ft.
504 James Parkway, Elko New Market, MN 55054
MLS# 7167691Listed by: M/I HOMES - Open Sat, 12 to 4pm
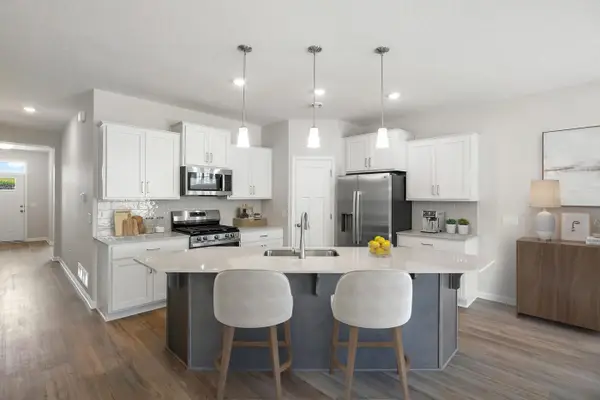 $439,990Active3 beds 2 baths1,742 sq. ft.
508 James Parkway, Elko New Market, MN 55054
MLS# 7167696Listed by: M/I HOMES


Protect your home and budget from life's surprises with an Assurant Home Warranty, backed by a partner that supports you through every step of homeownership. Explore Plans.
© 2023 - 2026 ERA Franchise Systems LLC. All rights reserved. ERA Franchise Systems LLC fully supports the principles of the Fair Housing Act and the Equal Opportunity Act. ERA, ERA Real Estate powered, and their respective logos are registered service marks of ERA Franchise Systems LLC. Each office is independently owned and operated.