
126 Courtland Street, Excelsior, MN 55331
Local realty services provided by:ERA Viking Realty
126 Courtland Street,Excelsior, MN 55331
$1,595,000
- 4 Beds
- 4 Baths
- 3,432 sq. ft.
- Single family
- Active
Listed by: sarah e polovitz, al anderson
Office: compass
MLS#:7082087
Source:NSMLS
Price summary
- Price:$1,595,000
- Price per sq. ft.:$373.45
About this home
Just steps from downtown Excelsior, Commons Park, and the shores of Lake Minnetonka, this exceptional home offers a rare blend of walkable lifestyle, modern luxury, and timeless character. Enjoy summer evenings on the expansive wraparound deck with music drifting over from concerts at nearby Commons Park.
Introducing 126 Courtland Street—an elegant two-story home with over 3,400 finished square feet, thoughtfully designed for both everyday living and effortless entertaining.
The main level welcomes you with an open, light-filled layout anchored by rich rosewood floors and a stunning great room featuring a floor-to-ceiling fieldstone fireplace and built-in wet bar. The adjacent dining area flows seamlessly onto a spacious wrap-around deck—perfect for summer evenings, entertaining, and indoor-outdoor living.
The updated kitchen is both functional and refined, showcasing quartz countertops, custom cabinetry, a premium Wolf range, and expansive windows that fill the space with natural light.
Upstairs, the vaulted primary suite offers a peaceful retreat with a beautifully appointed bath. Two additional bedrooms, a refreshed full bathroom, and a versatile loft provide ideal space for a home office, reading nook, or flex living area.
The walkout lower level adds warmth and character with reclaimed wood accents—creating an inviting space for relaxing, entertaining, or hosting guests.
Located just blocks from Excelsior’s vibrant downtown, lakefront parks, dining, and trails, this home delivers a lifestyle that is as rare as it is desirable....
Contact an agent
Home facts
- Year built:2003
- Listing ID #:7082087
- Added:52 day(s) ago
- Updated:July 20, 2026 at 01:43 PM
Rooms and interior
- Bedrooms:4
- Total bathrooms:4
- Full bathrooms:1
- Half bathrooms:1
- Dining Description:Breakfast Area, Eat In Kitchen, Informal Dining Room, Kitchen/Dining Room, Separate/Formal Dining Room
- Bathrooms Description:3/4 Basement, Bathroom Ensuite, Jetted Tub, Main Floor 1/2 Bath, Separate Shower and Tub, Upper Level Full Bath
- Kitchen Description:Dishwasher, Disposal, Exhaust Fan, Range, Refrigerator, Stainless Steel Appliances, Wine Cooler
- Basement:Yes
- Basement Description:Daylight / Lookout Windows, Finished, Walkout
- Living area:3,432 sq. ft.
Heating and cooling
- Cooling:Central Air
- Heating:Forced Air
- Central air:Yes
Structure and exterior
- Roof:Age 8 Years or Less, Asphalt
- Year built:2003
- Building area:3,432 sq. ft.
- Lot area:0.23 Acres
- Lot Features:Corner Lot, Tree Coverage - Medium
- Levels:2 Story
Utilities
- Water:City Water - Connected
- Sewer:City Sewer - Connected
Finances and disclosures
- Price:$1,595,000
- Price per sq. ft.:$373.45
- Tax amount:$25,616 (2026)
Features and amenities
- Appliances:Disposal, Exhaust Fan, Range, Refrigerator, Stainless Steel Appliances, Washer, Wine Cooler
- Laundry features:Dryer, Washer
Parking
- Parking description:Asphalt, Attached Garage, Garage Door Opener
- Garage:Yes
- Garage spaces:2
New listings near 126 Courtland Street
- Coming Soon
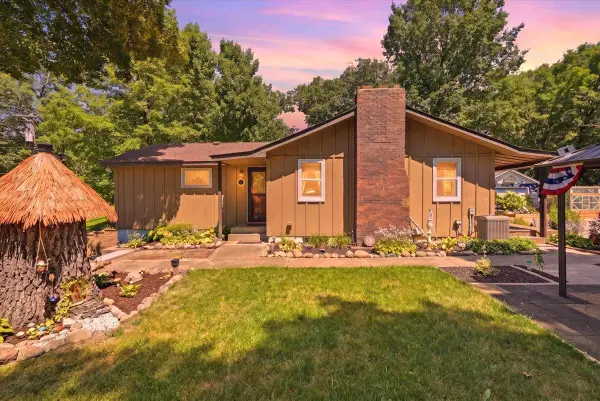 $667,400Coming Soon2 beds 1 baths
175 Tonka Bay Road, Excelsior, MN 55331
MLS# 7112095Listed by: RE/MAX ADVANTAGE PLUS - New
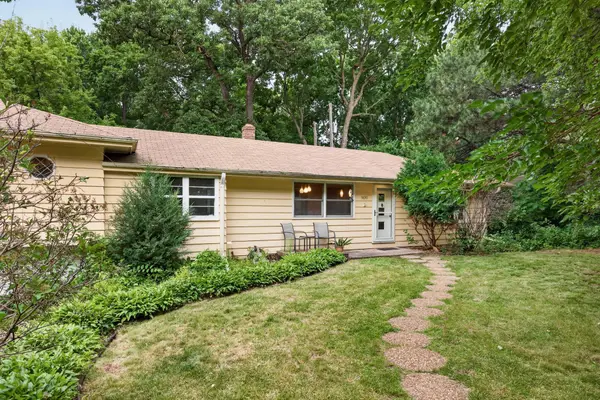 $525,000Active0.27 Acres
5690 Echo, Excelsior, MN 55331
MLS# 7109437Listed by: EDINA REALTY, INC. - New
 $1,400,000Active3 beds 2 baths2,269 sq. ft.
5510 Maple Heights Road, Excelsior, MN 55331
MLS# 7085468Listed by: EDINA REALTY, INC. - Coming Soon
 $1,150,000Coming Soon2 beds 2 baths
603 Lake Street #215, Excelsior, MN 55331
MLS# 7099377Listed by: EDINA REALTY, INC. - Coming Soon
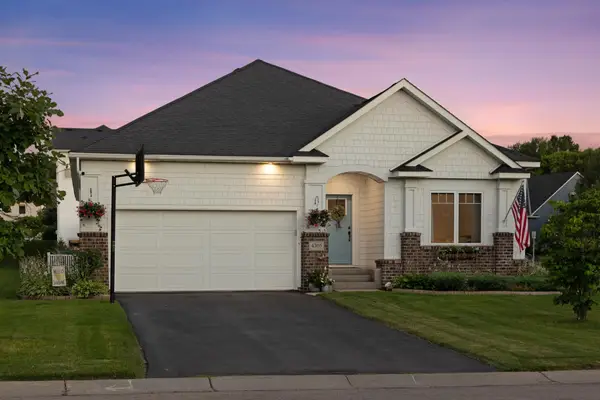 $600,000Coming Soon3 beds 2 baths
4305 Cottagewood Court, Excelsior, MN 55331
MLS# 7108430Listed by: EDINA REALTY, INC. - New
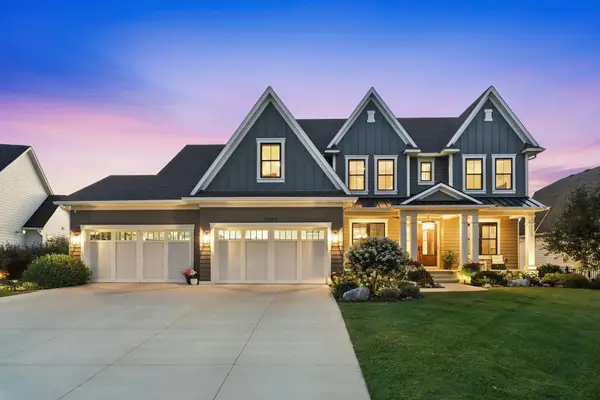 $2,499,900Active5 beds 6 baths6,003 sq. ft.
5880 Prestwick Court, Excelsior, MN 55331
MLS# 7106095Listed by: RE/MAX ADVANTAGE PLUS - New
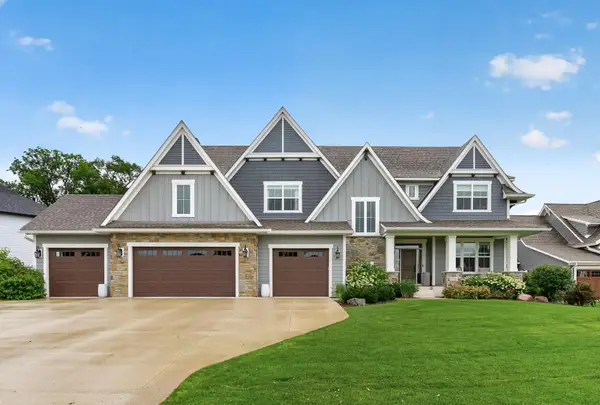 $1,995,000Active5 beds 6 baths6,070 sq. ft.
5925 Prestwick Court, Excelsior, MN 55331
MLS# 7095482Listed by: COLDWELL BANKER REALTY - New
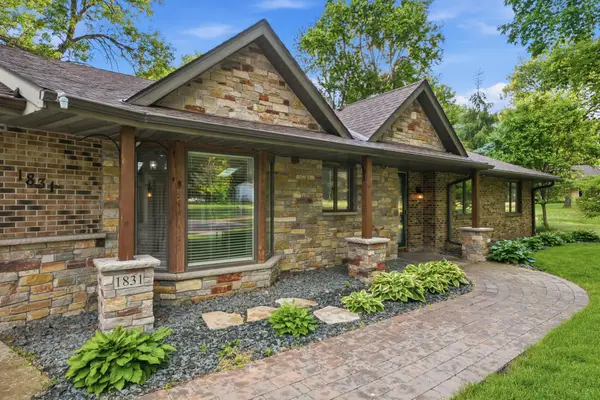 $785,000Active4 beds 4 baths4,597 sq. ft.
1831 Koehnen Circle, Excelsior, MN 55331
MLS# 7107800Listed by: RE/MAX RESULTS - New
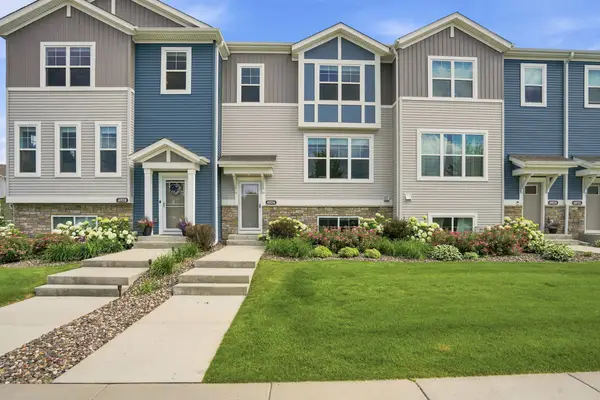 $385,000Active3 beds 3 baths1,932 sq. ft.
6924 Huckleberry Drive, Excelsior, MN 55331
MLS# 7107250Listed by: BLUE HARBOR GROUP - New
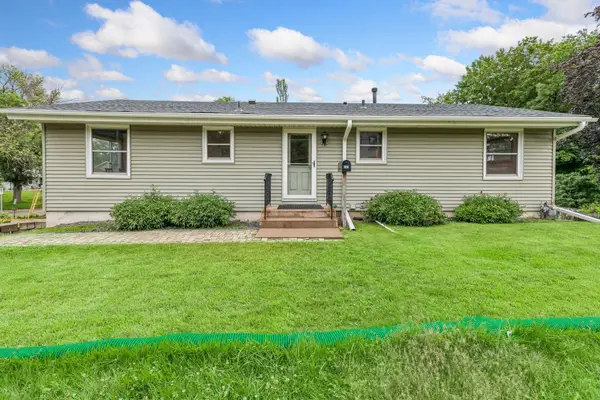 $379,900Active3 beds 3 baths1,560 sq. ft.
609 Mill Street, Excelsior, MN 55331
MLS# 7106662Listed by: HOLLWAY REAL ESTATE


Protect your home and budget from life's surprises with an Assurant Home Warranty, backed by a partner that supports you through every step of homeownership. Explore Plans.
© 2023 - 2026 ERA Franchise Systems LLC. All rights reserved. ERA Franchise Systems LLC fully supports the principles of the Fair Housing Act and the Equal Opportunity Act. ERA, ERA Real Estate powered, and their respective logos are registered service marks of ERA Franchise Systems LLC. Each office is independently owned and operated.