
5510 Maple Heights Road, Excelsior, MN 55331
Local realty services provided by:ERA Viking Realty
5510 Maple Heights Road,Excelsior, MN 55331
$1,450,000
- 3 Beds
- 2 Baths
- - sq. ft.
- Single family
- Sold
Listed by: cindy carlson, fiana carlson
Office: edina realty, inc.
MLS#:7085468
Source:NSMLS
Sorry, we are unable to map this address
Price summary
- Price:$1,450,000
About this home
A rare opportunity to own a property that has been in the same family for three generations! Set on a beautiful 0.27-acre lot with 54 feet of shoreline on St. Albans Bay, this is an exceptional chance to
create your dream waterfront retreat.
The existing two-story home is in need of a complete renovation or tear-down, offering endless possibilities for builders, investors, or
buyers looking to design a custom lake home. The current layout features an open main floor with a vaulted living room and deck overlooking the lake, an upper-level primary bedroom with its own
private lakeside deck, and a walkout lower-level family room that leads directly to the shoreline. A two-car attached garage includes a full unfinished basement, providing additional storage or future
potential. Properties with this location, shoreline, and family legacy rarely become available. Bring your vision and take advantage of this unique opportunity to build or transform a home in one of St. Albans Bay's most desirable waterfront settings...
Contact an agent
Home facts
- Year built:1978
- Subdivision & Development:Maple Heights
- Listing ID #:7085468
- Added:50 day(s) ago
- Updated:September 06, 2026 at 07:07 AM
Rooms and interior
- Bedrooms:3
- Total bathrooms:2
- Full bathrooms:1
- Half bathrooms:1
- Dining Description:Breakfast Bar, Eat In Kitchen
- Bathrooms Description:Main Floor 1/2 Bath, Upper Level Full Bath
- Kitchen Description:Dishwasher, Range, Refrigerator
- Basement:Yes
- Basement Description:Block
Heating and cooling
- Cooling:Wall Unit(s)
- Heating:Boiler
Structure and exterior
- Roof:Age Over 8 Years
- Year built:1978
- Lot Features:Accessible Shoreline, Tree Coverage - Light
- Levels:2 Story
Utilities
- Water:Well
- Sewer:City Sewer - Connected
Finances and disclosures
- Price:$1,450,000
- Tax amount:$13,236 (2026)
Features and amenities
- Appliances:Range, Refrigerator, Washer
- Laundry features:Dryer, Washer
Parking
- Parking description:Attached Garage
- Garage:Yes
- Garage spaces:2
New listings near 5510 Maple Heights Road
- Coming SoonOpen Tue, 10:30am to 12pm
 $1,999,700Coming Soon4 beds 5 baths4,871 sq. ft.
5950 Boulder Bridge Lane, Excelsior, MN 55331
MLS# 7131593Listed by: TRENARY REALTY GROUP - Coming SoonOpen Tue, 12 to 1:30pm
 $2,199,700Coming Soon6 beds 5 baths7,500 sq. ft.
20650 Parkview Lane, Excelsior, MN 55331
MLS# 7129463Listed by: TRENARY REALTY GROUP - New
 $999,900Active5 beds 5 baths4,603 sq. ft.
4605 Sunset Lane, Excelsior, MN 55331
MLS# 7138807Listed by: COMPASS - New
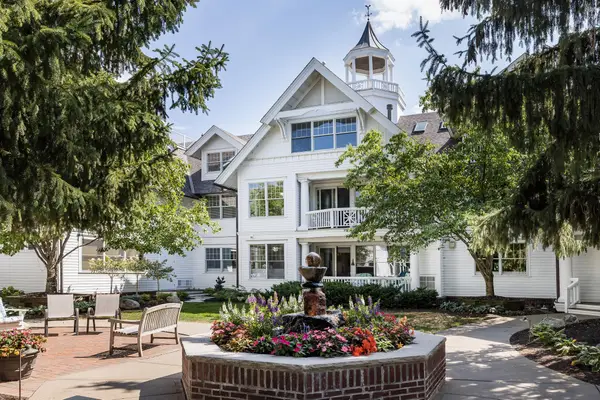 $1,195,000Active3 beds 3 baths2,273 sq. ft.
203 Mill Street #N202, Excelsior, MN 55331
MLS# 7137332Listed by: THE LANDSCHUTE GROUP,INC. - Open Sun, 1:30 to 3pmNew
 $500,000Active3 beds 2 baths1,853 sq. ft.
20860 Excelsior Boulevard, Excelsior, MN 55331
MLS# 7126673Listed by: KELLER WILLIAMS REALTY INTEGRITY - Open Sun, 11am to 1pmNew
 $775,000Active2 beds 2 baths1,423 sq. ft.
205 Mill Street #S204, Excelsior, MN 55331
MLS# 7134250Listed by: COLDWELL BANKER REALTY - SOUTHWEST REGIONAL - New
 $1,749,000Active5 beds 5 baths5,252 sq. ft.
4264 Woodland Court, Excelsior, MN 55331
MLS# 7134386Listed by: COLDWELL BANKER REALTY - New
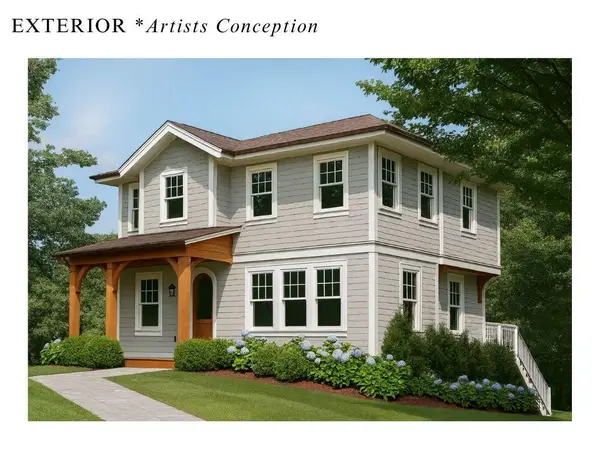 $1,500,000Active4 beds 4 baths2,623 sq. ft.
202 Oak Street, Excelsior, MN 55331
MLS# 7132390Listed by: RIZE REALTY - New
 $1,200,000Active4 beds 2 baths1,602 sq. ft.
26750 Smithtown Road, Excelsior, MN 55331
MLS# 7132152Listed by: JPW REALTY - Open Sun, 11am to 12pm
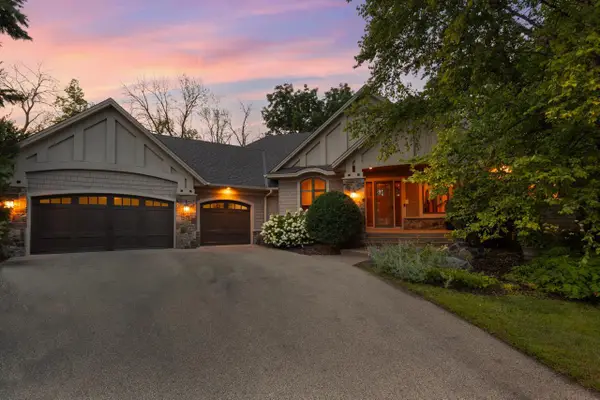 $1,375,000Active4 beds 4 baths4,113 sq. ft.
2180 Crestview Drive, Excelsior, MN 55331
MLS# 7132576Listed by: COLDWELL BANKER REALTY - SOUTHWEST REGIONAL


Protect your home and budget from life's surprises with an Assurant Home Warranty, backed by a partner that supports you through every step of homeownership. Explore Plans.
© 2023 - 2026 ERA Franchise Systems LLC. All rights reserved. ERA Franchise Systems LLC fully supports the principles of the Fair Housing Act and the Equal Opportunity Act. ERA, ERA Real Estate powered, and their respective logos are registered service marks of ERA Franchise Systems LLC. Each office is independently owned and operated.