
6924 Huckleberry Drive, Excelsior, MN 55331
Local realty services provided by:ERA Viking Realty
6924 Huckleberry Drive,Excelsior, MN 55331
$385,000
- 3 Beds
- 3 Baths
- 1,932 sq. ft.
- Townhouse
- Pending
Listed by: deidre m reinhart
Office: blue harbor group
MLS#:7107250
Source:NSMLS
Price summary
- Price:$385,000
- Price per sq. ft.:$199.28
- Monthly HOA dues:$307
About this home
There are homes that simply check the boxes...and then there are homes that make you exhale. Impeccably maintained and thoughtfully designed, this beautiful 3-bedroom, 3-bath townhome offers a sense of peace the moment you walk through the door. Filled with natural light and finished in timeless, neutral tones, every space feels fresh, inviting, and remarkably well cared for—so pristine, it feels nearly brand new.
The open-concept main level was designed for both everyday living and effortless entertaining, featuring upgraded quartz countertops, a stunning center island, abundant cabinetry, stainless steel appliances, and seamless flow into the dining and living spaces. Luxury vinyl plank flooring extends throughout both the main and upper levels, creating a cohesive, elevated feel while offering exceptional durability and low-maintenance living. Upstairs, you'll find three spacious bedrooms, including a tranquil primary suite with a private bath and generous walk-in closet, along with the convenience of upper-level laundry.
The versatile lower-level flex space offers endless possibilities—create the perfect home office, cozy family room, playroom, home gym, art studio, or hobby space to fit your lifestyle. Thoughtful updates throughout the home include custom cellular blinds, new lower-level carpet (2024), a new water heater (2024), new dishwasher, new microwave, new front storm door, and a 20-amp, 240-volt EV charger in the garage, making this home truly move-in ready. Beyond your front door, Woodland Cove offers an unmatched lifestyle with two resort-style pools, two clubhouses—including one overlooking Halstead Bay on Lake Minnetonka—multiple playgrounds, miles of scenic walking and biking trails connecting directly to Carver Park Reserve and Lowry Nature Center, and year-round opportunities to enjoy the outdoors. Walk or take your golf cart to Mackenthun's Grocery and Caribou Coffee at the neighborhood entrance, with additional dining and conveniences just minutes away. Located in the award-winning Westonka School District and only 15 minutes from downtown Excelsior with easy access to Highways 5 and 7, this home offers the perfect balance of comfort, convenience, and community. Simply move in, settle in, and enjoy everything Woodland Cove has to offer....
Contact an agent
Home facts
- Year built:2020
- Subdivision & Development:Woodland Cove 3rd Add
- Listing ID #:7107250
- Added:57 day(s) ago
- Updated:September 06, 2026 at 08:11 AM
Rooms and interior
- Bedrooms:3
- Total bathrooms:3
- Full bathrooms:1
- Half bathrooms:1
- Dining Description:Breakfast Area, Breakfast Bar, Eat In Kitchen, Kitchen/Dining Room
- Bathrooms Description:Bathroom Ensuite, Main Floor 1/2 Bath, Upper Level Full Bath, Walk-In Shower Stall
- Kitchen Description:Dishwasher, Disposal, Exhaust Fan, Freezer, Microwave, Range, Refrigerator, Stainless Steel Appliances
- Basement:Yes
- Basement Description:Daylight / Lookout Windows, Egress Window(s), Finished, Full, Storage Space, Walkout
- Living area:1,932 sq. ft.
Heating and cooling
- Cooling:Central Air
- Heating:Forced Air
- Central air:Yes
Structure and exterior
- Roof:Age 8 Years or Less, Asphalt
- Year built:2020
- Building area:1,932 sq. ft.
- Lot area:0.03 Acres
- Lot Features:Tree Coverage - Light
- Levels:2+ Story
Utilities
- Water:City Water - Connected
- Sewer:City Sewer - Connected
Finances and disclosures
- Price:$385,000
- Price per sq. ft.:$199.28
- Tax amount:$3,103 (2025)
Features and amenities
- Appliances:Disposal, Exhaust Fan, Microwave, Range, Refrigerator, Stainless Steel Appliances, Washer, Water Softener Owned
- Laundry features:Dryer, Washer
- Amenities:Air-To-Air Exchanger, Gas Water Heater, Humidifier, Tennis Courts, Trail(s), Water Softener Owned
- Pool features:Below Ground, Heated, Outdoor, Shared
Parking
- Parking description:Asphalt, Attached Garage, Electric, Electric Vehicle Charging Station(s), Garage Door Opener, Guest Parking, Insulated Garage, Storage, Tuckunder Garage
- Garage:Yes
- Garage spaces:2
New listings near 6924 Huckleberry Drive
- Coming SoonOpen Tue, 10:30am to 12pm
 $1,999,700Coming Soon4 beds 5 baths4,871 sq. ft.
5950 Boulder Bridge Lane, Excelsior, MN 55331
MLS# 7131593Listed by: TRENARY REALTY GROUP - Coming SoonOpen Tue, 12 to 1:30pm
 $2,199,700Coming Soon6 beds 5 baths7,500 sq. ft.
20650 Parkview Lane, Excelsior, MN 55331
MLS# 7129463Listed by: TRENARY REALTY GROUP - New
 $999,900Active5 beds 5 baths4,603 sq. ft.
4605 Sunset Lane, Excelsior, MN 55331
MLS# 7138807Listed by: COMPASS - New
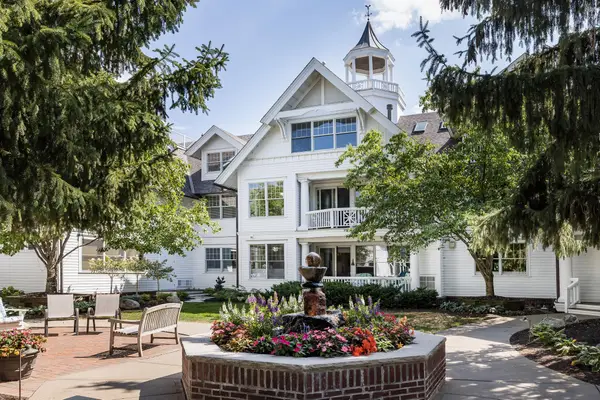 $1,195,000Active3 beds 3 baths2,273 sq. ft.
203 Mill Street #N202, Excelsior, MN 55331
MLS# 7137332Listed by: THE LANDSCHUTE GROUP,INC. - Open Sun, 1:30 to 3pmNew
 $500,000Active3 beds 2 baths1,853 sq. ft.
20860 Excelsior Boulevard, Excelsior, MN 55331
MLS# 7126673Listed by: KELLER WILLIAMS REALTY INTEGRITY - Open Sun, 11am to 1pmNew
 $775,000Active2 beds 2 baths1,423 sq. ft.
205 Mill Street #S204, Excelsior, MN 55331
MLS# 7134250Listed by: COLDWELL BANKER REALTY - SOUTHWEST REGIONAL - New
 $1,749,000Active5 beds 5 baths5,252 sq. ft.
4264 Woodland Court, Excelsior, MN 55331
MLS# 7134386Listed by: COLDWELL BANKER REALTY - New
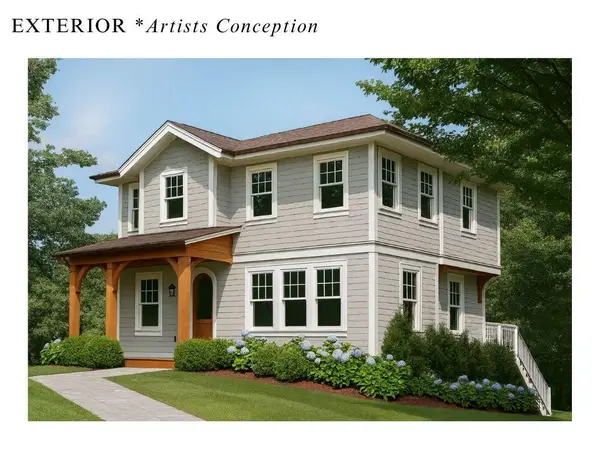 $1,500,000Active4 beds 4 baths2,623 sq. ft.
202 Oak Street, Excelsior, MN 55331
MLS# 7132390Listed by: RIZE REALTY - New
 $1,200,000Active4 beds 2 baths1,602 sq. ft.
26750 Smithtown Road, Excelsior, MN 55331
MLS# 7132152Listed by: JPW REALTY - Open Sun, 11am to 12pm
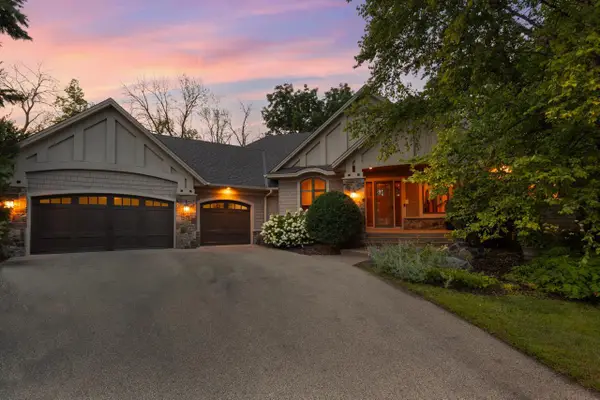 $1,375,000Active4 beds 4 baths4,113 sq. ft.
2180 Crestview Drive, Excelsior, MN 55331
MLS# 7132576Listed by: COLDWELL BANKER REALTY - SOUTHWEST REGIONAL


Protect your home and budget from life's surprises with an Assurant Home Warranty, backed by a partner that supports you through every step of homeownership. Explore Plans.
© 2023 - 2026 ERA Franchise Systems LLC. All rights reserved. ERA Franchise Systems LLC fully supports the principles of the Fair Housing Act and the Equal Opportunity Act. ERA, ERA Real Estate powered, and their respective logos are registered service marks of ERA Franchise Systems LLC. Each office is independently owned and operated.