
162 Sandstone Drive Nw, Eyota, MN 55934
Local realty services provided by:ERA Gillespie Real Estate
162 Sandstone Drive Nw,Eyota, MN 55934
$425,000
- 3 Beds
- 2 Baths
- 1,720 sq. ft.
- Townhouse
- Active
Upcoming open houses
- Sat, Sep 1201:00 pm - 03:00 pm
Listed by: beverly weness
Office: edina realty, inc.
MLS#:7108776
Source:NSMLS
Price summary
- Price:$425,000
- Price per sq. ft.:$247.09
- Monthly HOA dues:$55
About this home
Welcome to the small town of Eyota, population 2000, located just 10 miles east of Rochester on State Highway 14. This modern design townhome was built in 2023, the sellers have been the first and only occupants. The home offers 1720 square feet of living space in the slab on grade interior with 3 bedrooms, 2 bathrooms. There is also a 10x14 screened in porch and an in-floor heated and insulated 506 square foot garage. The primary suite features a walk-in closet and private bath with roll-in entry. No steps to climb, all the way from the entrances to the shower stall. The home is very user friendly for all ages. Heating options include forced air plus forced plus in-floor heat generated with a boiler system. The open floor plan offers a large granite topped island in the kitchen area, a walk-in pantry, a floor to ceiling gas fireplace and a welcoming foyer area. Pets are welcome, the home's interior is in superior condition and ready for the next occupancy. This one is a must see if you are wanting townhome conveniences....
Contact an agent
Home facts
- Year built:2023
- Subdivision & Development:Stone Garden Estates 2nd
- Listing ID #:7108776
- Added:51 day(s) ago
- Updated:September 06, 2026 at 12:09 PM
Rooms and interior
- Bedrooms:3
- Total bathrooms:2
- Full bathrooms:1
- Dining Description:Living/Dining Room
- Bathrooms Description:Main Floor 3/4 Bath, Main Floor Full Bath, Separate Shower and Tub, Walk-In Shower Stall
- Kitchen Description:Dishwasher, Disposal, Microwave, Range, Refrigerator
- Basement:Yes
- Living area:1,720 sq. ft.
Heating and cooling
- Cooling:Central Air
- Heating:Forced Air, In-Floor Heating
- Central air:Yes
Structure and exterior
- Roof:Age 8 Years or Less, Asphalt
- Year built:2023
- Building area:1,720 sq. ft.
- Lot area:0.07 Acres
- Lot Features:Tree Coverage - Light
- Levels:1 Story
Utilities
- Water:City Water - Connected
- Sewer:City Sewer - Connected
Finances and disclosures
- Price:$425,000
- Price per sq. ft.:$247.09
- Tax amount:$4,816 (2026)
Features and amenities
- Appliances:Disposal, Microwave, Range, Refrigerator, Washer, Water Softener Owned
- Laundry features:Washer
- Amenities:Water Softener Owned
Parking
- Parking description:Attached Garage, Concrete
- Garage:Yes
- Garage spaces:2
New listings near 162 Sandstone Drive Nw
 $269,900Pending4 beds 2 baths1,561 sq. ft.
10 5th Street Sw, Eyota, MN 55934
MLS# 7130840Listed by: EDINA REALTY, INC.- New
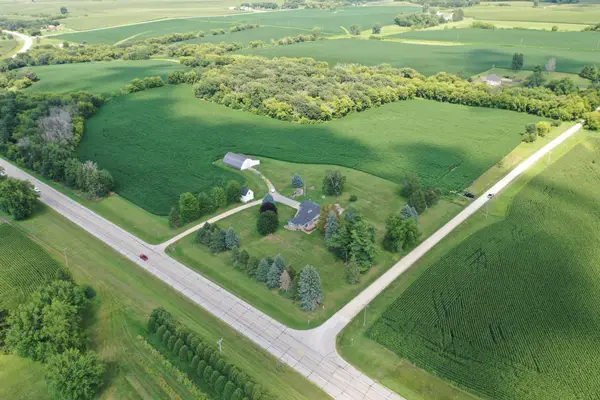 $1Active3 beds 3 baths3,335 sq. ft.
4900 42 Highway Ne, Eyota, MN 55934
MLS# 7133720Listed by: TONY MONTGOMERY REALTY & AUCTION 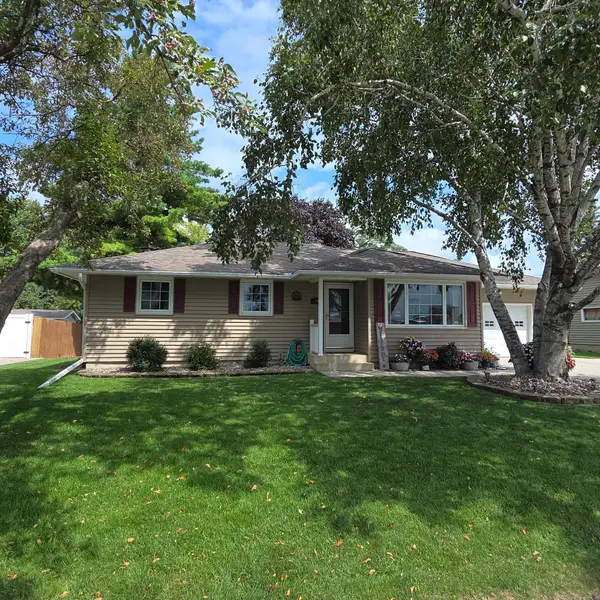 $324,900Pending4 beds 2 baths2,072 sq. ft.
211 6th Street Sw, Eyota, MN 55934
MLS# 7130904Listed by: REAL BROKER, LLC.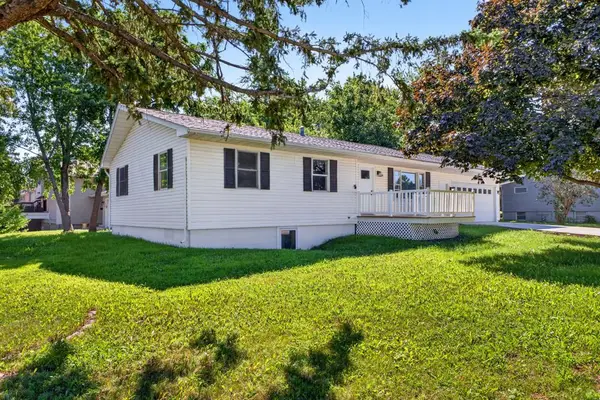 $324,900Active3 beds 1 baths1,136 sq. ft.
610 Jefferson Avenue Sw, Eyota, MN 55934
MLS# 7128565Listed by: MINNESOTA REALTY COMPANY $385,000Active4 beds 3 baths2,294 sq. ft.
902 Nancy Court Sw, Eyota, MN 55934
MLS# 7127929Listed by: SAVVY AVENUE, LLC $262,000Active8.57 Acres
XXX 90th Avenue Se, Eyota, MN 55934
MLS# 7124654Listed by: LAKES SOTHEBY'S INTERNATIONAL REALTY $309,900Pending4 beds 2 baths1,968 sq. ft.
127 Carolann Street Nw, Eyota, MN 55934
MLS# 7124268Listed by: EXP REALTY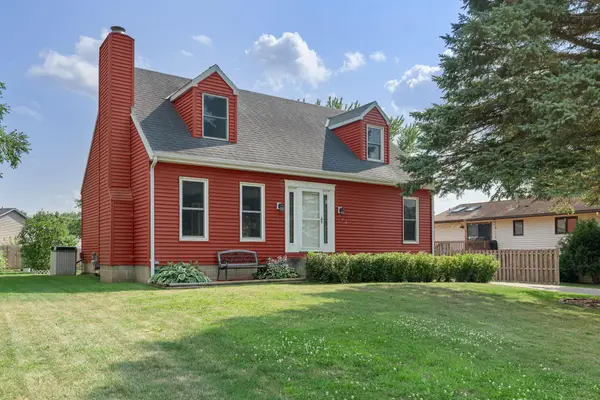 $219,900Pending4 beds 2 baths2,016 sq. ft.
342 7th Street Sw, Eyota, MN 55934
MLS# 7119640Listed by: REAL BROKER, LLC. $279,900Pending2 beds 1 baths1,120 sq. ft.
9543 20th Street Se, Eyota, MN 55934
MLS# 7118793Listed by: DWELL REALTY GROUP LLC $289,900Pending2 beds 1 baths1,120 sq. ft.
7300 30th Street Se, Eyota, MN 55934
MLS# 7110778Listed by: PROPERTY BROKERS OF MINNESOTA


Protect your home and budget from life's surprises with an Assurant Home Warranty, backed by a partner that supports you through every step of homeownership. Explore Plans.
© 2023 - 2026 ERA Franchise Systems LLC. All rights reserved. ERA Franchise Systems LLC fully supports the principles of the Fair Housing Act and the Equal Opportunity Act. ERA, ERA Real Estate powered, and their respective logos are registered service marks of ERA Franchise Systems LLC. Each office is independently owned and operated.