
1206 Webster Street, Fairmont, MN 56031
Local realty services provided by:ERA Gillespie Real Estate
1206 Webster Street,Fairmont, MN 56031
$167,000
- 2 Beds
- 2 Baths
- - sq. ft.
- Single family
- Sold
Listed by: paul determan
Office: re/max total realty
MLS#:7103130
Source:NSMLS
Sorry, we are unable to map this address
Price summary
- Price:$167,000
About this home
Move in ready super clean, cute well maintained 2 bedroom home located near shopping, shopping center, amenities and everything else you regularly need along with easy access to major roads. This home has many upgrades include granite counter tops, new furnace, new central A/C along with a small deck off the living room allowing access to the private back yard.
The garage has a separate heated work shop with alley access and additional overhead door and room for additional parking This is the DIY'ers dream and even a private retreat.
So many great updates and finishing touches have been done you will want to be sure you make time to see this one quickly.
Contact an agent
Home facts
- Year built:1948
- Subdivision & Development:Wards Home 1st Ext
- Listing ID #:7103130
- Added:55 day(s) ago
- Updated:September 05, 2026 at 07:18 AM
Rooms and interior
- Bedrooms:2
- Total bathrooms:2
- Full bathrooms:1
- Dining Description:Separate/Formal Dining Room
- Bathrooms Description:Main Floor Full Bath
- Kitchen Description:Dishwasher, Disposal, Microwave, Range, Refrigerator
- Basement:Yes
- Basement Description:Block, Daylight / Lookout Windows, Full, Sump Pump, Unfinished
Heating and cooling
- Cooling:Central Air
- Heating:Forced Air
- Central air:Yes
Structure and exterior
- Roof:Asphalt
- Year built:1948
- Lot Features:Tree Coverage - Medium
- Construction Materials:Block
- Levels:1 1/2 Story
Utilities
- Water:City Water - Connected
- Sewer:City Sewer - Connected
Finances and disclosures
- Price:$167,000
- Tax amount:$1,574 (2026)
Features and amenities
- Appliances:Disposal, Microwave, Range, Refrigerator
- Laundry features:Dryer
Parking
- Parking description:Detached Garage
- Garage:Yes
- Garage spaces:1
New listings near 1206 Webster Street
- New
 $235,000Active2 beds 2 baths1,425 sq. ft.
510 Union Street, Fairmont, MN 56031
MLS# 7138248Listed by: EXIT REALTY - GREAT PLAINS - New
 $395,000Active2.37 Acres
2237 N State Street, Fairmont, MN 56031
MLS# 7137589Listed by: RE/MAX TOTAL REALTY - New
 $295,000Active0.74 Acres
415 S State Street, Fairmont, MN 56031
MLS# 7137729Listed by: RE/MAX TOTAL REALTY - New
 $235,000Active4 beds 3 baths2,486 sq. ft.
702 Albion Avenue, Fairmont, MN 56031
MLS# 267041378Listed by: JBEAL REAL ESTATE GROUP - New
 $125,000Active2 beds 1 baths1,250 sq. ft.
2679 Albion Avenue #203, Fairmont, MN 56031
MLS# 7135427Listed by: EXIT REALTY - GREAT PLAINS  $37,000Pending1 beds 1 baths608 sq. ft.
214 E 8th Street, Fairmont, MN 56031
MLS# 7135389Listed by: EXIT REALTY - GREAT PLAINS- New
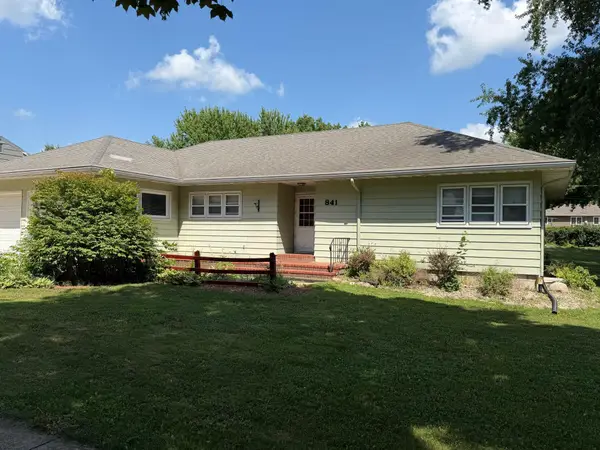 $254,500Active4 beds 3 baths2,857 sq. ft.
841 Redwood Drive, Fairmont, MN 56031
MLS# 7132914Listed by: EXIT REALTY - GREAT PLAINS - New
 $244,900Active5 beds 2 baths2,539 sq. ft.
609 Washington Avenue, Fairmont, MN 56031
MLS# 7133259Listed by: EXIT REALTY - GREAT PLAINS  $189,900Active2 beds 2 baths1,694 sq. ft.
455 Ward Street, Fairmont, MN 56031
MLS# 7131930Listed by: CAVERS REALTY INC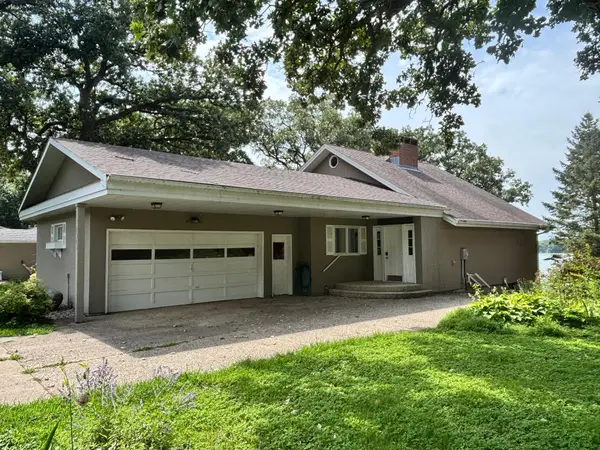 $434,900Active3 beds 3 baths2,266 sq. ft.
2526 Albion Avenue, Fairmont, MN 56031
MLS# 7130404Listed by: CENTURY 21 NORTHLAND REALTY


Protect your home and budget from life's surprises with an Assurant Home Warranty, backed by a partner that supports you through every step of homeownership. Explore Plans.
© 2023 - 2026 ERA Franchise Systems LLC. All rights reserved. ERA Franchise Systems LLC fully supports the principles of the Fair Housing Act and the Equal Opportunity Act. ERA, ERA Real Estate powered, and their respective logos are registered service marks of ERA Franchise Systems LLC. Each office is independently owned and operated.