
1974 Summer Street, Falcon Heights, MN 55113
Local realty services provided by:ERA Gillespie Real Estate
Listed by: martha s hoover
Office: re/max preferred
MLS#:7130643
Source:NSMLS
Price summary
- Price:$500,000
- Price per sq. ft.:$151.88
About this home
Sharp rambler with great spaces and updates in this beautiful, quiet pocket of Falcon Heights. 3BR on main level along with living and family rooms, formal dining plus 3-season porch. Kitchen with skylight, SS appliances and granite, pendant lighting and barstool counter seating. Beautiful HWF, large windows, main bath with 2-sink granite vanity. Huge primary BR with three closets, private 3/4 bath and sitting area. LL has great space for 2nd family room, exercise area, 4th and 5th BRs and more! Private, fenced yard on level, corner lot, firepit stays! Driveway just resealed. Walk to Community Park with trails, tennis, basketball and playground. Coffee and dining just minutes away. Ideal hwy access to Mpls or St Paul, close to shopping, schools, U of M St. Paul and MN Fairgrounds!
Contact an agent
Home facts
- Year built:1959
- Subdivision & Development:Falcon Woods 2
- Listing ID #:7130643
- Added:8 day(s) ago
- Updated:September 06, 2026 at 12:43 PM
Rooms and interior
- Bedrooms:5
- Total bathrooms:3
- Full bathrooms:1
- Dining Description:Eat In Kitchen, Separate/Formal Dining Room
- Bathrooms Description:3/4 Basement, Main Floor 3/4 Bath, Main Floor Full Bath
- Kitchen Description:Dishwasher, Microwave, Range, Refrigerator
- Basement:Yes
- Basement Description:Drain Tiled, Egress Window(s), Finished, Full, Storage Space
- Living area:3,129 sq. ft.
Heating and cooling
- Cooling:Central Air
- Heating:Forced Air
- Central air:Yes
Structure and exterior
- Roof:Asphalt
- Year built:1959
- Building area:3,129 sq. ft.
- Lot area:0.26 Acres
- Lot Features:Corner Lot, Tree Coverage - Light
- Levels:1 Story
Utilities
- Water:City Water - Connected
- Sewer:City Sewer - Connected
Finances and disclosures
- Price:$500,000
- Price per sq. ft.:$151.88
- Tax amount:$7,482 (2026)
Features and amenities
- Appliances:Microwave, Range, Refrigerator, Washer
- Laundry features:Dryer, Washer
Parking
- Parking description:Attached Garage
- Garage:Yes
- Garage spaces:1
New listings near 1974 Summer Street
- Coming Soon
 $390,500Coming Soon4 beds 3 baths1,993 sq. ft.
1540 Crawford Avenue, Falcon Heights, MN 55113
MLS# 7135971Listed by: PICHE & ASSOCIATES REAL ESTATE - New
 $500,000Active5 beds 3 baths3,129 sq. ft.
1974 Summer Street, Falcon Heights, MN 55113
MLS# 7130643Listed by: RE/MAX PREFERRED - New
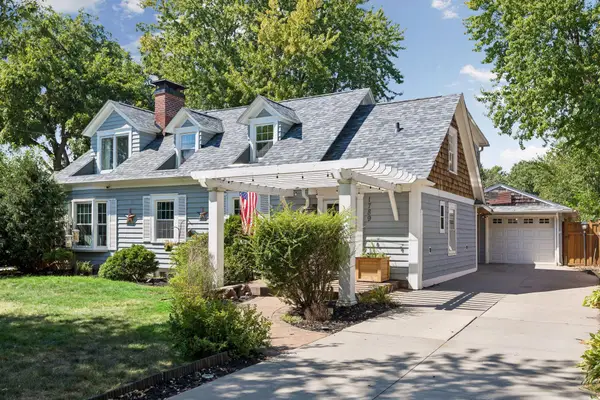 $575,000Active4 beds 3 baths2,187 sq. ft.
1789 Asbury Street, Falcon Heights, MN 55113
MLS# 7119737Listed by: EDINA REALTY, INC. 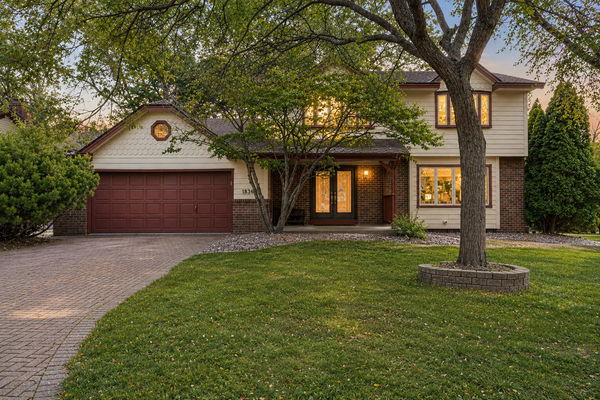 $874,900Active5 beds 4 baths4,554 sq. ft.
1836 Prior Avenue N, Falcon Heights, MN 55113
MLS# 7129636Listed by: EXP REALTY- Open Sun, 12 to 1:30pm
 $299,900Active2 beds 2 baths1,390 sq. ft.
1744 Maple Court, Falcon Heights, MN 55113
MLS# 7125290Listed by: COLDWELL BANKER REALTY  $549,900Pending4 beds 3 baths2,295 sq. ft.
1513 California Avenue W, Falcon Heights, MN 55108
MLS# 7114104Listed by: REAL BROKER, LLC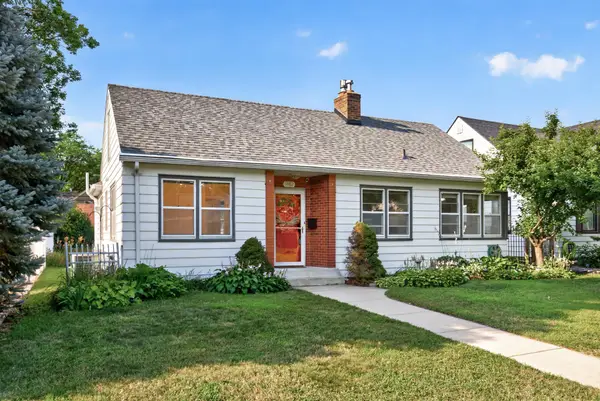 $350,000Pending3 beds 1 baths1,411 sq. ft.
1482 Idaho Avenue W, Falcon Heights, MN 55108
MLS# 7120993Listed by: EXP REALTY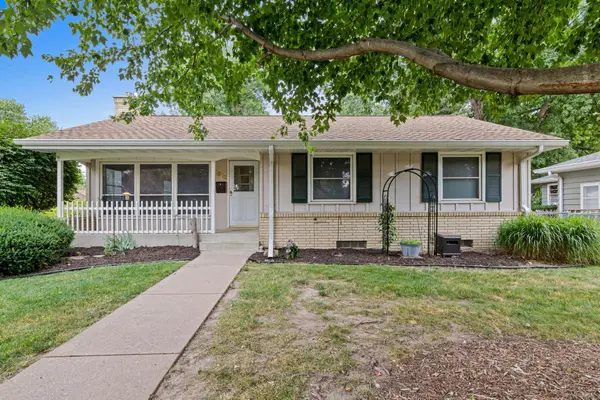 $375,000Pending3 beds 2 baths1,339 sq. ft.
1912 Simpson Street, Falcon Heights, MN 55113
MLS# 7115528Listed by: EDINA REALTY, INC.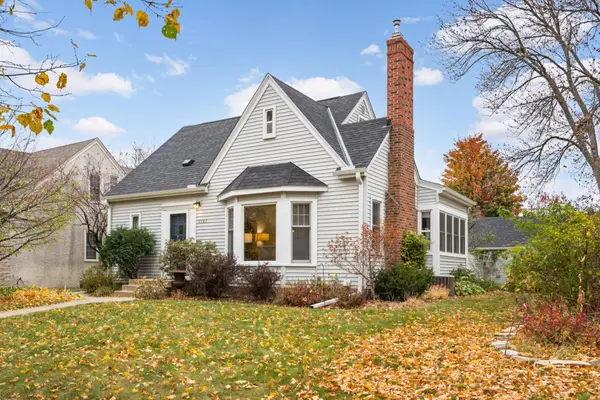 $545,000Pending4 beds 3 baths2,534 sq. ft.
1507 Hoyt Avenue W, Falcon Heights, MN 55108
MLS# 6623905Listed by: EDINA REALTY, INC.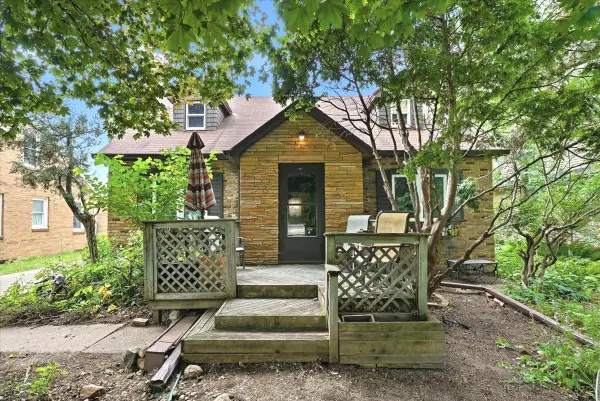 $340,000Active3 beds 2 baths1,600 sq. ft.
1907 Snelling Avenue N, Falcon Heights, MN 55113
MLS# 7110191Listed by: DIVINE REAL ESTATE GROUP


Protect your home and budget from life's surprises with an Assurant Home Warranty, backed by a partner that supports you through every step of homeownership. Explore Plans.
© 2023 - 2026 ERA Franchise Systems LLC. All rights reserved. ERA Franchise Systems LLC fully supports the principles of the Fair Housing Act and the Equal Opportunity Act. ERA, ERA Real Estate powered, and their respective logos are registered service marks of ERA Franchise Systems LLC. Each office is independently owned and operated.