
1103 6th Street Nw, Faribault, MN 55021
Local realty services provided by:ERA Viking Realty
1103 6th Street Nw,Faribault, MN 55021
$239,000
- 3 Beds
- 2 Baths
- 1,096 sq. ft.
- Single family
- Active
Upcoming open houses
- Sat, Oct 2411:00 am - 12:30 pm
Listed by: hailey m. warner
Office: exp realty
MLS#:7161370
Source:NSMLS
Price summary
- Price:$239,000
- Price per sq. ft.:$138.95
About this home
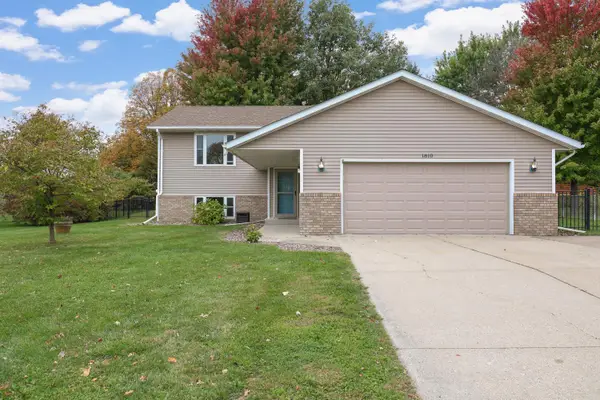
Welcome home to this charming 1.5-story home tucked away on a wonderfully quiet street with a backyard that will WOW you! If you've been dreaming of room to spread out, play, garden, entertain, or simply enjoy the outdoors, this massive, park-like backyard is something special! Imagine summer evenings grilling on the spacious deck overlooking all that green space, or enjoying your morning coffee surrounded by peace and quiet. Inside, you'll find beautiful hardwood floors, three bedrooms upstairs, a renovated bathroom, and a convenient back mudroom that's perfect for dropping shoes, backpacks, coats, and all the extras of everyday life! Add in a two-stall garage, a NEW roof, and a fantastic price, and you've got a home that offers so much to love without breaking the bank.
Move right in, make it your own, and start enjoying all the comforts of HOME!
Contact an agent
Home facts
- Year built:1940
- Subdivision & Development:Auditors 01
- Listing ID #:7161370
- Added:8 day(s) ago
- Updated:October 24, 2026 at 05:43 PM
Rooms and interior
- Bedrooms:3
- Total bathrooms:2
- Full bathrooms:1
- Dining Description:Living/Dining Room, Separate/Formal Dining Room
- Bathrooms Description:Main Floor Full Bath
- Kitchen Description:Dishwasher, Microwave, Refrigerator
- Basement:Yes
- Basement Description:Full, Unfinished
- Living area:1,096 sq. ft.
Heating and cooling
- Cooling:Central Air
- Heating:Forced Air
- Central air:Yes
Structure and exterior
- Roof:Age 8 Years or Less, Asphalt
- Year built:1940
- Building area:1,096 sq. ft.
- Lot area:0.4 Acres
- Lot Features:Tree Coverage - Medium
- Levels:1 1/2 Story
Utilities
- Water:City Water - Connected
- Sewer:City Sewer - Connected
Finances and disclosures
- Price:$239,000
- Price per sq. ft.:$138.95
- Tax amount:$2,204 (2026)
Features and amenities
- Appliances:Microwave, Refrigerator, Washer
- Laundry features:Dryer, Washer
Parking
- Parking description:Detached Garage
- Garage:Yes
- Garage spaces:2
New listings near 1103 6th Street Nw
- Coming Soon
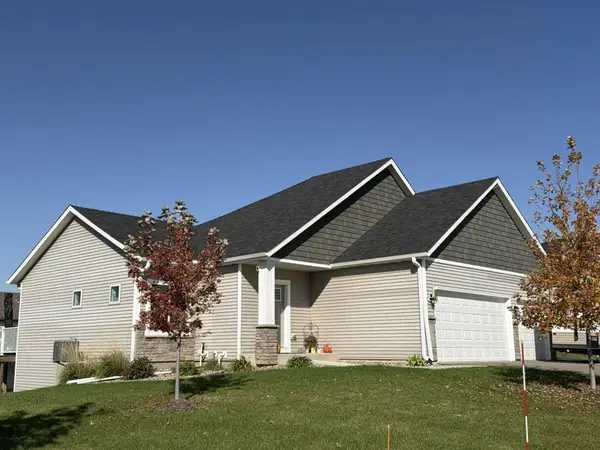 $430,000Coming Soon4 beds 3 baths2,051 sq. ft.
2416 14th Street Ne, Faribault, MN 55021
MLS# 7163814Listed by: EDINA REALTY, INC. - Open Sun, 11am to 2pmNew
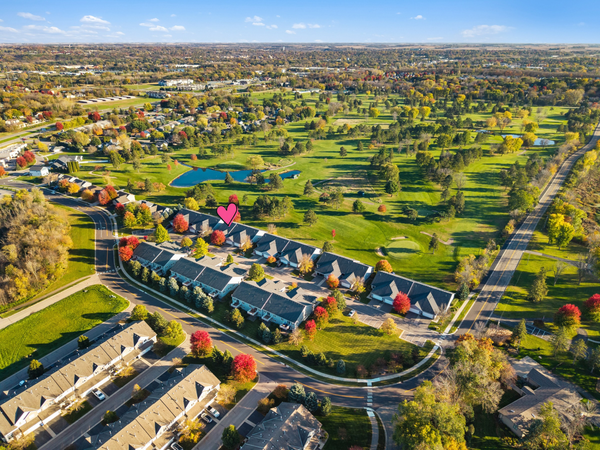 $334,900Active3 beds 3 baths2,535 sq. ft.
2711 Village Drive, Faribault, MN 55021
MLS# 7144400Listed by: RE/MAX EXPERTS - New
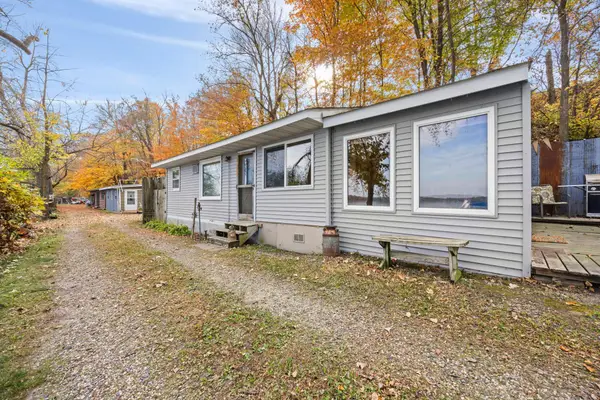 $135,000Active2 beds 1 baths769 sq. ft.
17351 Gary Trail #4, Faribault, MN 55021
MLS# 7163073Listed by: RE/MAX RESULTS - Open Sat, 11am to 2pmNew
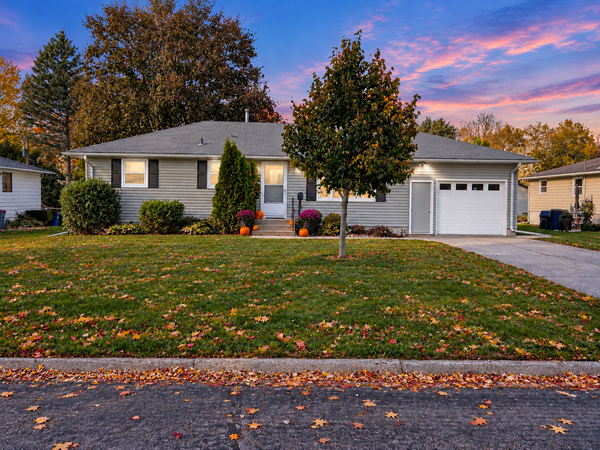 $229,900Active3 beds 2 baths1,975 sq. ft.
1414 9th Street Sw, Faribault, MN 55021
MLS# 7161206Listed by: RE/MAX EXPERTS - New
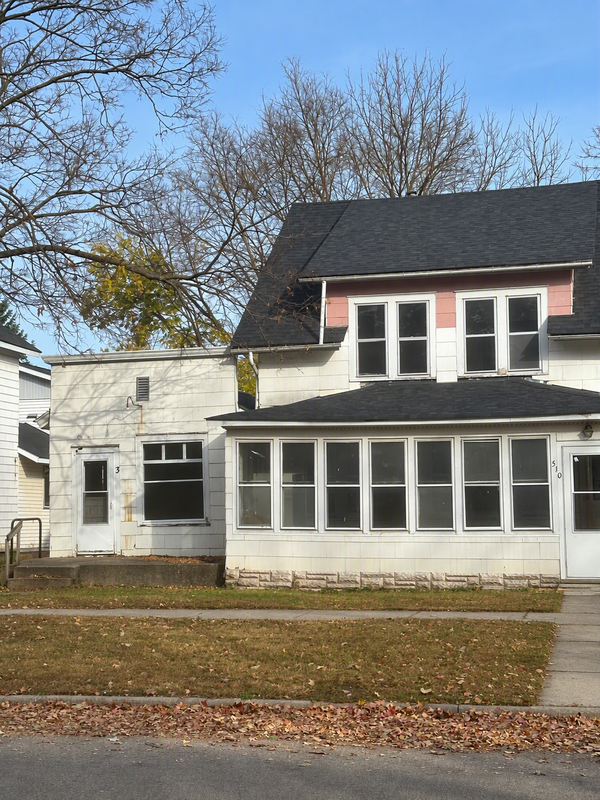 $175,000Active6 beds 3 baths1,870 sq. ft.
510 6th Street Nw, Faribault, MN 55021
MLS# 7162219Listed by: EDINA REALTY, INC. - Open Sat, 9 to 10:30amNew
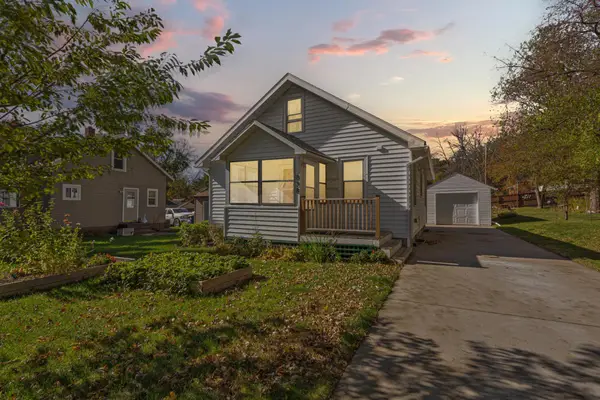 $199,900Active3 beds 2 baths1,340 sq. ft.
838 3rd Avenue Sw, Faribault, MN 55021
MLS# 7159991Listed by: WEICHERT, REALTORS- HEARTLAND - New
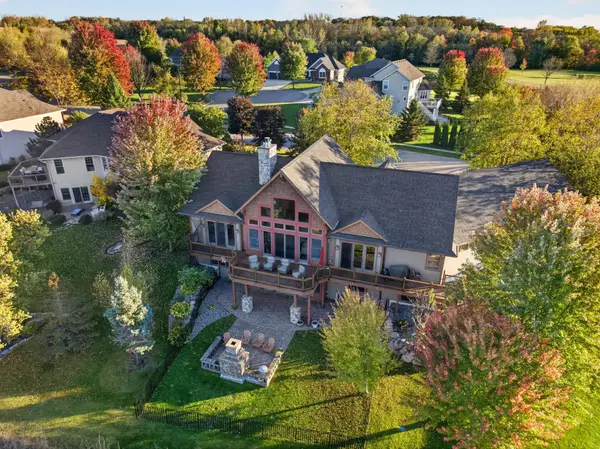 $775,000Active4 beds 4 baths4,440 sq. ft.
1821 Legacy Drive, Faribault, MN 55021
MLS# 7161259Listed by: COLDWELL BANKER RIVER VALLEY, - New
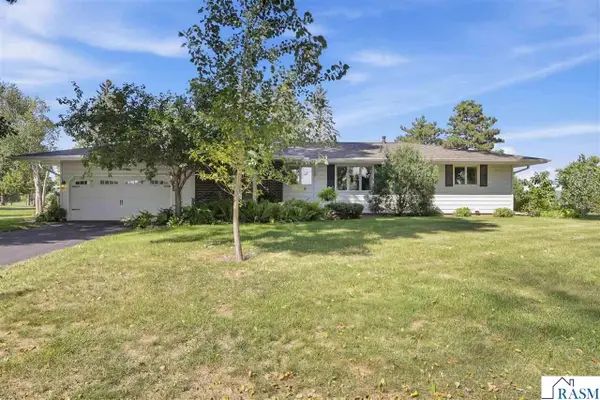 $415,000Active3 beds 3 baths2,778 sq. ft.
1828 NW 16th Street, Faribault, MN 55021
MLS# 267041791Listed by: KELLER WILLIAMS PREFERRED REALTY - New
 $325,000Active3 beds 2 baths2,024 sq. ft.
1810 Prairie Avenue Sw, Faribault, MN 55021
MLS# 7158417Listed by: RE/MAX PREFERRED


Protect your home and budget from life's surprises with an Assurant Home Warranty, backed by a partner that supports you through every step of homeownership. Explore Plans.
© 2023 - 2026 ERA Franchise Systems LLC. All rights reserved. ERA Franchise Systems LLC fully supports the principles of the Fair Housing Act and the Equal Opportunity Act. ERA, ERA Real Estate powered, and their respective logos are registered service marks of ERA Franchise Systems LLC. Each office is independently owned and operated.