
1414 9th Street Sw, Faribault, MN 55021
Local realty services provided by:ERA Prospera Real Estate
1414 9th Street Sw,Faribault, MN 55021
$229,900
- 3 Beds
- 2 Baths
- 1,975 sq. ft.
- Single family
- Active
Upcoming open houses
- Sat, Oct 2411:00 am - 02:00 pm
Listed by: james e. barta, patricia barta
Office: re/max experts
MLS#:7161206
Source:NSMLS
Price summary
- Price:$229,900
- Price per sq. ft.:$105.27
About this home
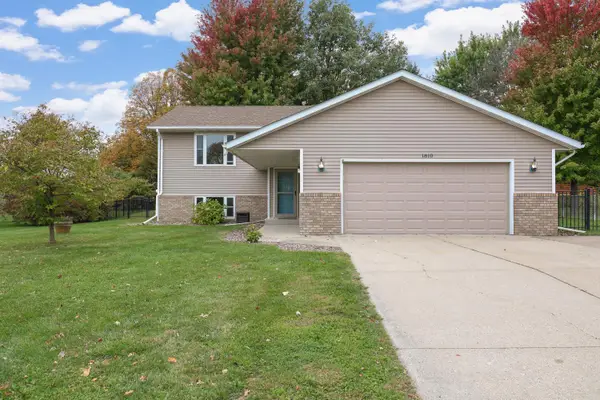
FALL IN LOVE WITH THIS ADORABLE RANCH! This mid-century sweetheart is ready to turn over a new leaf! Tucked into a wonderfully quiet, idyllic neighborhood, it's the kind of place that makes you nostalgic for the good ol' days. She needs some love, but she’s held onto the coolest parts of 1965...and there’s plenty here for a vintage-loving heart to get excited about. Pull on your trusty old flannel and roll up your sleeves... she’s ready for her next chapter. A sunny living room welcomes you with a big picture window, while an open-slat wood room divider with staggered display shelves serves up unmistakable mid-century flair. The kitchen keeps the nostalgia going with warm wood cabinetry, a scalloped detail above the sink, and vintage botanical-pattern laminate countertops with a matching backsplash. The adjoining dining area is a cozy spot for morning coffee or a bowl of something warm on a chilly Minnesnowta evening. Three main-level bedrooms feature original hardwood floors, while a classic laundry chute adds a little old-school convenience. Downstairs, settle in for movie night (buttered popcorn required), squeeze in a workout (sneakers encouraged), or challenge your crew to game night. There’s also a separate bonus room, a bathroom with retro pink tile, and a laundry area with a whole wall of storage cabinets. And that BACKYARD! A sprawling stretch of green grass with endless possibilities for fun, relaxation, and a little backyard mischief. But the real showstopper? The trees! When fall comes calling, this backyard doesn't just change colors. It puts on a full-blown fashion show, and every tree is dressed to impress. A super handy attached garage rounds out this sweet little ranch. Schools are just a hop, skip, and a jump away, while historic Faribault dishes up charming downtown shops, local eateries, beautiful parks, and trails just begging to be explored. Come give this mid-century cutie some love!...
Contact an agent
Home facts
- Year built:1965
- Subdivision & Development:Lot 6 of SUNSET
- Listing ID #:7161206
- Added:2 day(s) ago
- Updated:October 24, 2026 at 12:10 PM
Rooms and interior
- Bedrooms:3
- Total bathrooms:2
- Full bathrooms:1
- Dining Description:Eat In Kitchen, Informal Dining Room, Kitchen/Dining Room
- Bathrooms Description:3/4 Basement, Main Floor Full Bath
- Kitchen Description:Dishwasher, Range, Refrigerator
- Basement:Yes
- Basement Description:Block, Egress Window(s), Full, Partially Finished
- Living area:1,975 sq. ft.
Heating and cooling
- Cooling:Central Air
- Heating:Forced Air
- Central air:Yes
Structure and exterior
- Roof:Age Over 8 Years, Asphalt, Pitched
- Year built:1965
- Building area:1,975 sq. ft.
- Lot area:0.21 Acres
- Levels:1 Story
Utilities
- Water:City Water - Connected
- Sewer:City Sewer - Connected
Finances and disclosures
- Price:$229,900
- Price per sq. ft.:$105.27
- Tax amount:$2,412 (2026)
Features and amenities
- Appliances:Range, Refrigerator, Washer, Water Softener Owned
- Laundry features:Dryer, Washer
- Amenities:Gas Water Heater, Water Softener Owned
Parking
- Parking description:Attached Garage, Concrete, Garage Door Opener
- Garage:Yes
- Garage spaces:1
New listings near 1414 9th Street Sw
- Coming Soon
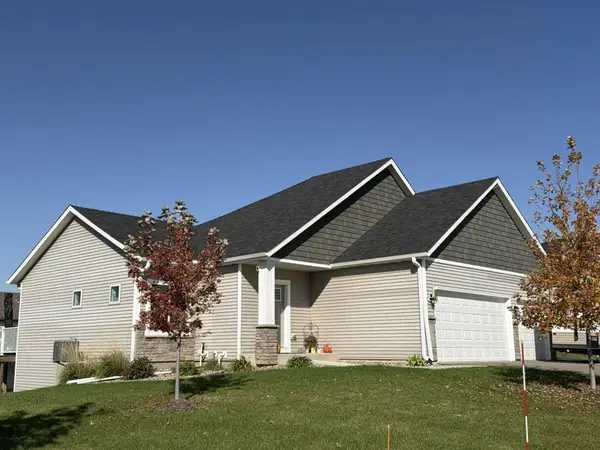 $430,000Coming Soon4 beds 3 baths2,051 sq. ft.
2416 14th Street Ne, Faribault, MN 55021
MLS# 7163814Listed by: EDINA REALTY, INC. - Open Sun, 11am to 2pmNew
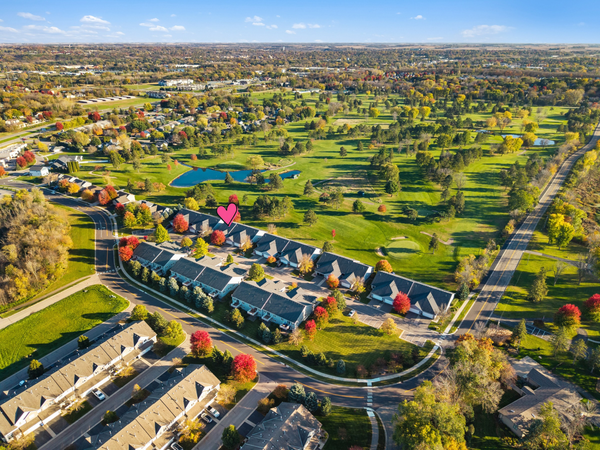 $334,900Active3 beds 3 baths2,535 sq. ft.
2711 Village Drive, Faribault, MN 55021
MLS# 7144400Listed by: RE/MAX EXPERTS - New
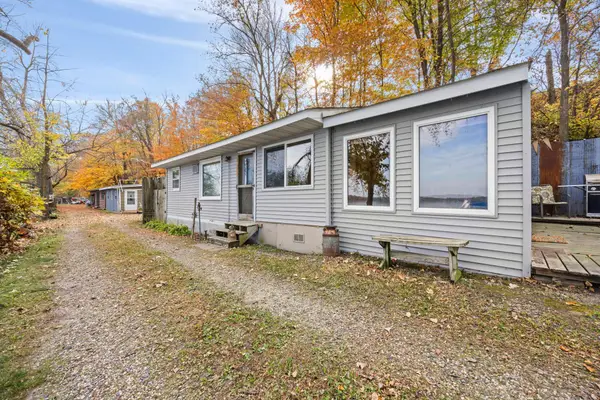 $135,000Active2 beds 1 baths769 sq. ft.
17351 Gary Trail #4, Faribault, MN 55021
MLS# 7163073Listed by: RE/MAX RESULTS - New
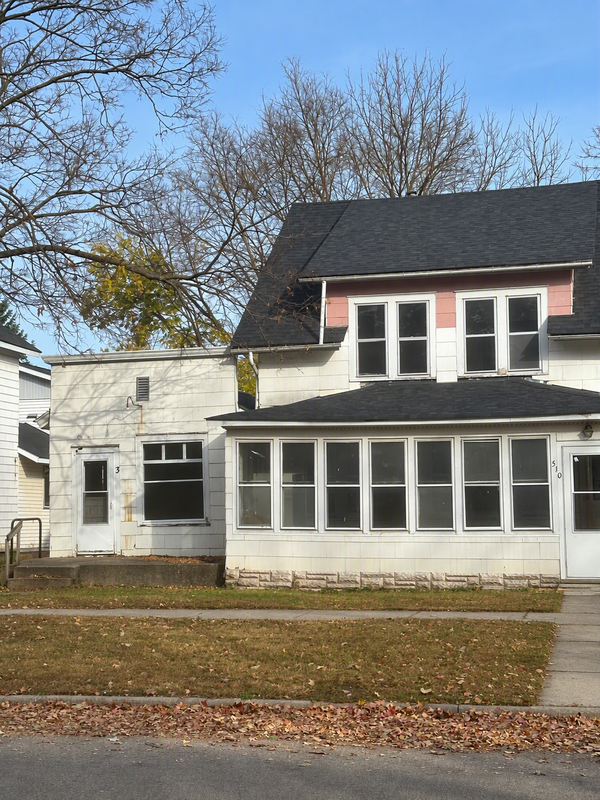 $175,000Active6 beds 3 baths1,870 sq. ft.
510 6th Street Nw, Faribault, MN 55021
MLS# 7162219Listed by: EDINA REALTY, INC. - Open Sat, 9 to 10:30amNew
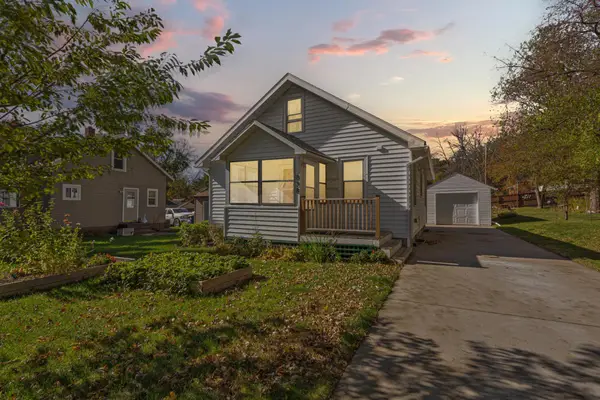 $199,900Active3 beds 2 baths1,340 sq. ft.
838 3rd Avenue Sw, Faribault, MN 55021
MLS# 7159991Listed by: WEICHERT, REALTORS- HEARTLAND - New
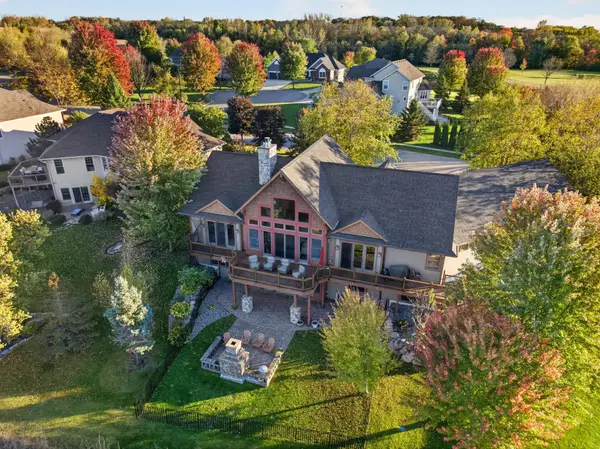 $775,000Active4 beds 4 baths4,440 sq. ft.
1821 Legacy Drive, Faribault, MN 55021
MLS# 7161259Listed by: COLDWELL BANKER RIVER VALLEY, - Open Sat, 11am to 12:30pmNew
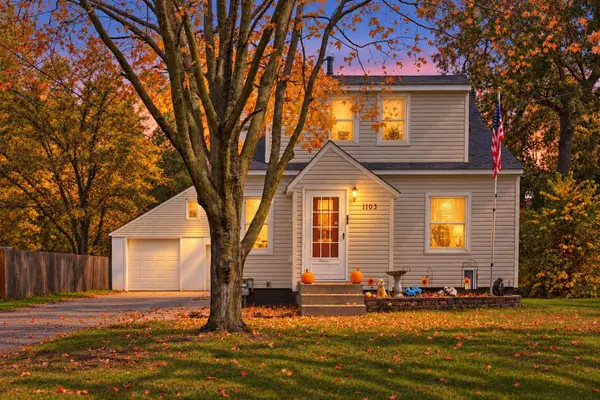 $239,000Active3 beds 2 baths1,096 sq. ft.
1103 6th Street Nw, Faribault, MN 55021
MLS# 7161370Listed by: EXP REALTY - New
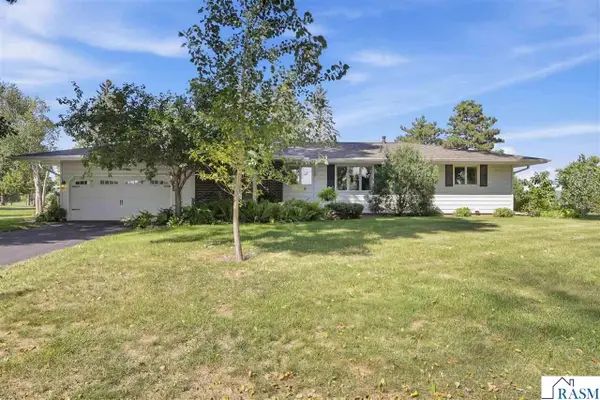 $415,000Active3 beds 3 baths2,778 sq. ft.
1828 NW 16th Street, Faribault, MN 55021
MLS# 267041791Listed by: KELLER WILLIAMS PREFERRED REALTY - New
 $325,000Active3 beds 2 baths2,024 sq. ft.
1810 Prairie Avenue Sw, Faribault, MN 55021
MLS# 7158417Listed by: RE/MAX PREFERRED


Protect your home and budget from life's surprises with an Assurant Home Warranty, backed by a partner that supports you through every step of homeownership. Explore Plans.
© 2023 - 2026 ERA Franchise Systems LLC. All rights reserved. ERA Franchise Systems LLC fully supports the principles of the Fair Housing Act and the Equal Opportunity Act. ERA, ERA Real Estate powered, and their respective logos are registered service marks of ERA Franchise Systems LLC. Each office is independently owned and operated.