
303 12th Avenue Se, Faribault, MN 55021
Local realty services provided by:ERA Gillespie Real Estate
303 12th Avenue Se,Faribault, MN 55021
$235,000
- 4 Beds
- 2 Baths
- - sq. ft.
- Single family
- Sold
Listed by: tasia voegele
Office: weichert, realtors- heartland
MLS#:7064350
Source:NSMLS
Sorry, we are unable to map this address
Price summary
- Price:$235,000
About this home
Charming 4-Bedroom 2-Bathroom Home in a Prime Location! Welcome home to this cozy 4-bedroom, 2-bathroom property offering comfort, convenience, and a fantastic location. Enjoy the outdoors; the nature center is just a short walk away, making it easy to explore scenic trails, wildlife, and year-round recreational activities right from your neighborhood. Whether you're looking for a peaceful setting or easy access to nature, this home offers the perfect combination of both. Don't miss your opportunity to make this wonderful property your own-schedule your showing today!
Contact an agent
Home facts
- Year built:1978
- Subdivision & Development:Radel Add
- Listing ID #:7064350
- Added:53 day(s) ago
- Updated:September 26, 2026 at 07:48 AM
Rooms and interior
- Bedrooms:4
- Total bathrooms:2
- Full bathrooms:1
- Dining Description:Kitchen/Dining Room
- Bathrooms Description:3/4 Basement, Main Floor Full Bath
- Kitchen Description:Dishwasher, Freezer, Range, Refrigerator
- Basement:Yes
- Basement Description:Block, Full, Partially Finished
Heating and cooling
- Cooling:Central Air
- Heating:Forced Air
- Central air:Yes
Structure and exterior
- Year built:1978
- Lot Features:Tree Coverage - Light
- Construction Materials:Block
- Levels:1 Story
Utilities
- Water:City Water - Connected
- Sewer:City Sewer - Connected
Finances and disclosures
- Price:$235,000
- Tax amount:$2,489 (2026)
Features and amenities
- Appliances:Range, Refrigerator, Washer
- Laundry features:Dryer, Washer
Parking
- Parking description:Attached Garage
- Garage:Yes
- Garage spaces:2
New listings near 303 12th Avenue Se
- Coming Soon
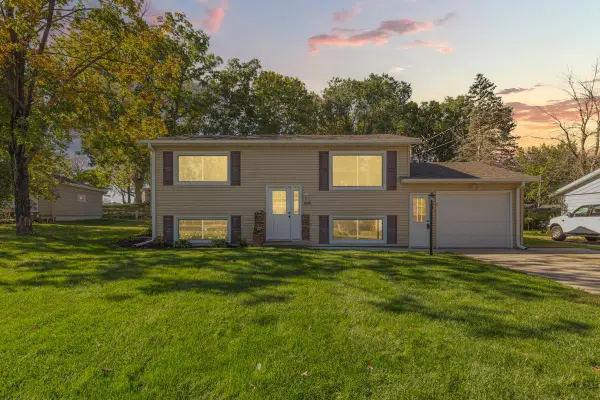 $289,900Coming Soon4 beds 2 baths1,428 sq. ft.
600 Ladonna Lane, Faribault, MN 55021
MLS# 7150312Listed by: WEICHERT, REALTORS- HEARTLAND - New
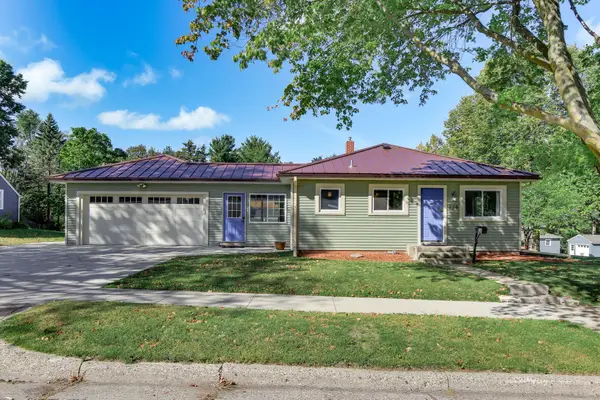 $290,000Active4 beds 2 baths2,128 sq. ft.
228 5th Avenue Ne, Faribault, MN 55021
MLS# 7053391Listed by: KRIS LINDAHL REAL ESTATE - New
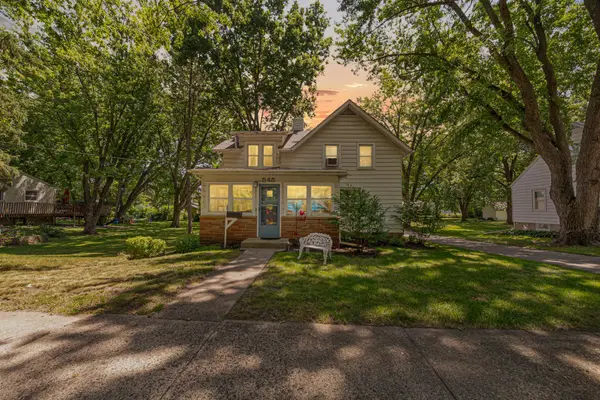 $224,900Active3 beds 3 baths1,270 sq. ft.
545 Willow Street, Faribault, MN 55021
MLS# 7149595Listed by: WEICHERT, REALTORS- HEARTLAND - New
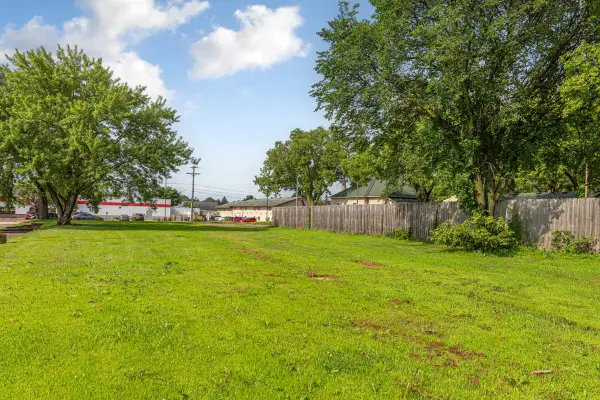 $49,000Active0.23 Acres
1425 4th Street Nw, Faribault, MN 55021
MLS# 7149738Listed by: WEICHERT, REALTORS- HEARTLAND - Open Sat, 11am to 1pmNew
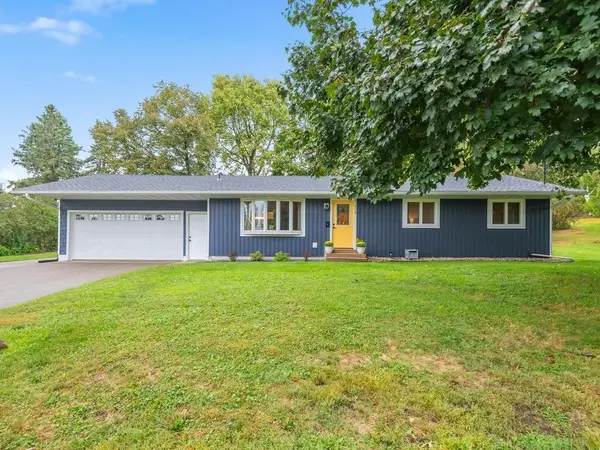 $325,000Active4 beds 3 baths2,228 sq. ft.
924 Ravine Street, Faribault, MN 55021
MLS# 7141651Listed by: RE/MAX ADVANTAGE PLUS - New
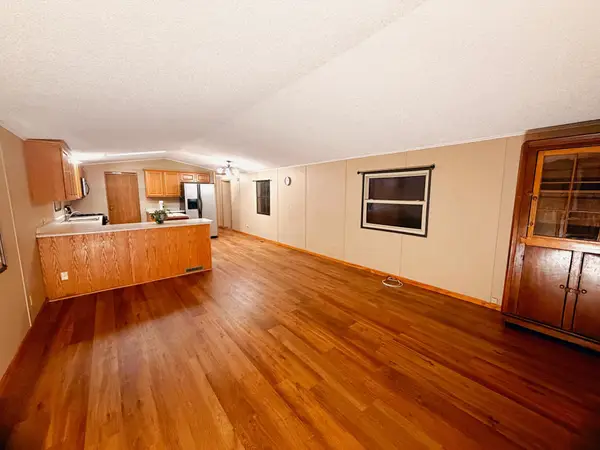 $160,000Active3 beds 2 baths1,152 sq. ft.
703 30th Street Nw, Faribault, MN 55021
MLS# 7148207Listed by: RE/MAX ADVANTAGE PLUS - New
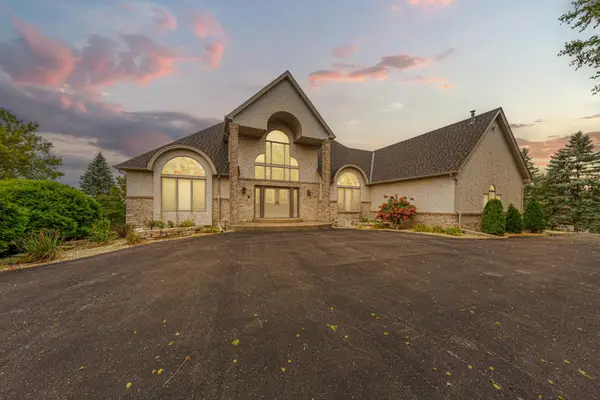 $850,000Active6 beds 4 baths5,034 sq. ft.
1135 3rd Street Ne, Faribault, MN 55021
MLS# 7148446Listed by: WEICHERT, REALTORS- HEARTLAND - Open Sat, 10am to 12pmNew
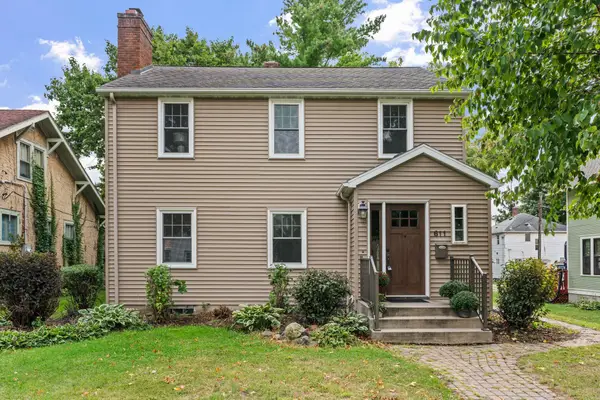 $240,000Active3 beds 1 baths1,796 sq. ft.
611 2nd Street Ne, Faribault, MN 55021
MLS# 7135076Listed by: KRIS LINDAHL REAL ESTATE - New
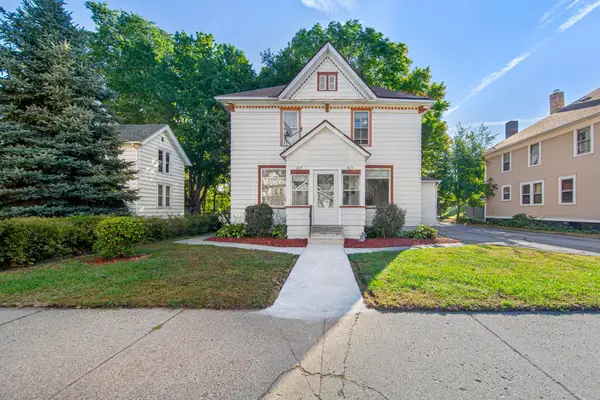 $284,500Active5 beds 5 baths2,398 sq. ft.
815 2nd Avenue Nw, Faribault, MN 55021
MLS# 7143175Listed by: EXP REALTY - Open Sun, 1 to 2:30pmNew
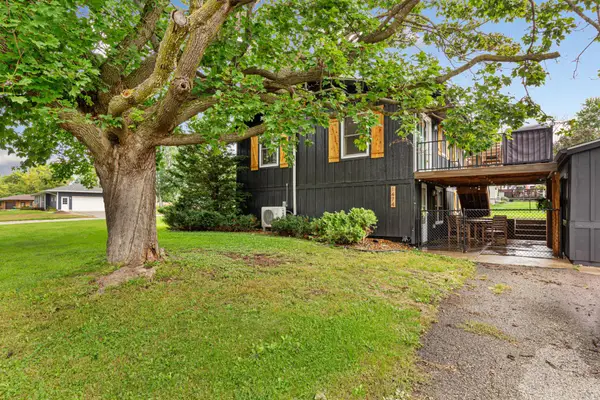 $369,900Active4 beds 2 baths2,040 sq. ft.
1474 Aldrich Court, Faribault, MN 55021
MLS# 7147146Listed by: EXP REALTY


Protect your home and budget from life's surprises with an Assurant Home Warranty, backed by a partner that supports you through every step of homeownership. Explore Plans.
© 2023 - 2026 ERA Franchise Systems LLC. All rights reserved. ERA Franchise Systems LLC fully supports the principles of the Fair Housing Act and the Equal Opportunity Act. ERA, ERA Real Estate powered, and their respective logos are registered service marks of ERA Franchise Systems LLC. Each office is independently owned and operated.