
19383 Embers Avenue, Farmington, MN 55024
Local realty services provided by:ERA Gillespie Real Estate
19383 Embers Avenue,Farmington, MN 55024
$490,000
- 5 Beds
- 3 Baths
- 3,010 sq. ft.
- Single family
- Coming Soon
Upcoming open houses
- Sun, Oct 0411:00 am - 01:00 pm
Listed by: haley wargin
Office: real broker, llc.
MLS#:7148936
Source:NSMLS
Price summary
- Price:$490,000
- Price per sq. ft.:$162.79
About this home
This "not-your-average" oversized split-entry home checks all the boxes with 5 bedrooms, 3 full bathrooms, 9' ceilings throughout and a 3-stall garage with plenty of space for everyone to spread out. Three bedrooms are conveniently located on the main level, while the lower level brings even more flexibility with a spacious family room and bar, perfect for movie nights, game days, or hosting your favorite people.
Step outside and let the backyard steal the show! Enjoy the new deck, spacious yard, and peaceful pond backdrop - a setting that makes morning coffee, summer grilling, and evening hangs feel just a little more special. Inside, updated flooring and fresh paint give the home a refreshed, move-in-ready feel. And when you’re ready to get outside and explore, Jim Bell Park Preserve is close by for even more room to enjoy the great outdoors.
Big spaces, great updates, a backyard with a view, and a location that keeps you close for daily needs. Come see why this one deserves a spot at the top of your list!...
Contact an agent
Home facts
- Year built:2003
- Subdivision & Development:Autumn Glen 3rd Add
- Listing ID #:7148936
- Updated:September 28, 2026 at 11:59 PM
Rooms and interior
- Bedrooms:5
- Total bathrooms:3
- Full bathrooms:3
- Dining Description:Informal Dining Room, Kitchen/Dining Room
- Bathrooms Description:Full Basement, Jetted Tub, Main Floor Full Bath, Separate Shower and Tub
- Kitchen Description:Dishwasher, Disposal, Microwave, Range, Stainless Steel Appliances
- Basement:Yes
- Basement Description:Block, Daylight / Lookout Windows, Drain Tiled, Finished, Full, Storage Space, Sump Pump
- Living area:3,010 sq. ft.
Heating and cooling
- Cooling:Central Air
- Heating:Forced Air
- Central air:Yes
Structure and exterior
- Year built:2003
- Building area:3,010 sq. ft.
- Lot area:0.26 Acres
- Levels:Bi/Split Level
Utilities
- Water:City Water - Connected
- Sewer:City Sewer - Connected
Finances and disclosures
- Price:$490,000
- Price per sq. ft.:$162.79
- Tax amount:$6,729 (2026)
Features and amenities
- Appliances:Disposal, Microwave, Range, Stainless Steel Appliances, Washer, Water Softener Owned
- Laundry features:Dryer, Washer
- Amenities:Water Softener Owned
Parking
- Parking description:Asphalt, Attached Garage, Garage Door Opener, Insulated Garage
- Garage:Yes
- Garage spaces:3
New listings near 19383 Embers Avenue
- Coming Soon
 $475,000Coming Soon4 beds 4 baths2,562 sq. ft.
18580 Explorer Court, Farmington, MN 55024
MLS# 7151469Listed by: LPT REALTY, LLC - Coming Soon
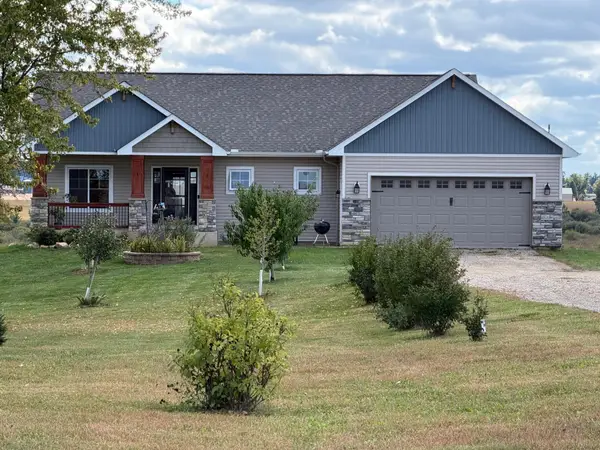 $850,000Coming Soon4 beds 4 baths2,724 sq. ft.
1060 230th Street W, Farmington, MN 55024
MLS# 7147061Listed by: RE/MAX ADVANTAGE PLUS - Coming SoonOpen Sat, 12 to 2pm
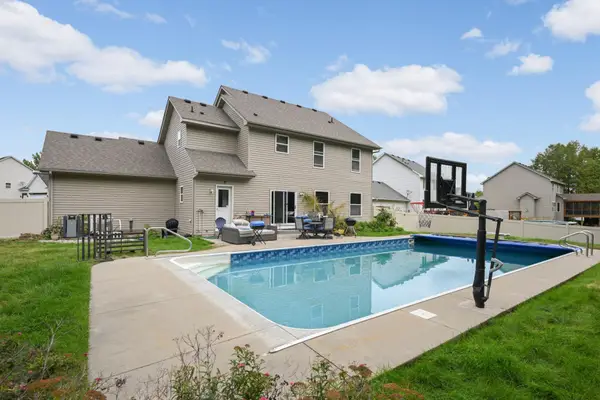 $499,000Coming Soon4 beds 4 baths3,415 sq. ft.
20393 Erickson Path, Farmington, MN 55024
MLS# 7128459Listed by: KELLER WILLIAMS REALTY INTEGRITY LAKES - New
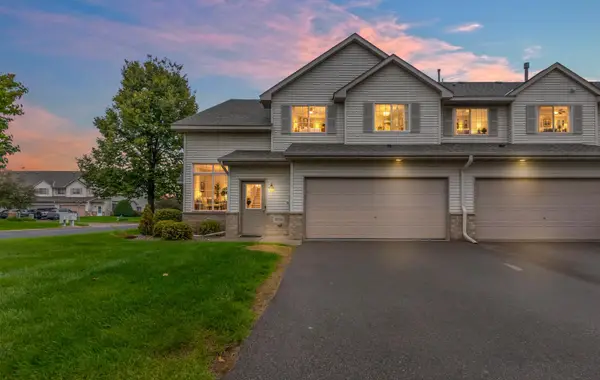 $279,900Active3 beds 2 baths1,519 sq. ft.
16798 Embers Avenue #2108, Farmington, MN 55024
MLS# 7150982Listed by: NATIONAL REALTY GUILD - New
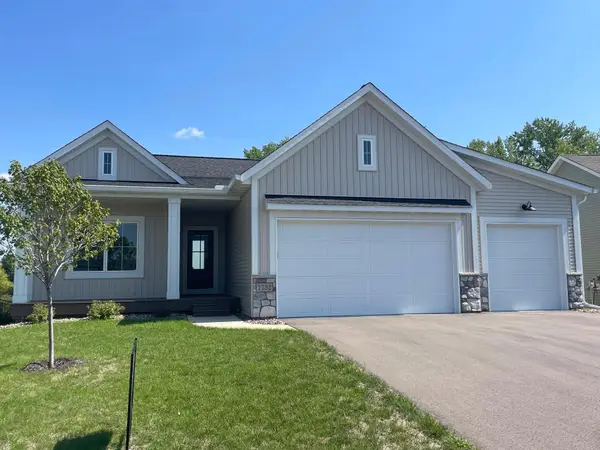 $569,900Active4 beds 3 baths2,803 sq. ft.
1732 Spruce Street, Farmington, MN 55024
MLS# 7150319Listed by: JFH REALTY - Open Thu, 1 to 5pmNew
 $554,550Active3 beds 3 baths2,198 sq. ft.
19129 Cloverleaf Way, Farmington, MN 55024
MLS# 7150650Listed by: ROBERT THOMAS HOMES, INC. - New
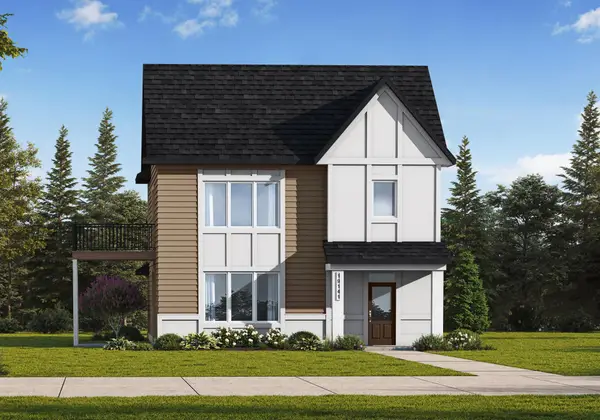 $563,550Active3 beds 3 baths2,499 sq. ft.
19141 Cloverleaf Way, Farmington, MN 55024
MLS# 7150705Listed by: ROBERT THOMAS HOMES, INC. - New
 $559,550Active3 beds 3 baths2,499 sq. ft.
19117 Cloverleaf Way, Farmington, MN 55024
MLS# 7150781Listed by: ROBERT THOMAS HOMES, INC. - Open Thu, 7 to 8pmNew
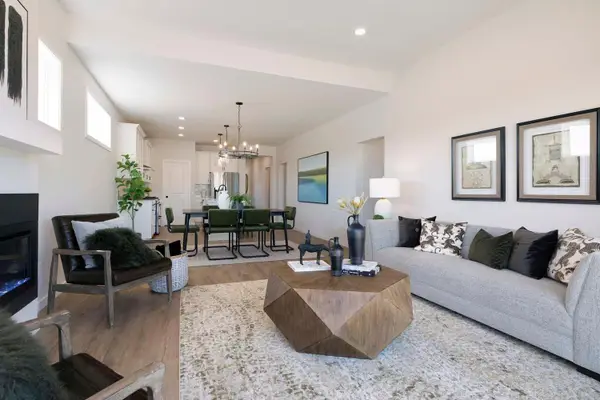 $494,900Active3 beds 2 baths1,762 sq. ft.
19182 Cloverleaf Way, Farmington, MN 55024
MLS# 7150603Listed by: ROBERT THOMAS HOMES, INC.


Protect your home and budget from life's surprises with an Assurant Home Warranty, backed by a partner that supports you through every step of homeownership. Explore Plans.
© 2023 - 2026 ERA Franchise Systems LLC. All rights reserved. ERA Franchise Systems LLC fully supports the principles of the Fair Housing Act and the Equal Opportunity Act. ERA, ERA Real Estate powered, and their respective logos are registered service marks of ERA Franchise Systems LLC. Each office is independently owned and operated.