
19734 Canary Path #107, Farmington, MN 55024
Local realty services provided by:ERA Gillespie Real Estate
19734 Canary Path #107,Farmington, MN 55024
$293,000
- 2 Beds
- 2 Baths
- 1,490 sq. ft.
- Townhouse
- Active
Listed by: david c. campbell, jennifer m. campbell
Office: weichert, realtors- heartland
MLS#:7149775
Source:NSMLS
Price summary
- Price:$293,000
- Price per sq. ft.:$196.64
- Monthly HOA dues:$350
About this home
Enjoy the ease and comfort of one-level living in this inviting 2-bedroom, 2-bath end-unit townhome. The open floor plan creates a bright, welcoming atmosphere with everything you need conveniently located on the main level. The sunlit living room features large windows and a cozy gas fireplace, making it the perfect place to relax or entertain. The spacious kitchen offers plenty of cabinet and counter space along with a newer range and refrigerator. Just off the living room, the charming sunroom provides the perfect bonus space for morning coffee, reading, or simply unwinding while enjoying the natural light. The spacious primary bedroom offers a walk-in closet and a newer step-in shower for added comfort and convenience. A second bedroom and A ¾ bath down the hall provide flexibility for guests, an office, or additional living space. Coming in from the garage, you'll appreciate the large laundry/mudroom—perfect for keeping everyday life organized. Step outside to your own private patio of of the sunroom and enjoy some fresh air or create your own outdoor retreat. Located conveniently near shopping, restaurants, and everyday amenities, this well-maintained end-unit townhome offers comfortable, carefree living in a great location. Don't miss the opportunity to make this welcoming home your own!...
Contact an agent
Home facts
- Year built:2002
- Subdivision & Development:Vermillion Grove
- Listing ID #:7149775
- Added:1 day(s) ago
- Updated:October 02, 2026 at 01:43 PM
Rooms and interior
- Bedrooms:2
- Total bathrooms:2
- Dining Description:Living/Dining Room
- Bathrooms Description:Main Floor 1/2 Bath
- Kitchen Description:Dishwasher, Disposal, Freezer, Range, Refrigerator
- Living area:1,490 sq. ft.
Heating and cooling
- Cooling:Central Air
- Heating:Forced Air
- Central air:Yes
Structure and exterior
- Roof:Age 8 Years or Less
- Year built:2002
- Building area:1,490 sq. ft.
- Levels:1 Story
Utilities
- Water:City Water - Connected
- Sewer:City Sewer - Connected
Finances and disclosures
- Price:$293,000
- Price per sq. ft.:$196.64
- Tax amount:$3,558 (2026)
Features and amenities
- Appliances:Disposal, Range, Refrigerator, Washer, Water Softener Owned
- Laundry features:Dryer, Washer
- Amenities:Water Softener Owned
Parking
- Parking description:Asphalt, Attached Garage
- Garage:Yes
- Garage spaces:2
New listings near 19734 Canary Path #107
- Coming Soon
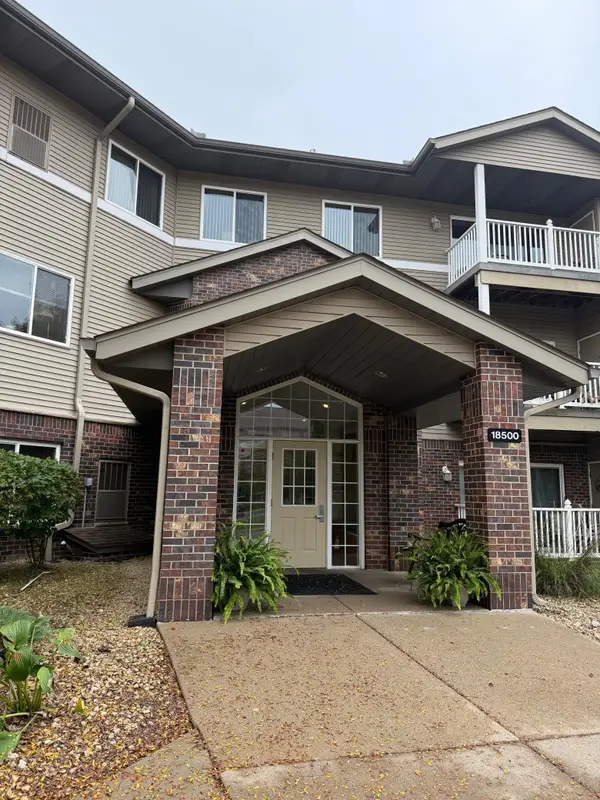 $225,000Coming Soon2 beds 2 baths1,090 sq. ft.
18500 Euclid Street #306, Farmington, MN 55024
MLS# 7154031Listed by: KELLER WILLIAMS SELECT REALTY - Coming Soon
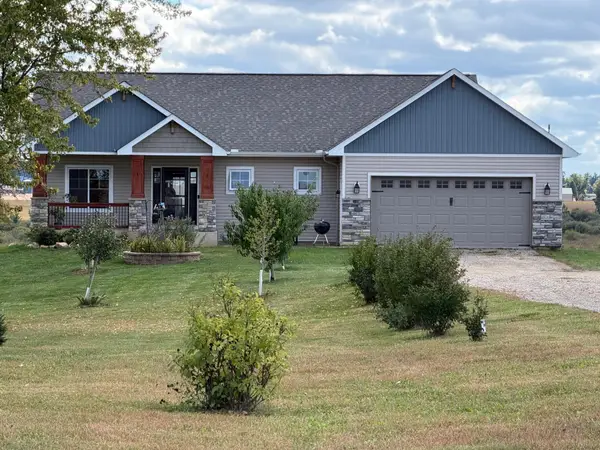 $850,000Coming Soon4 beds 4 baths2,724 sq. ft.
1060 230th Street W, Farmington, MN 55024
MLS# 7147061Listed by: RE/MAX ADVANTAGE PLUS - New
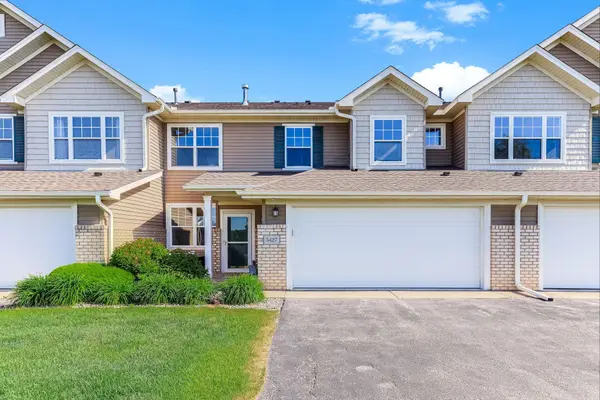 $250,000Active3 beds 3 baths1,567 sq. ft.
5427 173rd Street W, Farmington, MN 55024
MLS# 7153956Listed by: KRIS LINDAHL REAL ESTATE - New
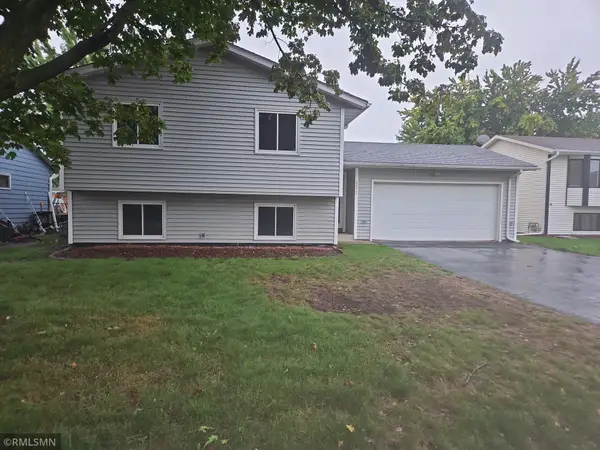 $339,900Active3 beds 2 baths1,534 sq. ft.
5072 Upper 182nd Street W, Farmington, MN 55024
MLS# 7152124Listed by: WOLF REAL ESTATE MN INC. - New
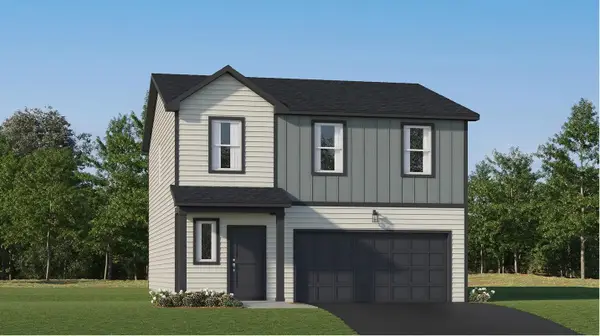 $418,625Active4 beds 3 baths1,825 sq. ft.
21685 Rose Drive, Farmington, MN 55024
MLS# 7152748Listed by: LENNAR SALES CORP - New
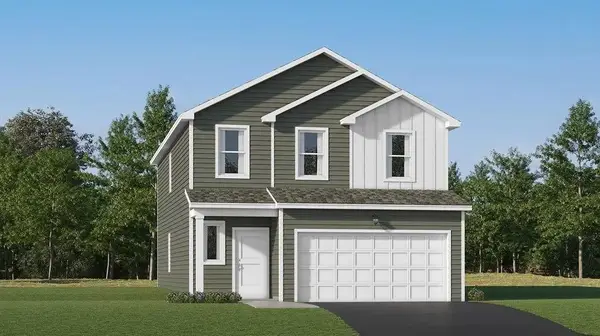 $441,650Active4 beds 3 baths2,170 sq. ft.
21705 Rose Drive, Farmington, MN 55024
MLS# 7152777Listed by: LENNAR SALES CORP - New
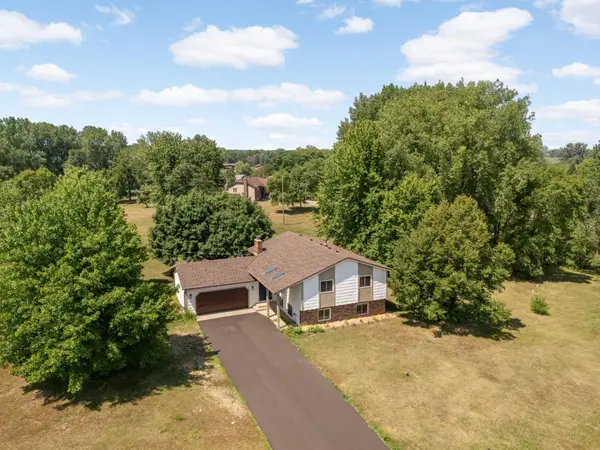 $535,000Active4 beds 2 baths2,423 sq. ft.
22155 Beaumont Way, Farmington, MN 55024
MLS# 7152673Listed by: EDINA REALTY, INC. - New
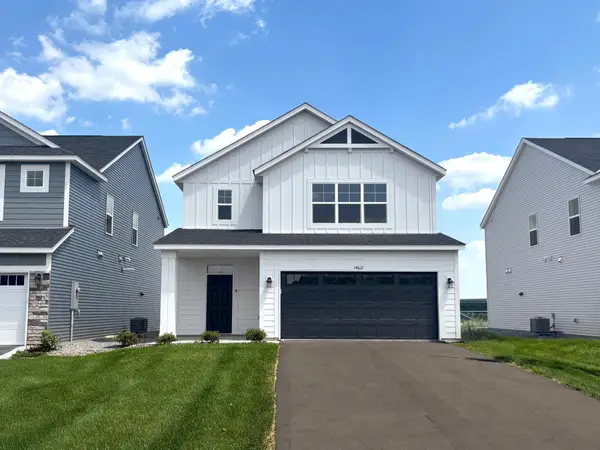 $399,900Active3 beds 3 baths2,087 sq. ft.
22394 Denmark Court, Farmington, MN 55024
MLS# 7152287Listed by: CAPSTONE REALTY, LLC - Open Sun, 11am to 1pmNew
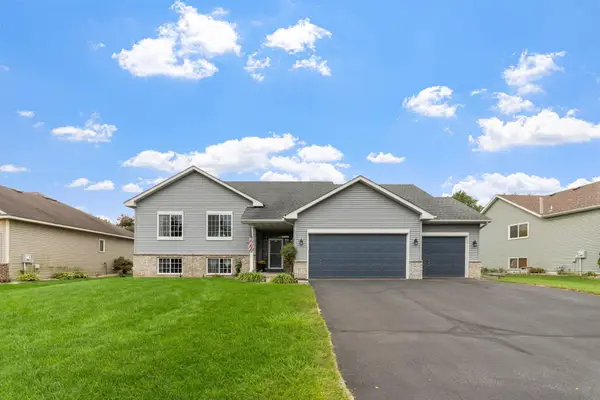 $490,000Active5 beds 3 baths3,010 sq. ft.
19383 Embers Avenue, Farmington, MN 55024
MLS# 7148936Listed by: REAL BROKER, LLC


Protect your home and budget from life's surprises with an Assurant Home Warranty, backed by a partner that supports you through every step of homeownership. Explore Plans.
© 2023 - 2026 ERA Franchise Systems LLC. All rights reserved. ERA Franchise Systems LLC fully supports the principles of the Fair Housing Act and the Equal Opportunity Act. ERA, ERA Real Estate powered, and their respective logos are registered service marks of ERA Franchise Systems LLC. Each office is independently owned and operated.