
19740 Brooklyn Court, Farmington, MN 55024
Local realty services provided by:ERA Gillespie Real Estate
19740 Brooklyn Court,Farmington, MN 55024
$649,950
- 3 Beds
- 3 Baths
- 2,490 sq. ft.
- Single family
- Active
Upcoming open houses
- Sat, Oct 3111:30 am - 03:00 pm
- Sun, Nov 0111:30 am - 03:00 pm
Listed by: julie a vanderostyne
Office: keller williams realty integrity
MLS#:7160682
Source:NSMLS
Price summary
- Price:$649,950
- Price per sq. ft.:$224.9
About this home
Welcome to the Berkeley by Winkler Homes, a beautifully crafted ranch style new-construction home in the desirable Deer Creek community of Empire! Thoughtfully designed with today's lifestyle in mind, this home. offers an inviting blend of comfort, style, and functionality. Enjoy quality craftsmanship, thoughtful design, and the convenience of a move-in ready home without the wait of building. Located near
shopping, dining, parks, and everyday amenities, Deer Creek offers a wonderful setting to call home. Take
advantage of exciting builder incentives!
Contact an agent
Home facts
- Year built:2026
- Subdivision & Development:Deer Creek 1st Add
- Listing ID #:7160682
- Added:12 day(s) ago
- Updated:October 28, 2026 at 12:01 AM
Rooms and interior
- Bedrooms:3
- Total bathrooms:3
- Half bathrooms:1
- Dining Description:Breakfast Bar, Informal Dining Room, Kitchen/Dining Room
- Bathrooms Description:3/4 Basement, Main Floor 1/2 Bath, Walk-In Shower Stall
- Kitchen Description:Dishwasher, Disposal, Exhaust Fan, Microwave, Refrigerator, Stainless Steel Appliances
- Basement:Yes
- Basement Description:Crawl Space, Daylight / Lookout Windows, Drain Tiled, Finished, Full, Storage Space, Sump Pump, Walkout
- Living area:2,490 sq. ft.
Heating and cooling
- Cooling:Central Air, Zoned
- Heating:Fireplace(s), Forced Air, Zoned
- Central air:Yes
Structure and exterior
- Roof:Age 8 Years or Less, Asphalt
- Year built:2026
- Building area:2,490 sq. ft.
- Lot area:0.24 Acres
- Lot Features:Cleared, Sod Included in Price, Tree Coverage - Light, Underground Utilities
- Levels:1 Story
Utilities
- Water:City Water - Connected
- Sewer:City Sewer - Connected
Finances and disclosures
- Price:$649,950
- Price per sq. ft.:$224.9
- Tax amount:$2,500 (2026)
Features and amenities
- Appliances:Disposal, Exhaust Fan, Microwave, Refrigerator, Stainless Steel Appliances
- Amenities:Air-To-Air Exchanger, ENERGY STAR Qualified Appliances, Gas Water Heater, Humidifier
Parking
- Parking description:Asphalt, Attached Garage, Garage Door Opener, Insulated Garage
- Garage:Yes
- Garage spaces:3
New listings near 19740 Brooklyn Court
- Coming Soon
 $379,900Coming Soon4 beds 2 baths1,685 sq. ft.
3109 201st Street W, Farmington, MN 55024
MLS# 7162130Listed by: PEMBERTON RE - Coming SoonOpen Sat, 10am to 12pm
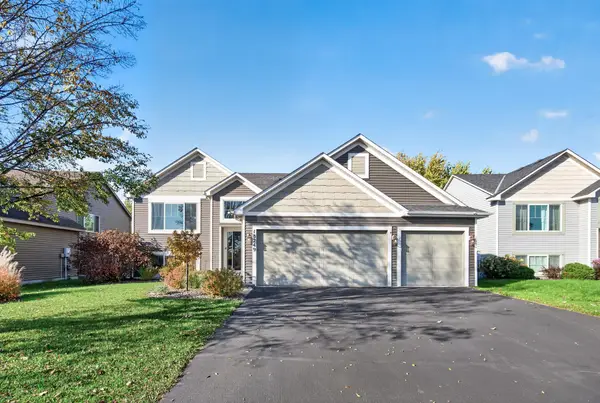 $494,900Coming Soon5 beds 3 baths2,474 sq. ft.
18249 Dunbury Avenue, Farmington, MN 55024
MLS# 7162436Listed by: PARK STREET REALTY, LLC  $528,050Pending3 beds 2 baths1,820 sq. ft.
5241 216th Street W, Farmington, MN 55024
MLS# 7164258Listed by: KELLER WILLIAMS REALTY INTEGRITY LAKES- New
 $384,999Active4 beds 2 baths1,699 sq. ft.
18396 Everest Path, Farmington, MN 55024
MLS# 7149632Listed by: EXP REALTY - New
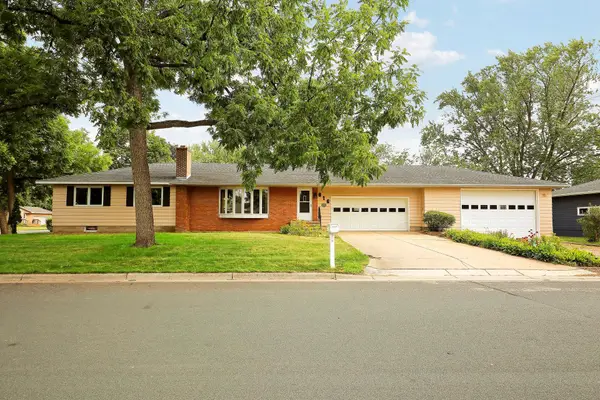 $385,000Active3 beds 2 baths2,236 sq. ft.
816 Maple Street, Farmington, MN 55024
MLS# 7164251Listed by: RE/MAX RESULTS - New
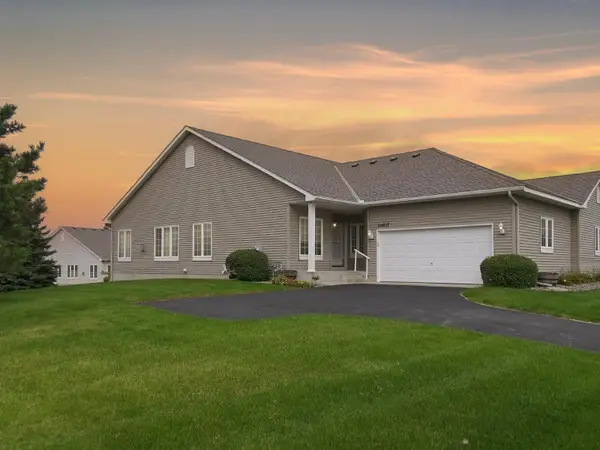 $385,000Active3 beds 3 baths2,618 sq. ft.
20657 Eastview Avenue, Farmington, MN 55024
MLS# 7161784Listed by: RE/MAX RESULTS - New
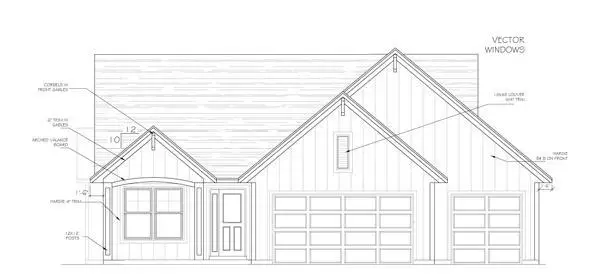 $898,490Active4 beds 3 baths3,350 sq. ft.
19734 Boise Circle, Farmington, MN 55024
MLS# 7163446Listed by: KELLER WILLIAMS REALTY INTEGRITY - New
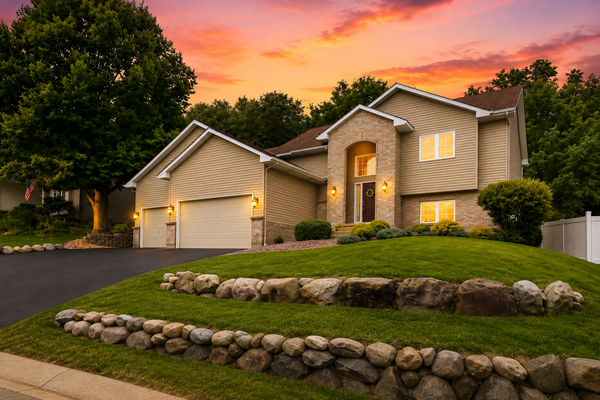 $424,900Active3 beds 2 baths2,249 sq. ft.
18949 Embry Avenue, Farmington, MN 55024
MLS# 7163645Listed by: EDINA REALTY, INC. - New
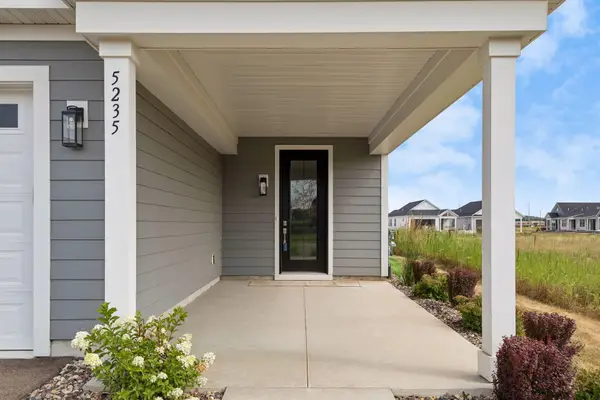 $444,900Active2 beds 2 baths1,556 sq. ft.
5235 217th Street W, Farmington, MN 55024
MLS# 7163651Listed by: LPT REALTY, LLC - New
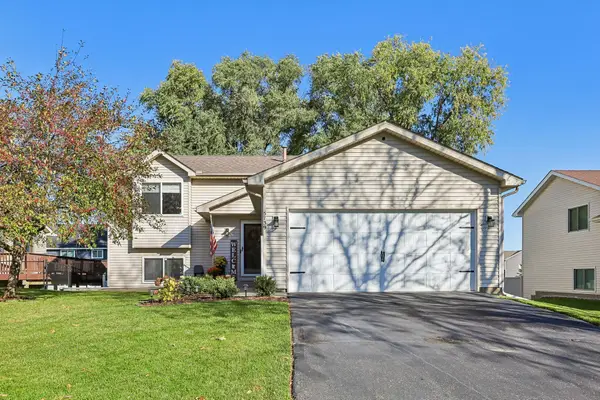 $359,000Active3 beds 2 baths1,726 sq. ft.
5739 180th Street W, Farmington, MN 55024
MLS# 7162327Listed by: JASON MITCHELL GROUP


Protect your home and budget from life's surprises with an Assurant Home Warranty, backed by a partner that supports you through every step of homeownership. Explore Plans.
© 2023 - 2026 ERA Franchise Systems LLC. All rights reserved. ERA Franchise Systems LLC fully supports the principles of the Fair Housing Act and the Equal Opportunity Act. ERA, ERA Real Estate powered, and their respective logos are registered service marks of ERA Franchise Systems LLC. Each office is independently owned and operated.