
20091 Cabrilla Way, Farmington, MN 55024
Local realty services provided by:ERA Viking Realty
20091 Cabrilla Way,Farmington, MN 55024
$250,000
- 2 Beds
- 2 Baths
- - sq. ft.
- Townhouse
- Sold
Listed by: matthew t larson
Office: lpt realty, llc.
MLS#:7095023
Source:NSMLS
Sorry, we are unable to map this address
Price summary
- Price:$250,000
- Monthly HOA dues:$233
About this home
Come see this nicely updated and upgraded townhome. Walking out to Empire River Preserve parkland with trails, disk golf and the Vermillion River, this setting is too good to pass up.
The front door and attached two-car garage arrive to a nicely sized split entry with convenient coat closet. The open concept lower level delivers the versatility that busy modern life demands along with a powder bathroom tucked away for privacy and a dedicated laundry room. Solid surface countertops and updated cabinets make the kitchen as practical as it is attractive and the large kitchen island provides both flexibility and definition for the spaces. The corner gas fireplace is also an upgrade in this particular townhome. Upstairs has two nicely sized bedrooms with windows facing southeasterly, a generously sized loft space, and a full bathroom. With recently updated kitchen and laundry appliances; a sump pump from 2023; and furnace, air conditioner, and water heater all just 5 years old or less this home can be truly turnkey with potential for quick move-in....
Contact an agent
Home facts
- Year built:2004
- Subdivision & Development:Empire River Preserve
- Listing ID #:7095023
- Added:64 day(s) ago
- Updated:August 20, 2026 at 04:01 PM
Rooms and interior
- Bedrooms:2
- Total bathrooms:2
- Full bathrooms:1
- Half bathrooms:1
- Bathrooms Description:Main Floor 1/2 Bath, Upper Level Full Bath
- Kitchen Description:Dishwasher, Disposal, Microwave, Range, Refrigerator
- Basement:Yes
- Basement Description:Block, Finished, Full, Sump Pump, Walkout
Heating and cooling
- Cooling:Central Air
- Heating:Fireplace(s), Forced Air
- Central air:Yes
Structure and exterior
- Year built:2004
- Construction Materials:Block
- Levels:Bi/Split Level
Utilities
- Water:City Water - Connected
- Sewer:City Sewer - Connected
Finances and disclosures
- Price:$250,000
- Tax amount:$2,476 (2026)
Features and amenities
- Appliances:Disposal, Microwave, Range, Refrigerator, Washer, Water Softener Owned
- Laundry features:Dryer, Washer
- Amenities:Gas Water Heater, Water Softener Owned
Parking
- Parking description:Asphalt, Attached Garage, Guest Parking
- Garage:Yes
- Garage spaces:2
New listings near 20091 Cabrilla Way
- Coming Soon
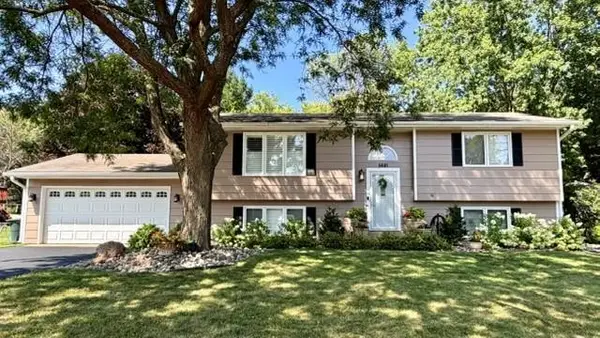 $398,000Coming Soon4 beds 2 baths2,046 sq. ft.
5681 193rd Street W, Farmington, MN 55024
MLS# 7129432Listed by: COLDWELL BANKER REALTY - Coming Soon
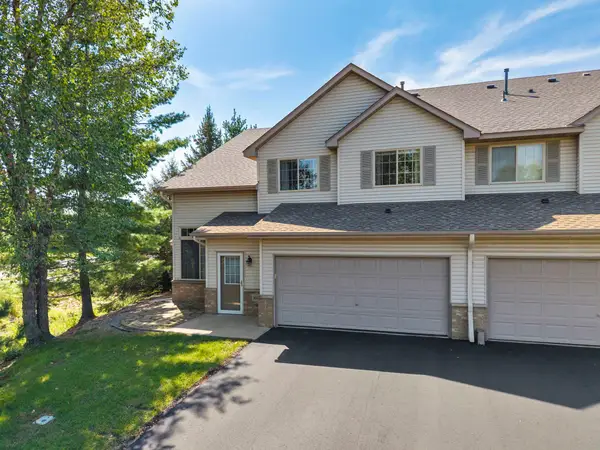 $275,000Coming Soon3 beds 2 baths1,519 sq. ft.
16925 Embers Avenue #1201, Farmington, MN 55024
MLS# 7124582Listed by: KELLER WILLIAMS PREFERRED RLTY - Coming Soon
 $435,000Coming Soon4 beds 3 baths2,426 sq. ft.
19903 Excelsior Lane, Farmington, MN 55024
MLS# 7106677Listed by: EXP REALTY - Coming Soon
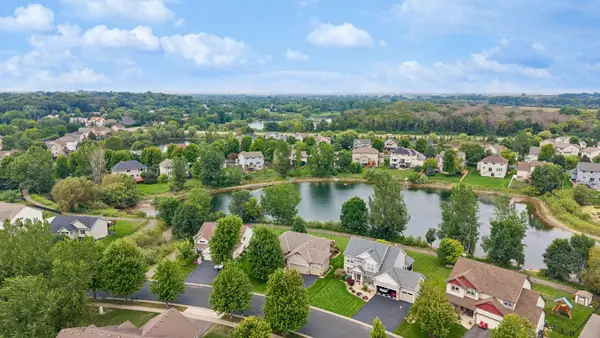 $575,000Coming Soon4 beds 3 baths2,910 sq. ft.
19842 Embers Avenue, Farmington, MN 55024
MLS# 7129626Listed by: EDINA REALTY, INC. - Coming Soon
 $419,900Coming Soon4 beds 2 baths2,181 sq. ft.
900 2nd Street, Farmington, MN 55024
MLS# 7125894Listed by: RE/MAX RESULTS - New
 $449,900Active3 beds 2 baths2,249 sq. ft.
18949 Embry Avenue, Farmington, MN 55024
MLS# 7130376Listed by: EDINA REALTY, INC. - New
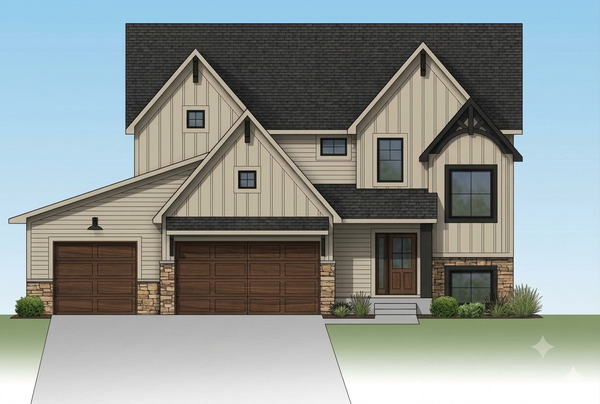 $849,900Active5 beds 4 baths3,645 sq. ft.
19732 Burlington Path, Farmington, MN 55024
MLS# 7131004Listed by: KELLER WILLIAMS REALTY INTEGRITY - New
 $239,000Active2 beds 2 baths1,632 sq. ft.
5205 Oriole Drive #43, Farmington, MN 55024
MLS# 7130024Listed by: BRIDGE REALTY, LLC - Open Fri, 4:30 to 6:30pmNew
 $349,900Active3 beds 2 baths1,660 sq. ft.
18278 Everton Court, Farmington, MN 55024
MLS# 7130126Listed by: BRIDGE REALTY, LLC - New
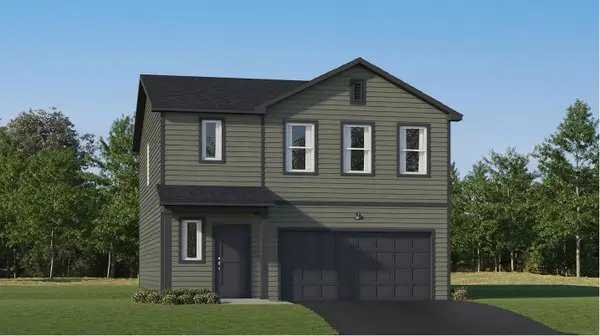 $436,905Active4 beds 3 baths1,825 sq. ft.
21745 Rose Drive, Farmington, MN 55024
MLS# 7129878Listed by: LENNAR SALES CORP


Protect your home and budget from life's surprises with an Assurant Home Warranty, backed by a partner that supports you through every step of homeownership. Explore Plans.
© 2023 - 2026 ERA Franchise Systems LLC. All rights reserved. ERA Franchise Systems LLC fully supports the principles of the Fair Housing Act and the Equal Opportunity Act. ERA, ERA Real Estate powered, and their respective logos are registered service marks of ERA Franchise Systems LLC. Each office is independently owned and operated.