
18949 Embry Avenue, Farmington, MN 55024
Local realty services provided by:ERA Gillespie Real Estate
18949 Embry Avenue,Farmington, MN 55024
$430,000
- 3 Beds
- 2 Baths
- 2,249 sq. ft.
- Single family
- Active
Listed by: kristi ordorff
Office: edina realty, inc.
MLS#:7130376
Source:NSMLS
Price summary
- Price:$430,000
- Price per sq. ft.:$191.2
About this home
Welcome to this inviting Farmington home where warm hardwood floors, comfortable living spaces and a beautiful backyard setting come together. The main level features vaulted ceilings, an open kitchen and dining area, and hardwood floors that add warmth and character throughout. Step outside to one of the home’s best featuresa peaceful deck surrounded by mature trees and lush landscaping, creating a private retreat perfect for morning coffee, summer evenings or entertaining friends. The beautifully maintained backyard offers plenty of green space while still feeling tucked away and secluded. Spacious bedrooms, abundant natural light and a three-car garage complete this well-cared-for home. A wonderful opportunity to enjoy comfortable living inside and an outdoor setting you’ll love coming home to.
Contact an agent
Home facts
- Year built:1997
- Subdivision & Development:Prairie Creek 3rd Add
- Listing ID #:7130376
- Added:44 day(s) ago
- Updated:October 04, 2026 at 12:16 PM
Rooms and interior
- Bedrooms:3
- Total bathrooms:2
- Full bathrooms:2
- Dining Description:Eat In Kitchen, Informal Dining Room
- Bathrooms Description:Full Basement, Main Floor Full Bath
- Kitchen Description:Cooktop, Dishwasher, Disposal, Microwave, Refrigerator
- Basement:Yes
- Basement Description:Block, Daylight / Lookout Windows, Drain Tiled, Finished, Sump Pump, Walkout
- Living area:2,249 sq. ft.
Heating and cooling
- Cooling:Central Air
- Heating:Forced Air
- Central air:Yes
Structure and exterior
- Roof:Asphalt
- Year built:1997
- Building area:2,249 sq. ft.
- Lot area:0.44 Acres
- Lot Features:Public Transit (w/in 6 blks), Underground Utilities
- Construction Materials:Block
- Levels:Bi/Split Level
Utilities
- Water:City Water - Connected
- Sewer:City Sewer - Connected
Finances and disclosures
- Price:$430,000
- Price per sq. ft.:$191.2
Features and amenities
- Appliances:Disposal, Microwave, Refrigerator, Washer, Water Softener Owned
- Laundry features:Dryer, Washer
- Amenities:Water Softener Owned
Parking
- Parking description:Asphalt, Attached Garage, Garage Door Opener
- Garage:Yes
- Garage spaces:3
New listings near 18949 Embry Avenue
- Coming Soon
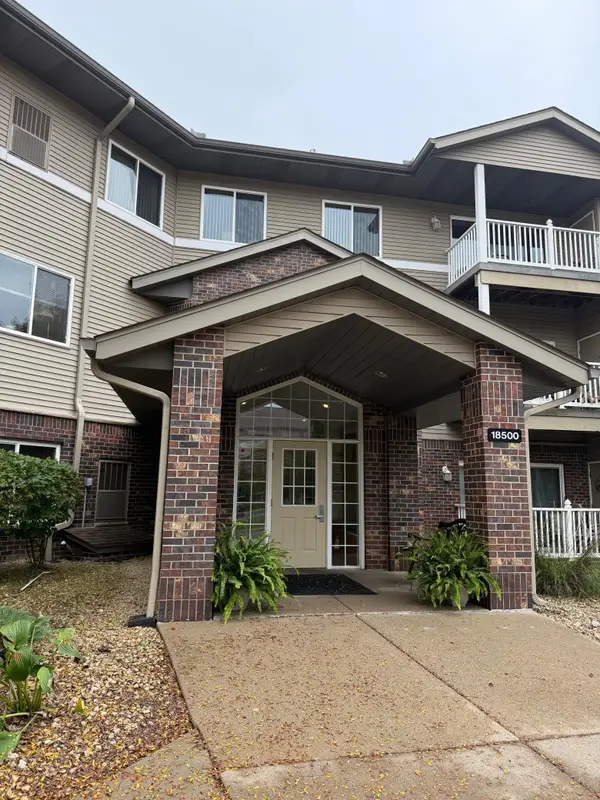 $225,000Coming Soon2 beds 2 baths1,090 sq. ft.
18500 Euclid Street #306, Farmington, MN 55024
MLS# 7154031Listed by: KELLER WILLIAMS SELECT REALTY - Coming Soon
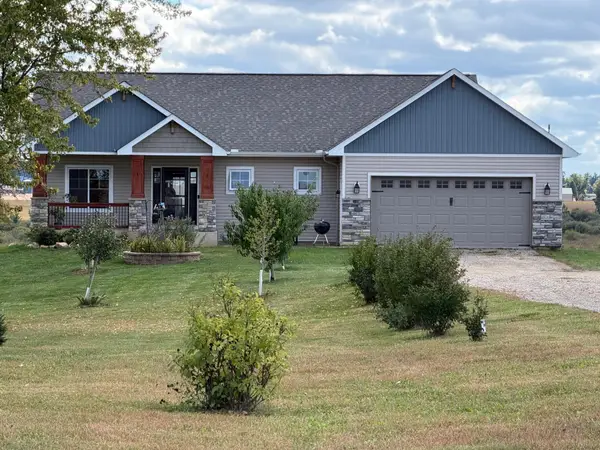 $850,000Coming Soon4 beds 4 baths2,724 sq. ft.
1060 230th Street W, Farmington, MN 55024
MLS# 7147061Listed by: RE/MAX ADVANTAGE PLUS - New
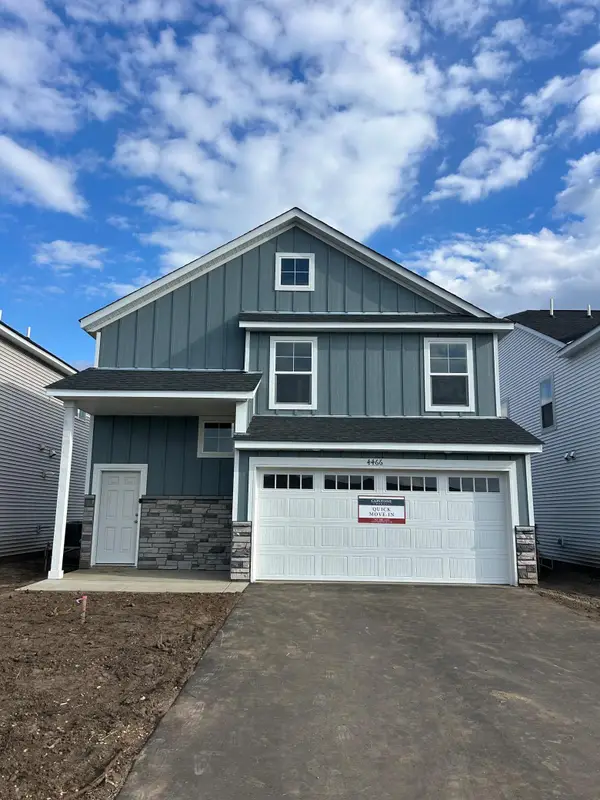 $369,900Active3 beds 3 baths1,719 sq. ft.
22392 Denmark Court, Farmington, MN 55024
MLS# 7154534Listed by: CAPSTONE REALTY, LLC - Open Sun, 1 to 3pmNew
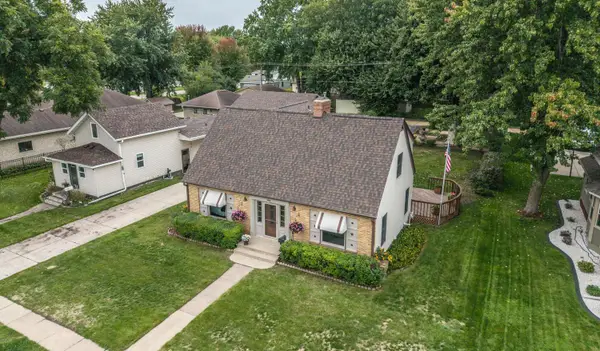 $365,000Active3 beds 2 baths2,228 sq. ft.
908 3rd Street, Farmington, MN 55024
MLS# 7152607Listed by: KELLER WILLIAMS PREFERRED RLTY - Open Sun, 12 to 2pmNew
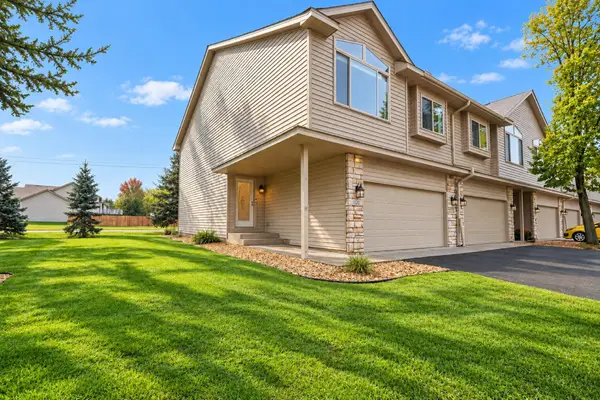 $280,000Active2 beds 3 baths1,717 sq. ft.
1120 Bristol Lane, Farmington, MN 55024
MLS# 7153923Listed by: RE/MAX ADVANTAGE PLUS - New
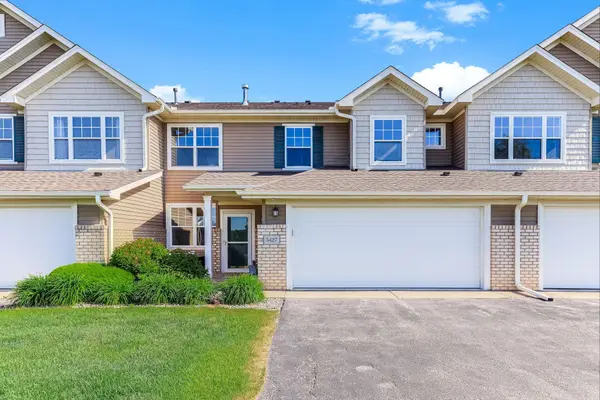 $250,000Active3 beds 3 baths1,567 sq. ft.
5427 173rd Street W, Farmington, MN 55024
MLS# 7153956Listed by: KRIS LINDAHL REAL ESTATE - New
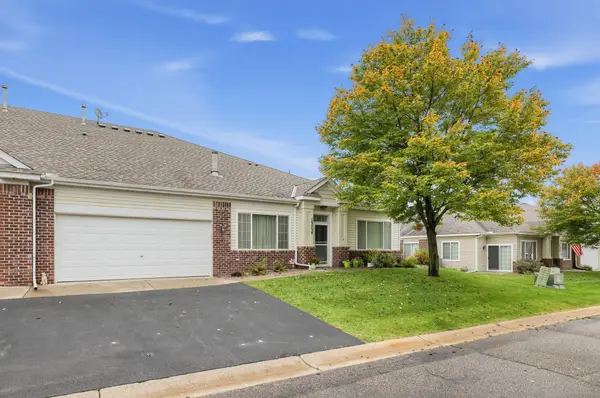 $293,000Active2 beds 2 baths1,490 sq. ft.
19734 Canary Path #107, Farmington, MN 55024
MLS# 7149775Listed by: WEICHERT, REALTORS- HEARTLAND - New
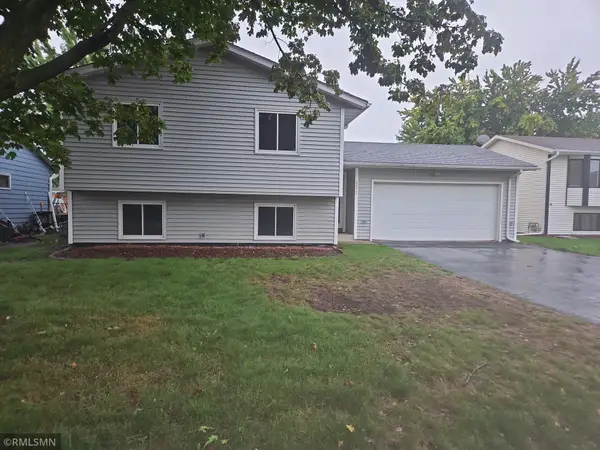 $339,900Active3 beds 2 baths1,534 sq. ft.
5072 Upper 182nd Street W, Farmington, MN 55024
MLS# 7152124Listed by: WOLF REAL ESTATE MN INC. - New
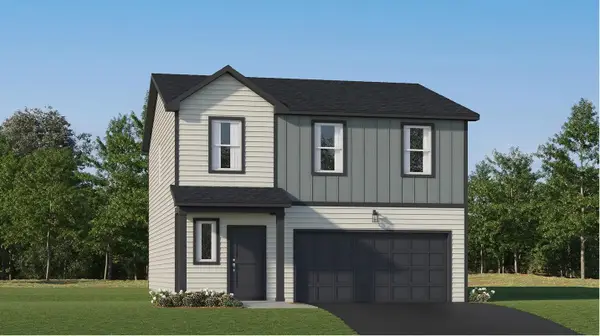 $418,625Active4 beds 3 baths1,825 sq. ft.
21685 Rose Drive, Farmington, MN 55024
MLS# 7152748Listed by: LENNAR SALES CORP - New
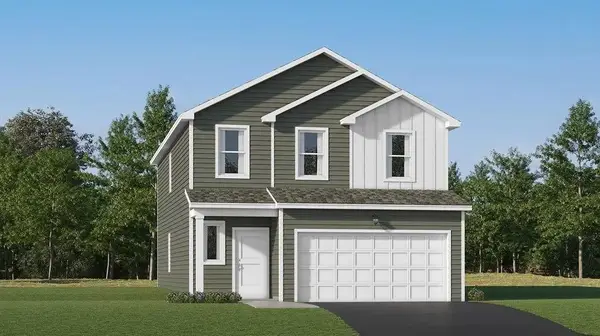 $441,650Active4 beds 3 baths2,170 sq. ft.
21705 Rose Drive, Farmington, MN 55024
MLS# 7152777Listed by: LENNAR SALES CORP


Protect your home and budget from life's surprises with an Assurant Home Warranty, backed by a partner that supports you through every step of homeownership. Explore Plans.
© 2023 - 2026 ERA Franchise Systems LLC. All rights reserved. ERA Franchise Systems LLC fully supports the principles of the Fair Housing Act and the Equal Opportunity Act. ERA, ERA Real Estate powered, and their respective logos are registered service marks of ERA Franchise Systems LLC. Each office is independently owned and operated.