
20386 Enright Way, Farmington, MN 55024
Local realty services provided by:ERA Viking Realty
20386 Enright Way,Farmington, MN 55024
$524,900
- 5 Beds
- 4 Baths
- 3,089 sq. ft.
- Single family
- Active
Listed by: crystal vedder
Office: re/max advantage plus
MLS#:7081973
Source:NSMLS
Price summary
- Price:$524,900
- Price per sq. ft.:$161.81
About this home
Nestled on a quiet cul-de-sac in the desirable Middle Creek neighborhood of Farmington, this beautifully updated 5-bedroom, 4-bath two-story home offers the perfect blend of comfort, style and scenic surroundings. Enjoy tranquil pond and natural preserve views from a thoughtfully designed home filled with inviting living spaces. The main level features brand-new luxury vinyl plank flooring (2025) and an updated kitchen complete with quartz countertops, new sink, and stylish backsplash (2026). Major improvements—including a new roof (2022), water softener (2023) and furnace and A/C (2017)—provide added value and peace of mind. The newly finished lower level expands the home’s versatility with a spacious family room, fifth bedroom, ¾ bath and an additional family room making it ideal for guests, entertaining or multi-generational living. Step outside to a fully fenced backyard, featuring a maintenance-free deck, beautiful stone patio and serene views of the surrounding natural landscape. Combining extensive improvements, scenic surroundings and prime location, this move-in-ready home is a rare opportunity you won’t want to miss!...
Contact an agent
Home facts
- Year built:2003
- Listing ID #:7081973
- Added:1 day(s) ago
- Updated:May 29, 2026 at 04:52 PM
Rooms and interior
- Bedrooms:5
- Total bathrooms:4
- Full bathrooms:2
- Half bathrooms:1
- Dining Description:Breakfast Area, Breakfast Bar, Eat In Kitchen, Informal Dining Room, Kitchen/Dining Room, Separate/Formal Dining Room
- Bathrooms Description:3/4 Basement, Basement, Bathroom Ensuite, Main Floor 1/2 Bath, Upper Level Full Bath
- Kitchen Description:Dishwasher, Disposal, Microwave, Range, Refrigerator
- Basement:Yes
- Basement Description:Block, Drain Tiled, Egress Window(s), Finished, Full, Sump Pump
- Living area:3,089 sq. ft.
Heating and cooling
- Cooling:Central Air
- Heating:Fireplace(s), Forced Air
- Central air:Yes
Structure and exterior
- Roof:Age 8 Years or Less, Asphalt
- Year built:2003
- Building area:3,089 sq. ft.
- Lot area:0.37 Acres
- Lot Features:Irregular Lot, Tree Coverage - Medium
- Construction Materials:Block
- Levels:2 Story
Utilities
- Water:City Water - Connected
- Sewer:City Sewer - Connected
Finances and disclosures
- Price:$524,900
- Price per sq. ft.:$161.81
- Tax amount:$5,532 (2025)
Features and amenities
- Appliances:Disposal, Microwave, Range, Refrigerator, Washer, Water Softener Owned
- Laundry features:Dryer, Washer
- Amenities:Gas Water Heater, Water Softener Owned
Parking
- Parking description:Asphalt, Attached Garage, Driveway - Other Surface
- Garage:Yes
- Garage spaces:3
New listings near 20386 Enright Way
- Coming Soon
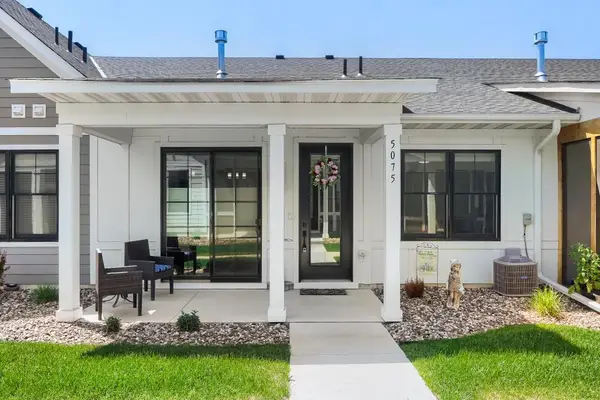 $355,000Coming Soon2 beds 2 baths
5075 216th Street W, Farmington, MN 55024
MLS# 7074011Listed by: KELLER WILLIAMS REALTY INTEGRITY LAKES - New
 $359,900Active3 beds 3 baths2,174 sq. ft.
20600 Cypress Drive, Farmington, MN 55024
MLS# 7080727Listed by: TOP NOTCH PROPERTIES & REALTY SERVICES - New
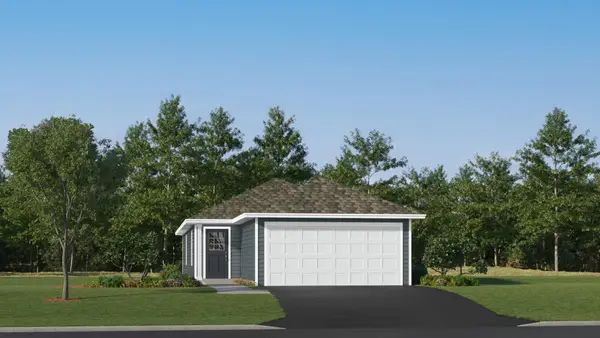 $381,605Active3 beds 2 baths1,281 sq. ft.
21770 Rose Drive, Farmington, MN 55024
MLS# 7082347Listed by: LENNAR SALES CORP 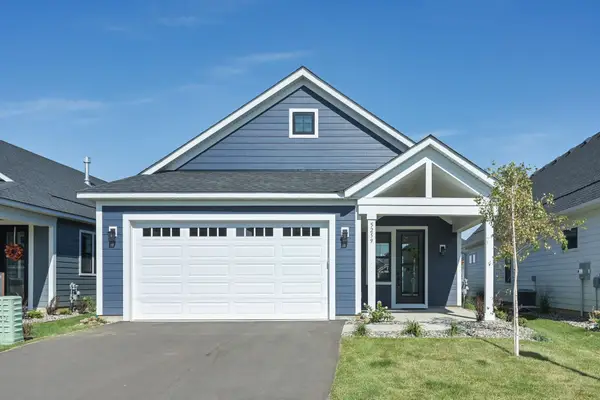 $525,000Pending3 beds 3 baths1,820 sq. ft.
5259 217th Street W, Farmington, MN 55024
MLS# 7082413Listed by: KELLER WILLIAMS REALTY INTEGRITY LAKES- Coming Soon
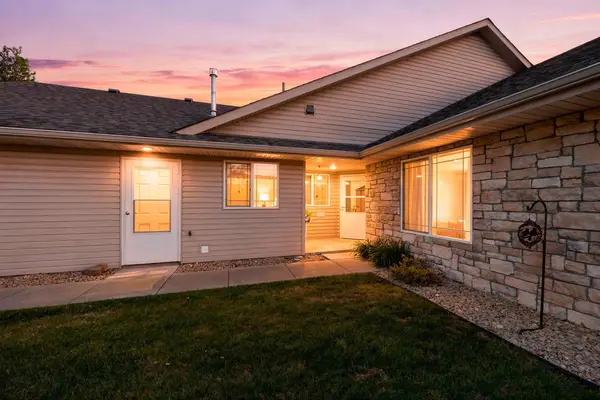 $330,000Coming Soon2 beds 2 baths
505 4th Street, Farmington, MN 55024
MLS# 7070377Listed by: KELLER WILLIAMS INTEGRITY NW - Coming SoonOpen Sat, 12 to 2pm
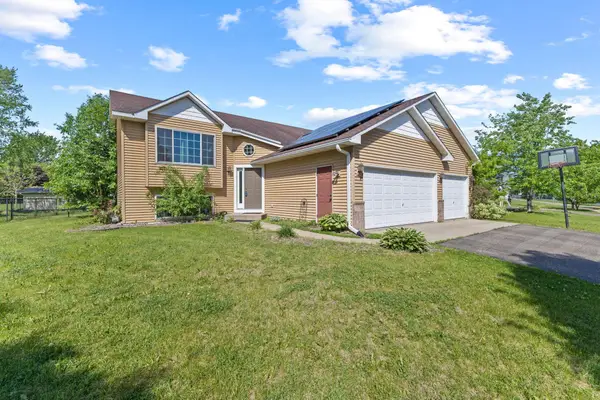 $400,000Coming Soon5 beds 2 baths
20595 Camden Path, Farmington, MN 55024
MLS# 7081951Listed by: KELLER WILLIAMS CLASSIC RLTY NW - Coming Soon
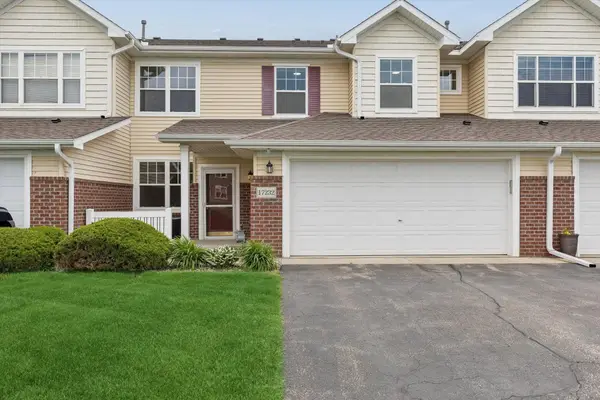 $260,000Coming Soon2 beds 2 baths
17232 Encina Path #2705, Farmington, MN 55024
MLS# 7080031Listed by: EDINA REALTY, INC. - Open Sat, 11am to 1pmNew
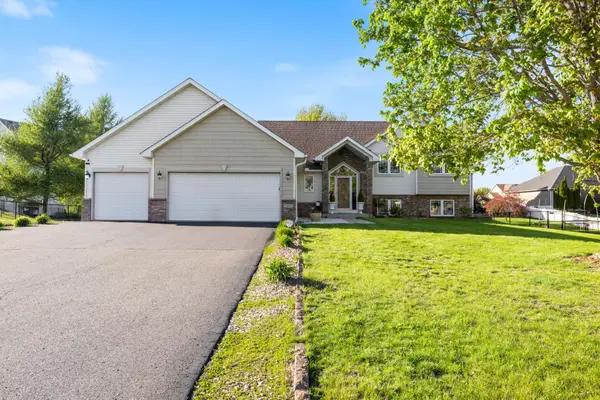 $525,000Active5 beds 3 baths2,955 sq. ft.
19855 Burlington Path, Farmington, MN 55024
MLS# 7082519Listed by: COLDWELL BANKER REALTY - Coming SoonOpen Sat, 1:30 to 3pm
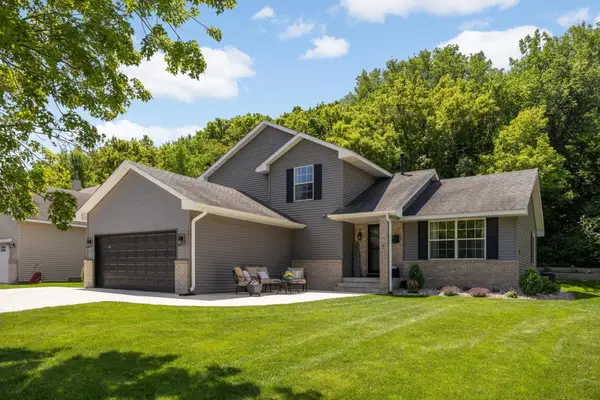 $475,000Coming Soon4 beds 2 baths
18911 Embers Avenue, Farmington, MN 55024
MLS# 7047823Listed by: COLDWELL BANKER REALTY


Protect your home and budget from life's surprises with an Assurant Home Warranty, backed by a partner that supports you through every step of homeownership. Explore Plans.
© 2023 - 2026 ERA Franchise Systems LLC. All rights reserved. ERA Franchise Systems LLC fully supports the principles of the Fair Housing Act and the Equal Opportunity Act. ERA, ERA Real Estate powered, and their respective logos are registered service marks of ERA Franchise Systems LLC. Each office is independently owned and operated.