
505 4th Street, Farmington, MN 55024
Local realty services provided by:ERA Prospera Real Estate
505 4th Street,Farmington, MN 55024
$319,000
- 2 Beds
- 2 Baths
- 1,519 sq. ft.
- Townhouse
- Pending
Listed by: sheila hanson
Office: keller williams integrity nw
MLS#:7070377
Source:NSMLS
Price summary
- Price:$319,000
- Price per sq. ft.:$210.01
- Monthly HOA dues:$400
About this home
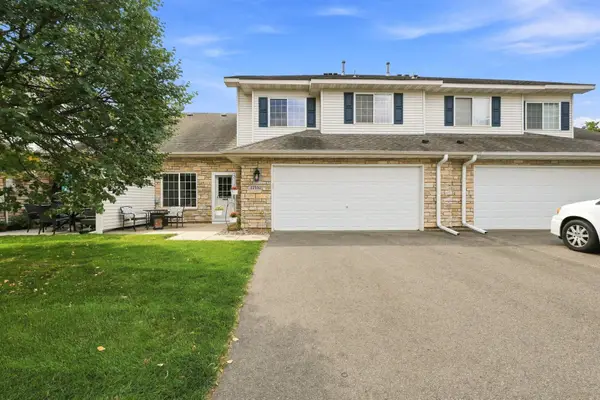
Welcome home to easy living in one of Farmington’s most sought-after 55+ communities! This beautifully maintained single-level townhome offers the perfect blend of comfort, convenience, and natural light — all just steps away from charming downtown Farmington.
Featuring 2 bedrooms, 2 bathrooms, and an inviting open layout, this home was thoughtfully designed for effortless living. The spacious kitchen provides abundant cabinetry and prep space, while the separate dining area creates the perfect setting for gatherings with family and friends.
Retreat to the expansive primary suite, offering comfort, privacy, and plenty of room to unwind. The bright and airy sunroom is sure to become your favorite spot in the home, enhanced by multiple skylights throughout that fill the space with beautiful natural sunlight.
Additional highlights include supplemental in-floor heat, attic storage for all your extras, and wonderful built-in side cabinet storage in the garage to keep everything organized.
If you’ve been searching for low-maintenance living in a welcoming community close to shopping, dining, and everyday conveniences — this is one you won’t want to miss!...
Contact an agent
Home facts
- Year built:2002
- Subdivision & Development:St Michaels Place
- Listing ID #:7070377
- Added:91 day(s) ago
- Updated:August 28, 2026 at 11:58 AM
Rooms and interior
- Bedrooms:2
- Total bathrooms:2
- Full bathrooms:1
- Dining Description:Living/Dining Room
- Bathrooms Description:Main Floor 3/4 Bath, Main Floor Full Bath
- Kitchen Description:Dishwasher, Disposal, Exhaust Fan, Microwave, Range, Refrigerator
- Basement:Yes
- Living area:1,519 sq. ft.
Heating and cooling
- Cooling:Central Air
- Heating:Forced Air, In-Floor Heating
- Central air:Yes
Structure and exterior
- Roof:Asphalt, Pitched
- Year built:2002
- Building area:1,519 sq. ft.
- Lot area:0.05 Acres
- Exterior Features:Common Garden, Patio
- Levels:1 Story
Utilities
- Water:City Water - Connected
- Sewer:City Sewer - Connected
Finances and disclosures
- Price:$319,000
- Price per sq. ft.:$210.01
- Tax amount:$3,160 (2026)
Features and amenities
- Appliances:Disposal, Exhaust Fan, Microwave, Range, Refrigerator, Washer, Water Softener Owned
- Laundry features:Dryer, Washer
- Amenities:Gas Water Heater, Security Lighting, Water Softener Owned
Parking
- Parking description:Attached Garage, Concrete, Electric, Garage Door Opener, Heated Garage, Insulated Garage, Storage
- Garage:Yes
- Garage spaces:2
New listings near 505 4th Street
- Coming SoonOpen Fri, 4 to 6pm
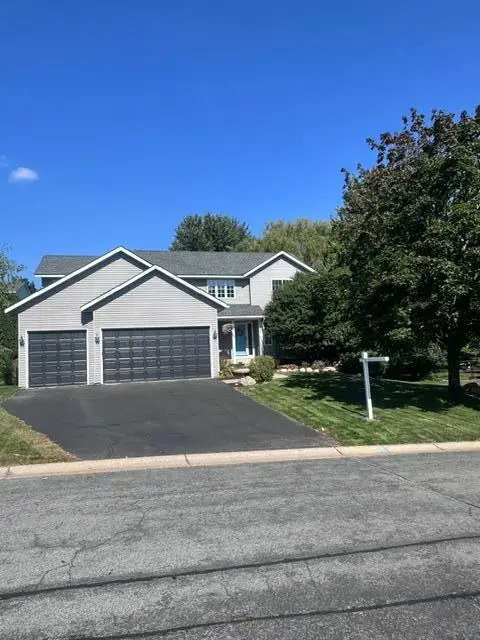 $520,000Coming Soon5 beds 4 baths2,878 sq. ft.
19916 Excelsior Lane, Farmington, MN 55024
MLS# 7105722Listed by: RE/MAX ADVANTAGE PLUS - Coming SoonOpen Sat, 11am to 1pm
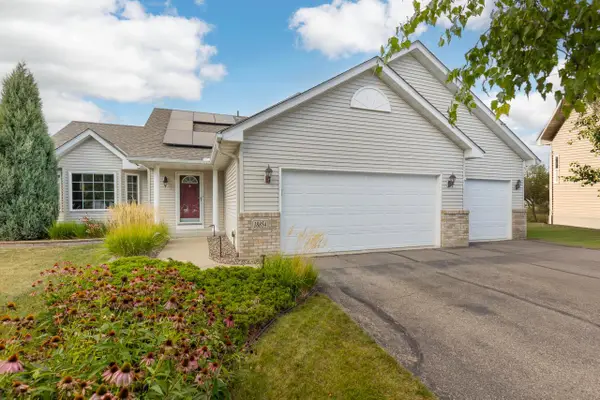 $429,900Coming Soon4 beds 2 baths2,086 sq. ft.
18854 Dupont Way, Farmington, MN 55024
MLS# 7133000Listed by: COLDWELL BANKER REALTY - SOUTHWEST REGIONAL - Coming Soon
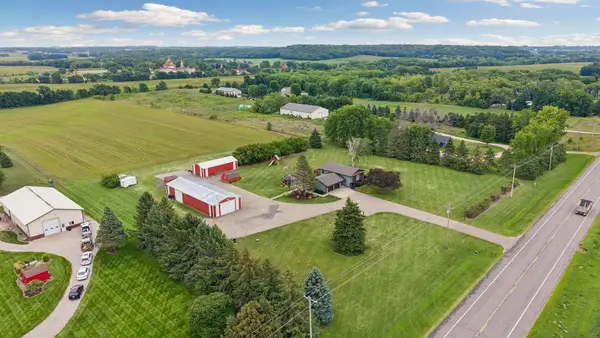 $598,927Coming Soon3 beds 2 baths2,120 sq. ft.
21560 Blaine Avenue, Farmington, MN 55024
MLS# 7119768Listed by: RE/MAX ADVANTAGE PLUS - Coming Soon
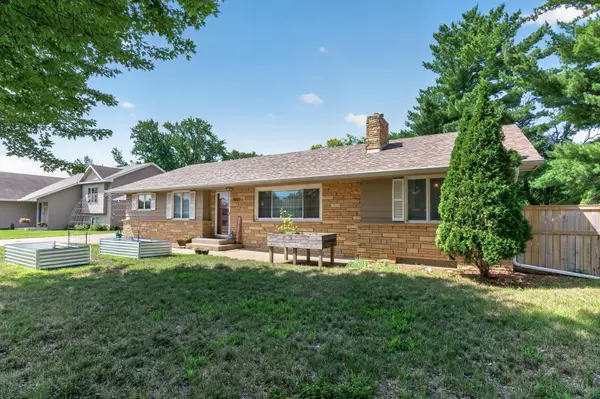 $365,000Coming Soon3 beds 3 baths2,438 sq. ft.
816 8th Street, Farmington, MN 55024
MLS# 7125102Listed by: COLDWELL BANKER REALTY - Coming SoonOpen Sat, 1 to 2pm
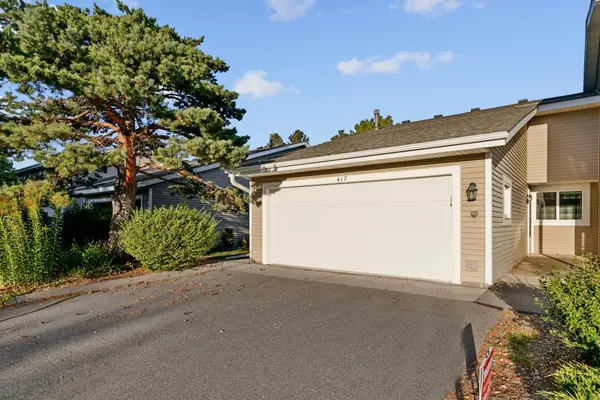 $229,000Coming Soon2 beds 1 baths1,049 sq. ft.
417 Whispering River Lane, Farmington, MN 55024
MLS# 7131407Listed by: EDINA REALTY, INC. - Coming Soon
 $419,900Coming Soon4 beds 2 baths2,181 sq. ft.
900 2nd Street, Farmington, MN 55024
MLS# 7125894Listed by: RE/MAX RESULTS - New
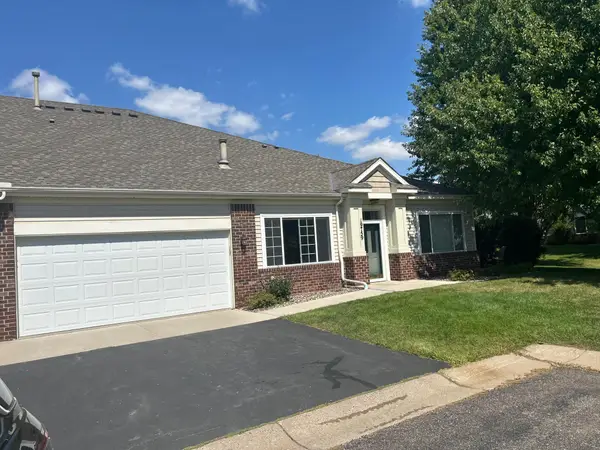 $289,500Active2 beds 2 baths
19759 Falcon Path #213, Farmington, MN 55024
MLS# 7125533Listed by: NWWI, LLC - New
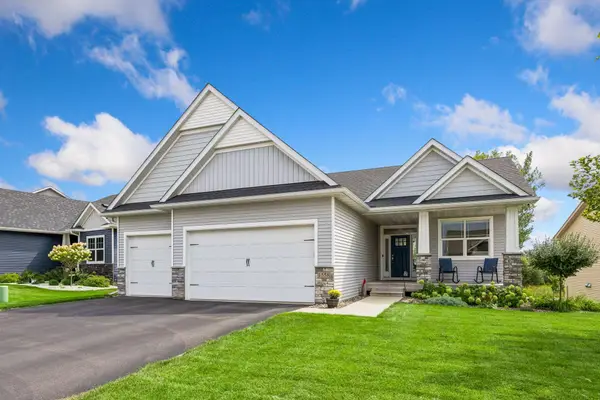 $550,000Active3 beds 3 baths2,825 sq. ft.
1558 Spruce Street, Farmington, MN 55024
MLS# 7132859Listed by: PEMBERTON RE - New
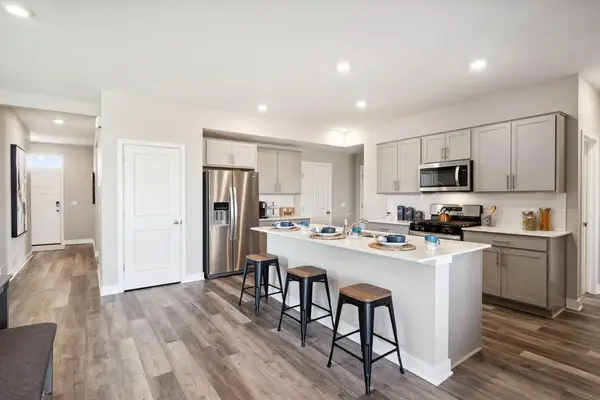 $485,000Active5 beds 3 baths2,449 sq. ft.
6662 208th Street W, Farmington, MN 55024
MLS# 7134642Listed by: D.R. HORTON, INC. - Open Sat, 11am to 1pmNew
 $270,000Active2 beds 2 baths1,540 sq. ft.
17152 Eastwood Avenue #156, Farmington, MN 55024
MLS# 7124506Listed by: KELLER WILLIAMS SELECT REALTY


Protect your home and budget from life's surprises with an Assurant Home Warranty, backed by a partner that supports you through every step of homeownership. Explore Plans.
© 2023 - 2026 ERA Franchise Systems LLC. All rights reserved. ERA Franchise Systems LLC fully supports the principles of the Fair Housing Act and the Equal Opportunity Act. ERA, ERA Real Estate powered, and their respective logos are registered service marks of ERA Franchise Systems LLC. Each office is independently owned and operated.