
4457 Westdel Road, Farmington, MN 55024
Local realty services provided by:ERA Viking Realty
4457 Westdel Road,Farmington, MN 55024
$160,000
- 2 Beds
- 1 Baths
- 847 sq. ft.
- Condominium
- Active
Listed by: rod larson
Office: re/max advantage plus
MLS#:7145460
Source:NSMLS
Price summary
- Price:$160,000
- Price per sq. ft.:$188.9
- Monthly HOA dues:$350
About this home
Welcome home to this bright and inviting south-facing end-unit townhome! Thoughtfully maintained and move-in ready, this charming home offers 2 bedrooms, 1 bathroom, an attached garage, and a cozy wood-burning fireplace. Recent updates include newer windows and A/C, along with fresh paint throughout, giving the home a clean and refreshed feel. Enjoy the ease of main-level living with a functional layout designed for everyday comfort. The south-facing end-unit location provides great natural light, while the convenient location puts you close to parks, trails, shopping, dining, and downtown amenities. A wonderful opportunity to settle in and enjoy all this home has to offer!
Contact an agent
Home facts
- Year built:1987
- Listing ID #:7145460
- Added:1 day(s) ago
- Updated:September 16, 2026 at 08:53 PM
Rooms and interior
- Bedrooms:2
- Total bathrooms:1
- Full bathrooms:1
- Dining Description:Eat In Kitchen, Living/Dining Room
- Bathrooms Description:Main Floor Full Bath
- Kitchen Description:Dishwasher, Disposal, Microwave, Range, Refrigerator
- Living area:847 sq. ft.
Heating and cooling
- Cooling:Central Air
- Heating:Forced Air
- Central air:Yes
Structure and exterior
- Roof:Age Over 8 Years, Pitched
- Year built:1987
- Building area:847 sq. ft.
- Levels:1 Story
Utilities
- Water:City Water - Connected, City Water - In Street
- Sewer:City Sewer - Connected
Finances and disclosures
- Price:$160,000
- Price per sq. ft.:$188.9
- Tax amount:$1,580 (2026)
Features and amenities
- Appliances:Disposal, Microwave, Range, Refrigerator, Washer
- Laundry features:Dryer, Washer
Parking
- Parking description:Asphalt, Attached Garage
- Garage:Yes
- Garage spaces:1
New listings near 4457 Westdel Road
- Coming SoonOpen Thu, 4 to 5:30pm
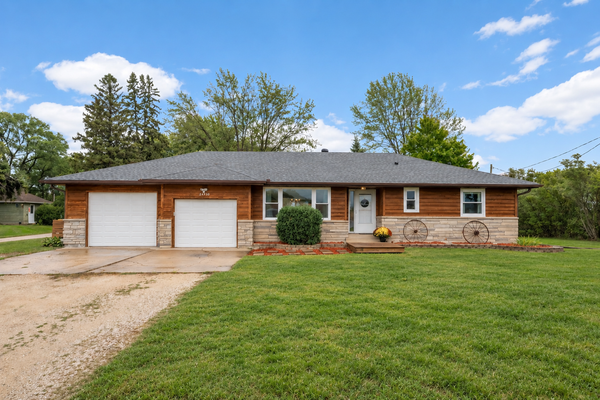 $419,900Coming Soon3 beds 2 baths1,647 sq. ft.
24930 Cedar Avenue, Farmington, MN 55024
MLS# 7129287Listed by: RE/MAX RESULTS - Coming Soon
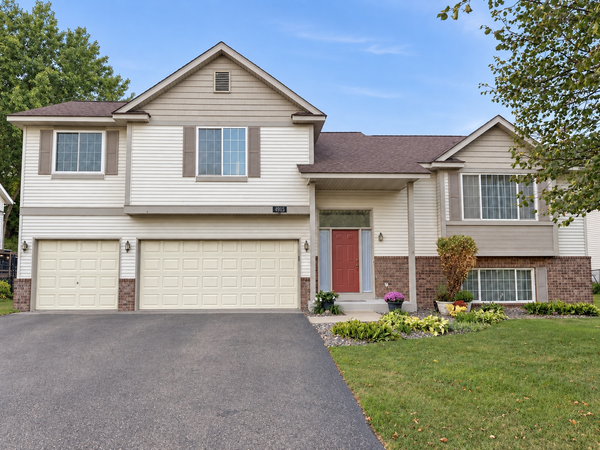 $380,000Coming Soon4 beds 3 baths1,967 sq. ft.
4915 193rd Street W, Farmington, MN 55024
MLS# 7132162Listed by: PEMBERTON RE - Coming SoonOpen Fri, 4 to 6pm
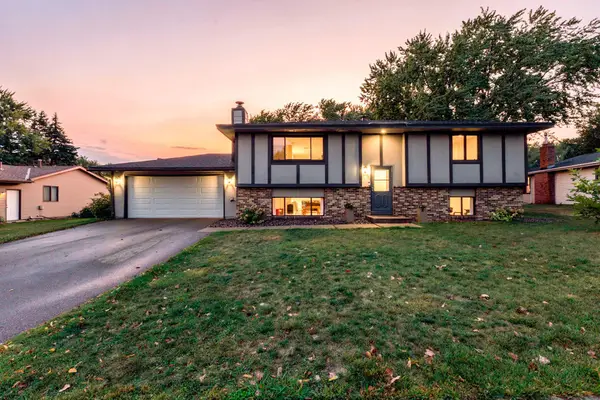 $399,900Coming Soon3 beds 2 baths1,885 sq. ft.
17147 Gage Avenue, Farmington, MN 55024
MLS# 7144147Listed by: RE/MAX RESULTS - Coming Soon
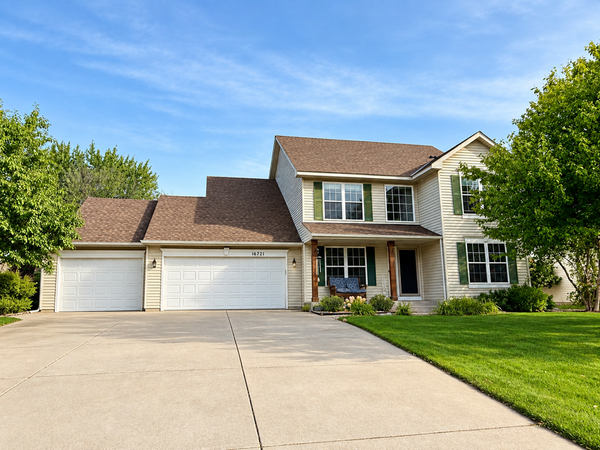 $549,900Coming Soon4 beds 4 baths3,086 sq. ft.
16721 Farrago Trail, Farmington, MN 55024
MLS# 7143853Listed by: EDINA REALTY, INC. - Coming SoonOpen Thu, 4 to 6pm
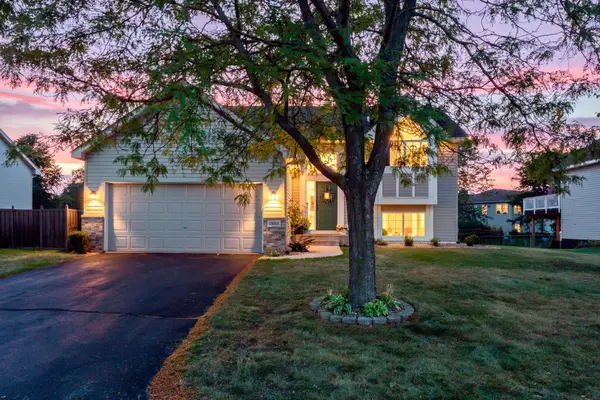 $415,000Coming Soon3 beds 2 baths2,248 sq. ft.
18691 Dylan Drive, Farmington, MN 55024
MLS# 7141512Listed by: RE/MAX RESULTS - Coming SoonOpen Fri, 4 to 6pm
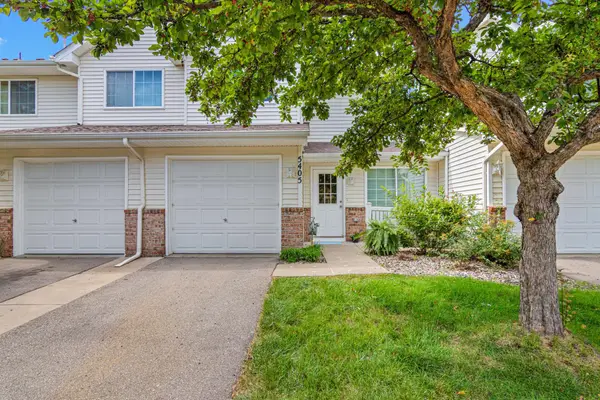 $220,000Coming Soon2 beds 2 baths1,175 sq. ft.
5405 206th Street W #109, Farmington, MN 55024
MLS# 7139809Listed by: REAL BROKER, LLC - New
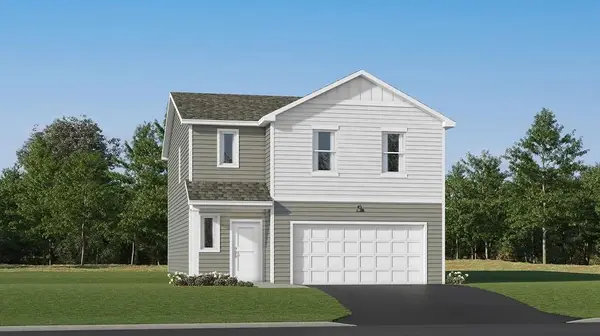 $444,885Active4 beds 3 baths1,989 sq. ft.
21725 Rose Drive, Farmington, MN 55024
MLS# 7145427Listed by: LENNAR SALES CORP - Open Fri, 12 to 6pmNew
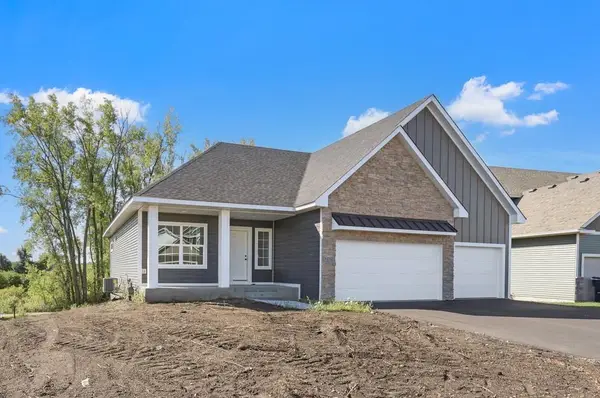 $613,130Active4 beds 3 baths2,402 sq. ft.
1616 Spruce Street, Farmington, MN 55024
MLS# 7139098Listed by: RE/MAX ADVANTAGE PLUS - New
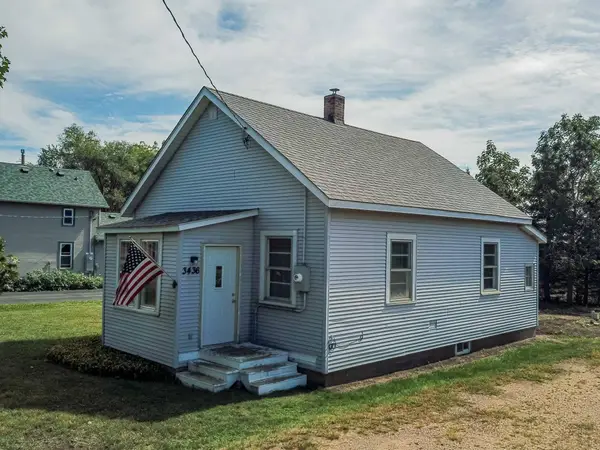 $209,900Active1 beds 1 baths757 sq. ft.
3436 225th Street W, Farmington, MN 55024
MLS# 7143745Listed by: RE/MAX RESULTS


Protect your home and budget from life's surprises with an Assurant Home Warranty, backed by a partner that supports you through every step of homeownership. Explore Plans.
© 2023 - 2026 ERA Franchise Systems LLC. All rights reserved. ERA Franchise Systems LLC fully supports the principles of the Fair Housing Act and the Equal Opportunity Act. ERA, ERA Real Estate powered, and their respective logos are registered service marks of ERA Franchise Systems LLC. Each office is independently owned and operated.