
5336 184th Street W, Farmington, MN 55024
Local realty services provided by:ERA Viking Realty
5336 184th Street W,Farmington, MN 55024
$349,900
- 3 Beds
- 2 Baths
- 1,344 sq. ft.
- Single family
- Active
Listed by: jennifer fielding, dan nechville
Office: exp realty
MLS#:7160736
Source:NSMLS
Price summary
- Price:$349,900
- Price per sq. ft.:$227.8
About this home
Some homes just have a way of making you feel right at home, and this one has plenty to love! Tucked into a great neighborhood, this 3-bedroom, 2-bath home has seen some impressive updates that bring together style, comfort, and everyday functionality. The beautifully renovated kitchen features refinished cabinetry, updated countertops, backsplash, sink, faucet, and hardware, along with a newer dishwasher and refrigerator. Fresh interior paint, luxury vinyl plank flooring, and updated lighting give the home a clean, refreshed feel. Downstairs, the family room offers a cozy gas fireplace and a comfortable space to kick back and relax. Outside, the fully fenced backyard is ready for everything from quiet mornings on the deck to evenings entertaining on the newer paver patio. Even the two-stall garage has received some attention with an epoxy-coated floor! Add in an updated water softener, numerous thoughtful improvements, and a neighborhood you'll love coming home to, and you've got a home that checks a lot of boxes without sacrificing character or charm....
Contact an agent
Home facts
- Year built:1991
- Subdivision & Development:Dakota County Estates 4th Add
- Listing ID #:7160736
- Added:11 day(s) ago
- Updated:October 28, 2026 at 12:56 PM
Rooms and interior
- Bedrooms:3
- Total bathrooms:2
- Full bathrooms:1
- Dining Description:Eat In Kitchen
- Bathrooms Description:3/4 Basement, Main Floor Full Bath
- Kitchen Description:Dishwasher, Microwave, Range, Refrigerator
- Basement:Yes
- Basement Description:Finished, Full
- Living area:1,344 sq. ft.
Heating and cooling
- Cooling:Central Air
- Heating:Forced Air
- Central air:Yes
Structure and exterior
- Roof:Asphalt
- Year built:1991
- Building area:1,344 sq. ft.
- Lot area:0.14 Acres
- Levels:Bi/Split Level
Utilities
- Water:City Water - Connected
- Sewer:City Sewer - Connected
Finances and disclosures
- Price:$349,900
- Price per sq. ft.:$227.8
- Tax amount:$3,562 (2026)
Features and amenities
- Appliances:Microwave, Range, Refrigerator, Water Softener Owned
- Amenities:Gas Water Heater, Water Softener Owned
Parking
- Parking description:Asphalt, Attached Garage, Garage Door Opener
- Garage:Yes
- Garage spaces:2
New listings near 5336 184th Street W
- Coming Soon
 $379,900Coming Soon4 beds 2 baths1,685 sq. ft.
3109 201st Street W, Farmington, MN 55024
MLS# 7162130Listed by: PEMBERTON RE - Coming SoonOpen Sat, 10am to 12pm
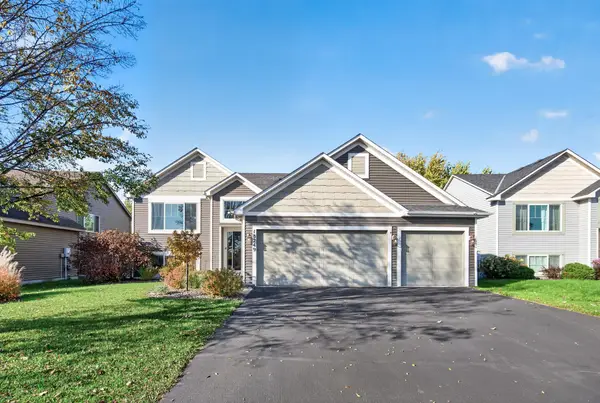 $494,900Coming Soon5 beds 3 baths2,474 sq. ft.
18249 Dunbury Avenue, Farmington, MN 55024
MLS# 7162436Listed by: PARK STREET REALTY, LLC  $528,050Pending3 beds 2 baths1,820 sq. ft.
5241 216th Street W, Farmington, MN 55024
MLS# 7164258Listed by: KELLER WILLIAMS REALTY INTEGRITY LAKES- New
 $384,999Active4 beds 2 baths1,699 sq. ft.
18396 Everest Path, Farmington, MN 55024
MLS# 7149632Listed by: EXP REALTY - New
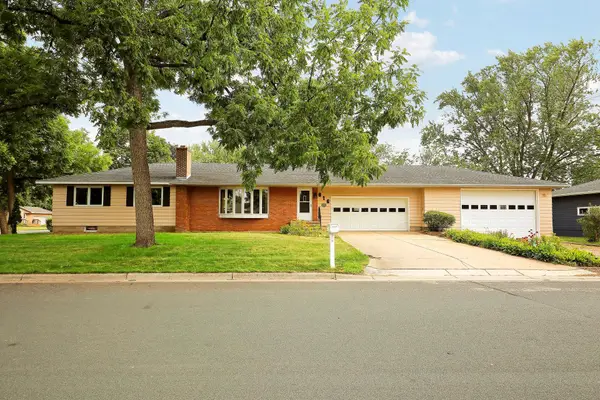 $385,000Active3 beds 2 baths2,236 sq. ft.
816 Maple Street, Farmington, MN 55024
MLS# 7164251Listed by: RE/MAX RESULTS - New
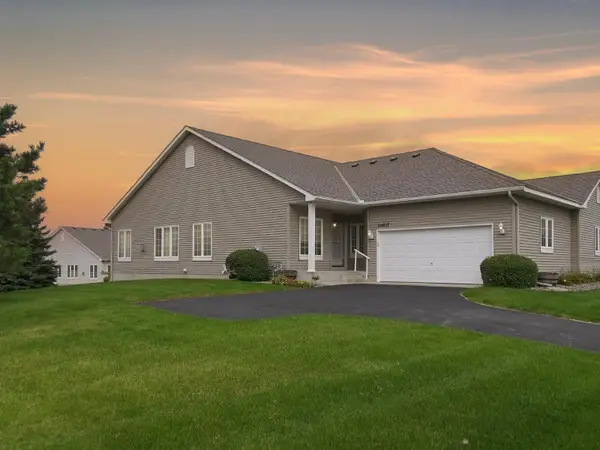 $385,000Active3 beds 3 baths2,618 sq. ft.
20657 Eastview Avenue, Farmington, MN 55024
MLS# 7161784Listed by: RE/MAX RESULTS - New
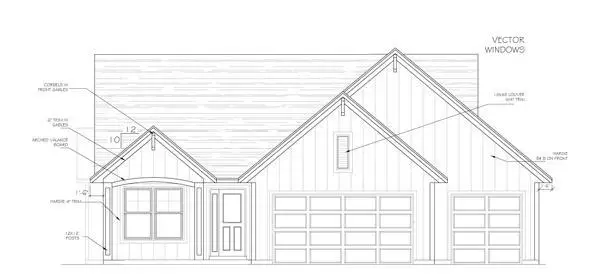 $898,490Active4 beds 3 baths3,350 sq. ft.
19734 Boise Circle, Farmington, MN 55024
MLS# 7163446Listed by: KELLER WILLIAMS REALTY INTEGRITY - New
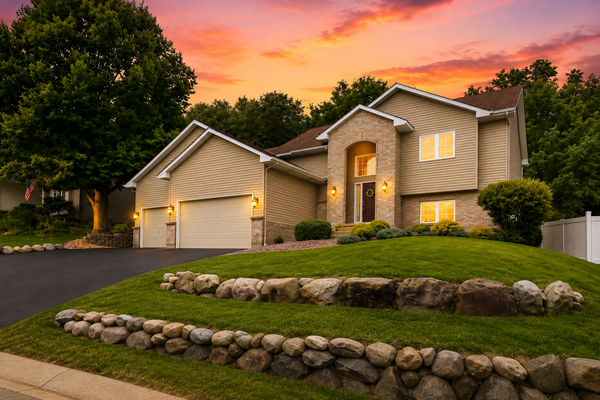 $424,900Active3 beds 2 baths2,249 sq. ft.
18949 Embry Avenue, Farmington, MN 55024
MLS# 7163645Listed by: EDINA REALTY, INC. - New
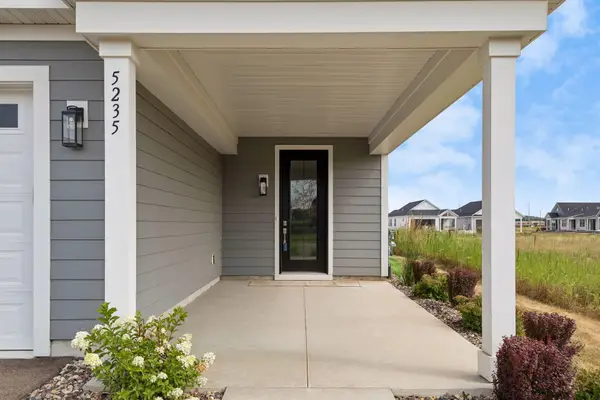 $444,900Active2 beds 2 baths1,556 sq. ft.
5235 217th Street W, Farmington, MN 55024
MLS# 7163651Listed by: LPT REALTY, LLC - New
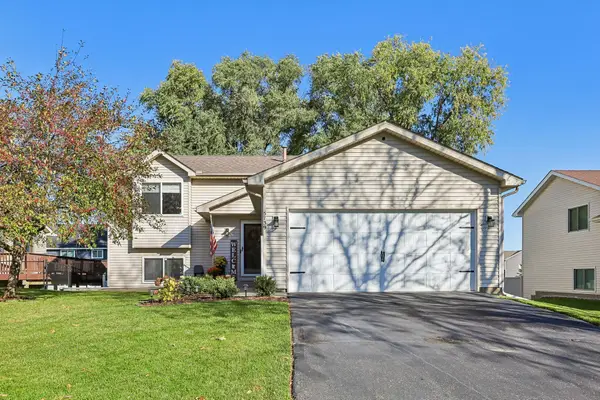 $359,000Active3 beds 2 baths1,726 sq. ft.
5739 180th Street W, Farmington, MN 55024
MLS# 7162327Listed by: JASON MITCHELL GROUP


Protect your home and budget from life's surprises with an Assurant Home Warranty, backed by a partner that supports you through every step of homeownership. Explore Plans.
© 2023 - 2026 ERA Franchise Systems LLC. All rights reserved. ERA Franchise Systems LLC fully supports the principles of the Fair Housing Act and the Equal Opportunity Act. ERA, ERA Real Estate powered, and their respective logos are registered service marks of ERA Franchise Systems LLC. Each office is independently owned and operated.