
614 Springen Avenue, Fergus Falls, MN 56537
Local realty services provided by:ERA Prospera Real Estate
614 Springen Avenue,Fergus Falls, MN 56537
$165,000
- 3 Beds
- 1 Baths
- 1,300 sq. ft.
- Single family
- Active
Listed by: karen zell verhelst
Office: trilogy real estate
MLS#:7128282
Source:NSMLS
Price summary
- Price:$165,000
- Price per sq. ft.:$103.13
About this home
Move right into this newly remodeled home! So many updates: New foundation retaining wall, new furnace, all new windows, updated electrical wiring, new flooring throughout, new entry doors, fresh paint inside and out. The kitchen has brand new cabinets, counter tops and sink. Room right off the kitchen can be used as a pantry or office space. Main floor laundry and bathroom with walk-in shower. New vanity, sink and toilet. 3 Bedrooms on the upper level. Detached garage has new metal roof, new garage door and opener. Mechanic's pit in garage with additional shop area. Additional storage building as well. See supplement for all additional details.
Contact an agent
Home facts
- Year built:1900
- Listing ID #:7128282
- Added:46 day(s) ago
- Updated:October 04, 2026 at 12:16 PM
Rooms and interior
- Bedrooms:3
- Total bathrooms:1
- Dining Description:Informal Dining Room
- Bathrooms Description:Main Floor 3/4 Bath
- Kitchen Description:Microwave, Range, Refrigerator
- Basement:Yes
- Basement Description:Unfinished
- Living area:1,300 sq. ft.
Heating and cooling
- Heating:Forced Air
Structure and exterior
- Roof:Asphalt
- Year built:1900
- Building area:1,300 sq. ft.
- Lot area:0.88 Acres
- Lot Features:Tree Coverage - Medium
- Levels:1 1/2 Story
Utilities
- Water:City Water - Connected
- Sewer:City Sewer - Connected
Finances and disclosures
- Price:$165,000
- Price per sq. ft.:$103.13
- Tax amount:$1,484 (2026)
Features and amenities
- Appliances:Microwave, Range, Refrigerator
Parking
- Parking description:Detached Garage, Garage Door Opener, Gravel
- Garage:Yes
- Garage spaces:1
New listings near 614 Springen Avenue
- New
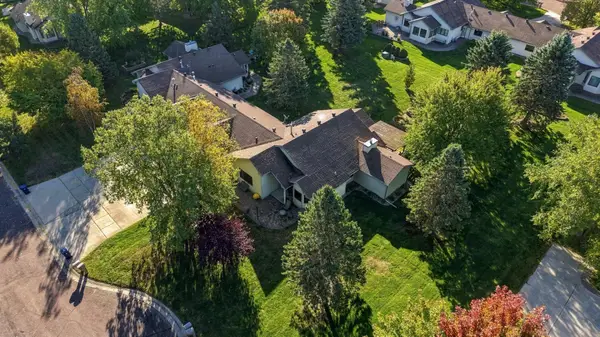 $329,000Active2 beds 2 baths1,748 sq. ft.
2206 Brookwood Court, Fergus Falls, MN 56537
MLS# 7144466Listed by: HIGH VALLEY FM LLC - Open Tue, 4:30 to 6:30pmNew
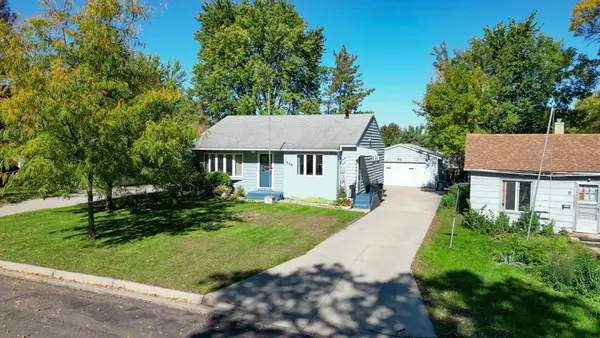 $210,000Active3 beds 2 baths1,844 sq. ft.
908 W Linden Street W, Fergus Falls, MN 56537
MLS# 7153479Listed by: EXP REALTY - New
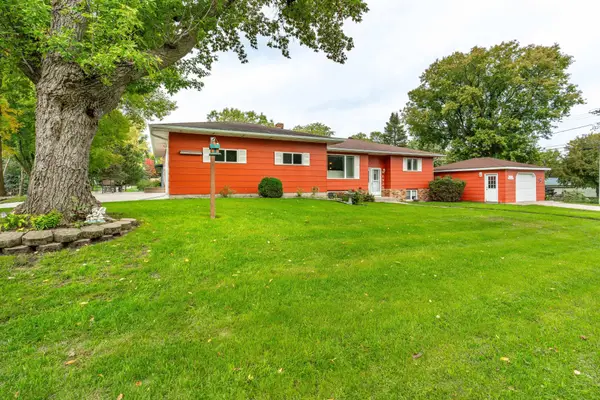 $325,900Active4 beds 2 baths2,364 sq. ft.
1320 S Mabelle Avenue, Fergus Falls, MN 56537
MLS# 7151582Listed by: TRILOGY REAL ESTATE - New
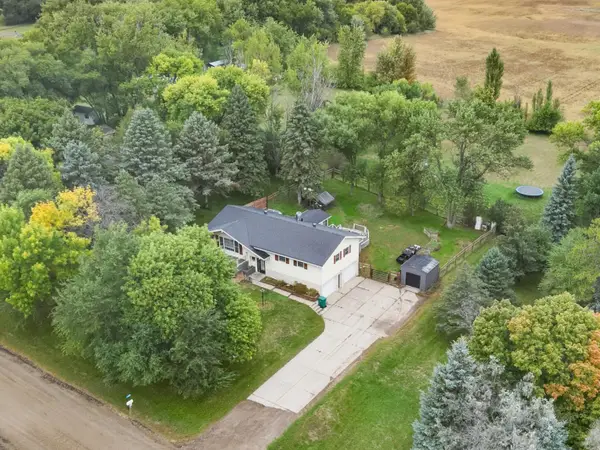 $319,900Active3 beds 2 baths1,678 sq. ft.
1628 Weyrens Road, Fergus Falls, MN 56537
MLS# 7150352Listed by: KELLER WILLIAMS REALTY PROFESSIONALS - New
 $235,000Active4 beds 2 baths1,814 sq. ft.
717 W Beech Avenue, Fergus Falls, MN 56537
MLS# 7147302Listed by: TRILOGY REAL ESTATE - New
 $359,900Active4 beds 3 baths2,605 sq. ft.
2201 Ridgewood Drive, Fergus Falls, MN 56537
MLS# 7147615Listed by: ANDREW YAGGIE REAL ESTATE  $273,000Pending39.1 Acres
T B D Co Hwy 18, Fergus Falls, MN 56537
MLS# 7148086Listed by: TRILOGY REAL ESTATE $285,000Active3 beds 2 baths2,116 sq. ft.
819 S Martin Street, Fergus Falls, MN 56537
MLS# 7139102Listed by: CENTURY 21 ATWOOD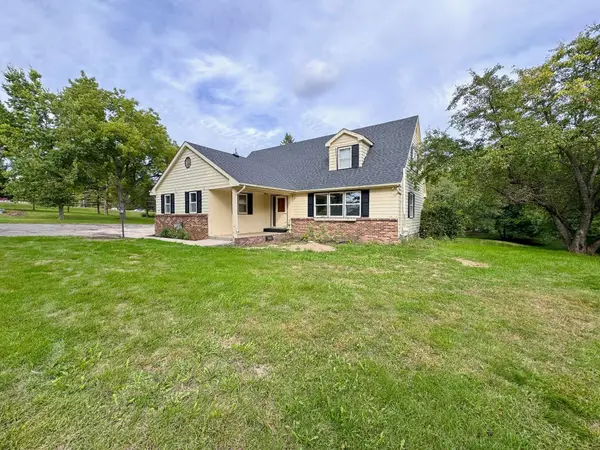 $315,000Active4 beds 4 baths2,804 sq. ft.
615 S Woodland Drive, Fergus Falls, MN 56537
MLS# 7147671Listed by: KELLER WILLIAMS REALTY PROFESSIONALS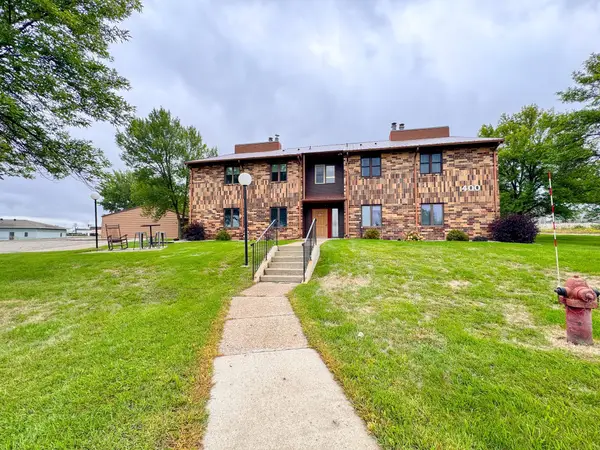 $149,900Active2 beds 2 baths1,198 sq. ft.
400 Kennedy Park Circle #102, Fergus Falls, MN 56537
MLS# 7147677Listed by: KELLER WILLIAMS REALTY PROFESSIONALS


Protect your home and budget from life's surprises with an Assurant Home Warranty, backed by a partner that supports you through every step of homeownership. Explore Plans.
© 2023 - 2026 ERA Franchise Systems LLC. All rights reserved. ERA Franchise Systems LLC fully supports the principles of the Fair Housing Act and the Equal Opportunity Act. ERA, ERA Real Estate powered, and their respective logos are registered service marks of ERA Franchise Systems LLC. Each office is independently owned and operated.