
717 W Beech Avenue, Fergus Falls, MN 56537
Local realty services provided by:ERA Gillespie Real Estate
717 W Beech Avenue,Fergus Falls, MN 56537
$235,000
- 4 Beds
- 2 Baths
- 1,814 sq. ft.
- Single family
- Active
Listed by: lynette bjorgaard
Office: trilogy real estate
MLS#:7147302
Source:NSMLS
Price summary
- Price:$235,000
- Price per sq. ft.:$105.48
About this home
Welcome home to this well-maintained 4-bedroom, 2-bath home tucked into a quiet, welcoming Fergus Falls neighborhood! Conveniently located near parks, schools and downtown, this property offers a wonderful combination of comfortable living space, thoughtful updates and an exceptionally deep 50' x 206' lot—providing plenty of room to enjoy the outdoors. The main level features three bedrooms and a full bathroom, along with an inviting living area enhanced by bamboo hardwood flooring and newer light fixtures. The galley-style kitchen has been refreshed with a new sink, faucet and garbage disposal, plus a charming barn-door accent providing access to the pantry/closet. A dining area located just off the kitchen completes the space.
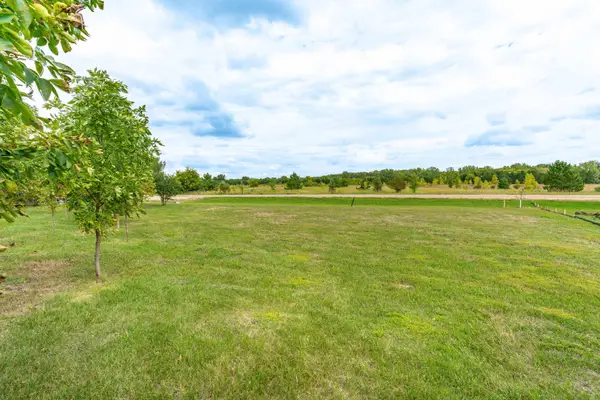
Downstairs you'll find even more room to spread out with a large family room, fourth bedroom, 3/4 bathroom and lower-level laundry. The walkout basement provides convenient access directly to the spacious backyard. Numerous updates add to the home's appeal, including vinyl siding, a new Lennox natural gas forced-air furnace with air cleaner and Wi-Fi thermostat, central air, newer water heater and water softener, updated plumbing lines, and an updated main-level bathroom countertop and faucet. The attached oversized single-stall garage has also received a new overhead door, entry door and garage door opener. Outside, enjoy a newer deck/landing leading to the backyard, a welcoming front patio, updated exterior lighting and a storage shed with a new roof and door. The oversized outdoor space is made even more special by thoughtful landscaping that includes lilacs, an apple tree, elderberry bushes, wisteria and wild grape vines, plus a dedicated vegetable garden area.
With its extra-deep lot, comfortable floor plan, many updates and convenient location, this home offers much more than meets the eye. Come take a look and see why this could be the perfect place to call home!...
Contact an agent
Home facts
- Year built:1970
- Subdivision & Development:Wheeler & Rawsons 3rd Add
- Listing ID #:7147302
- Added:2 day(s) ago
- Updated:September 28, 2026 at 12:58 PM
Rooms and interior
- Bedrooms:4
- Total bathrooms:2
- Full bathrooms:1
- Dining Description:Informal Dining Room, Kitchen/Dining Room
- Bathrooms Description:3/4 Basement, Main Floor Full Bath
- Kitchen Description:Dishwasher, Disposal, Freezer, Microwave, Range, Refrigerator
- Basement:Yes
- Basement Description:Block, Finished, Full, Sump Pump, Walkout
- Living area:1,814 sq. ft.
Heating and cooling
- Cooling:Central Air
- Heating:Forced Air
- Central air:Yes
Structure and exterior
- Roof:Age Over 8 Years, Asphalt
- Year built:1970
- Building area:1,814 sq. ft.
- Lot area:0.24 Acres
- Lot Features:Tree Coverage - Medium
- Levels:1 Story
Utilities
- Water:City Water - Connected
- Sewer:City Sewer - Connected
Finances and disclosures
- Price:$235,000
- Price per sq. ft.:$105.48
- Tax amount:$1,979 (2026)
Features and amenities
- Appliances:Disposal, Microwave, Range, Refrigerator, Washer, Water Softener Owned
- Laundry features:Dryer, Washer
- Amenities:Gas Water Heater, Water Softener Owned
Parking
- Parking description:Attached Garage, Concrete, Electric, Garage Door Opener
- Garage:Yes
- Garage spaces:1
New listings near 717 W Beech Avenue
- New
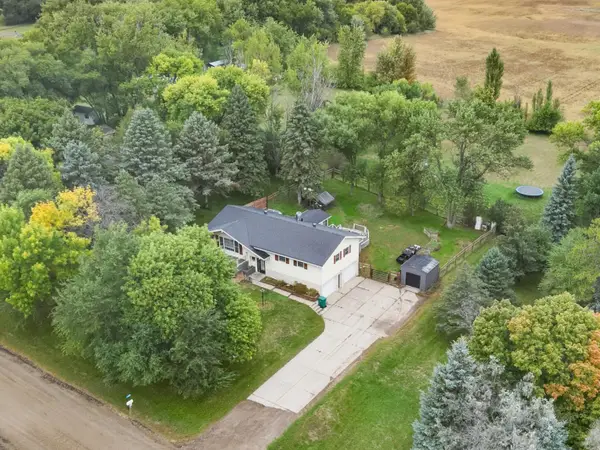 $319,900Active3 beds 2 baths1,678 sq. ft.
1628 Weyrens Road, Fergus Falls, MN 56537
MLS# 7150352Listed by: KELLER WILLIAMS REALTY PROFESSIONALS - New
 $359,900Active4 beds 3 baths2,605 sq. ft.
2201 Ridgewood Drive, Fergus Falls, MN 56537
MLS# 7147615Listed by: ANDREW YAGGIE REAL ESTATE - New
 $273,000Active39.1 Acres
T B D Co Hwy 18, Fergus Falls, MN 56537
MLS# 7148086Listed by: TRILOGY REAL ESTATE - New
 $285,000Active3 beds 2 baths2,116 sq. ft.
819 S Martin Street, Fergus Falls, MN 56537
MLS# 7139102Listed by: CENTURY 21 ATWOOD - New
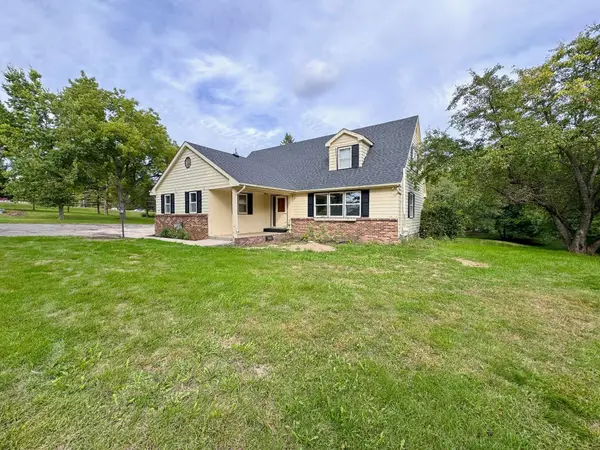 $315,000Active4 beds 4 baths2,804 sq. ft.
615 S Woodland Drive, Fergus Falls, MN 56537
MLS# 7147671Listed by: KELLER WILLIAMS REALTY PROFESSIONALS - New
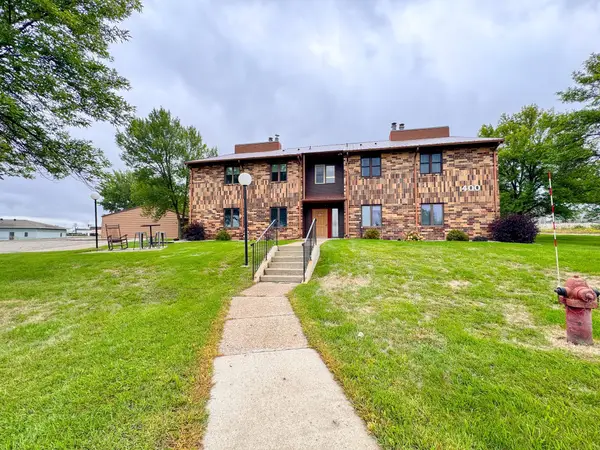 $149,900Active2 beds 2 baths1,198 sq. ft.
400 Kennedy Park Circle #102, Fergus Falls, MN 56537
MLS# 7147677Listed by: KELLER WILLIAMS REALTY PROFESSIONALS - New
 $139,900Active2 beds 1 baths936 sq. ft.
907 N Baird Avenue, Fergus Falls, MN 56537
MLS# 7145496Listed by: EXP REALTY - New
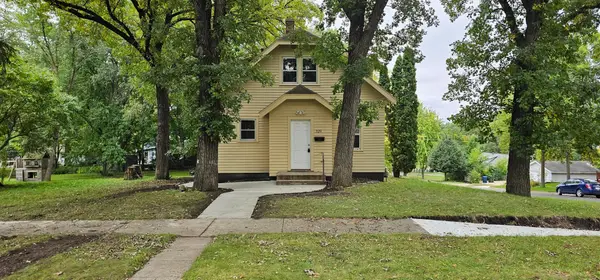 $169,000Active3 beds 2 baths1,112 sq. ft.
329 W Birch Avenue, Fergus Falls, MN 56537
MLS# 7144703Listed by: RE/MAX ADVANTAGE PLUS - New
 $50,000Active0.64 Acres
3520 Scenic Drive, Fergus Falls, MN 56537
MLS# 7146379Listed by: TRILOGY REAL ESTATE


Protect your home and budget from life's surprises with an Assurant Home Warranty, backed by a partner that supports you through every step of homeownership. Explore Plans.
© 2023 - 2026 ERA Franchise Systems LLC. All rights reserved. ERA Franchise Systems LLC fully supports the principles of the Fair Housing Act and the Equal Opportunity Act. ERA, ERA Real Estate powered, and their respective logos are registered service marks of ERA Franchise Systems LLC. Each office is independently owned and operated.