
908 W Linden Street W, Fergus Falls, MN 56537
Local realty services provided by:ERA Prospera Real Estate
908 W Linden Street W,Fergus Falls, MN 56537
$210,000
- 3 Beds
- 2 Baths
- 1,844 sq. ft.
- Single family
- Active
Listed by: michelle pearson
Office: exp realty
MLS#:7153479
Source:NSMLS
Price summary
- Price:$210,000
- Price per sq. ft.:$101.94
About this home
Welcome to this charming and well-cared-for home on beautiful West Linden Street! Lovingly maintained by the same family for more than 50 years, this home reflects true pride of ownership throughout. The main level features two bedrooms, a full bath, an efficient and user-friendly kitchen, comfortable living spaces, and a versatile office/flex room leading to a bright and inviting sunroom overlooking the backyard. The lower level offers an additional bedroom, bath, and plenty of space for storage and everyday living.
A heat pump installed in 2025 provides efficient heating and central air. Outside, you’ll appreciate the double detached garage with an additional workshop, separate storage shed, partially fenced backyard, and a wonderful pear tree that produces an incredible crop year after year!
The property is being sold as part of an estate, and the family is open to selling the home as-is. Any remaining contents may stay with the property, excluding a few personal property items the family will be taking.
Located on a quiet dead-end street near the college, this solid, welcoming home offers character, functionality, and a wonderful history of being loved and cared for....
Contact an agent
Home facts
- Year built:1952
- Subdivision & Development:S&L Add
- Listing ID #:7153479
- Added:1 day(s) ago
- Updated:October 02, 2026 at 01:43 PM
Rooms and interior
- Bedrooms:3
- Total bathrooms:2
- Full bathrooms:1
- Dining Description:Eat In Kitchen, Informal Dining Room
- Bathrooms Description:3/4 Basement, Main Floor Full Bath
- Kitchen Description:Dishwasher, Freezer, Microwave, Range, Refrigerator
- Basement:Yes
- Basement Description:Block
- Living area:1,844 sq. ft.
Heating and cooling
- Cooling:Heat Pump
- Heating:Heat Pump
Structure and exterior
- Roof:Asphalt
- Year built:1952
- Building area:1,844 sq. ft.
- Lot area:0.16 Acres
- Levels:1 Story
Utilities
- Water:City Water - Connected
- Sewer:City Sewer - Connected
Finances and disclosures
- Price:$210,000
- Price per sq. ft.:$101.94
- Tax amount:$1,762 (2026)
Features and amenities
- Appliances:Microwave, Range, Refrigerator, Washer
- Laundry features:Dryer, Washer
- Amenities:Electric Water Heater
Parking
- Parking description:Concrete, Detached Garage
- Garage:Yes
- Garage spaces:2
New listings near 908 W Linden Street W
- New
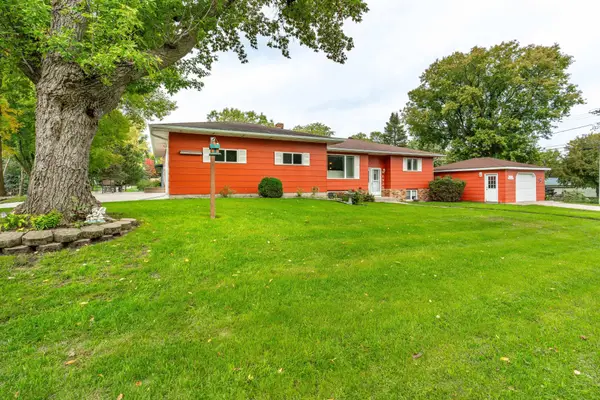 $325,900Active4 beds 2 baths2,364 sq. ft.
1320 S Mabelle Avenue, Fergus Falls, MN 56537
MLS# 7151582Listed by: TRILOGY REAL ESTATE - New
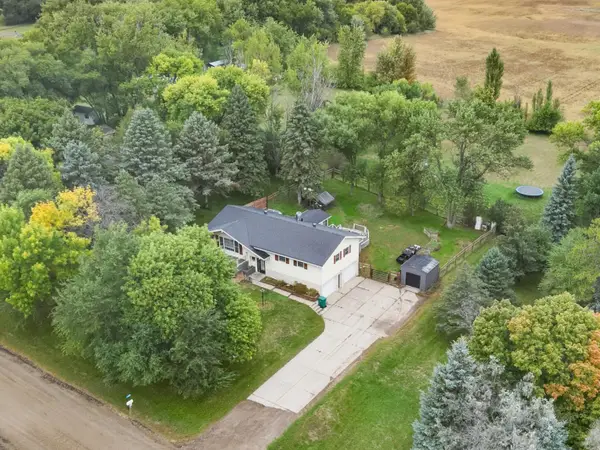 $319,900Active3 beds 2 baths1,678 sq. ft.
1628 Weyrens Road, Fergus Falls, MN 56537
MLS# 7150352Listed by: KELLER WILLIAMS REALTY PROFESSIONALS - New
 $235,000Active4 beds 2 baths1,814 sq. ft.
717 W Beech Avenue, Fergus Falls, MN 56537
MLS# 7147302Listed by: TRILOGY REAL ESTATE - New
 $359,900Active4 beds 3 baths2,605 sq. ft.
2201 Ridgewood Drive, Fergus Falls, MN 56537
MLS# 7147615Listed by: ANDREW YAGGIE REAL ESTATE  $273,000Pending39.1 Acres
T B D Co Hwy 18, Fergus Falls, MN 56537
MLS# 7148086Listed by: TRILOGY REAL ESTATE- New
 $285,000Active3 beds 2 baths2,116 sq. ft.
819 S Martin Street, Fergus Falls, MN 56537
MLS# 7139102Listed by: CENTURY 21 ATWOOD - New
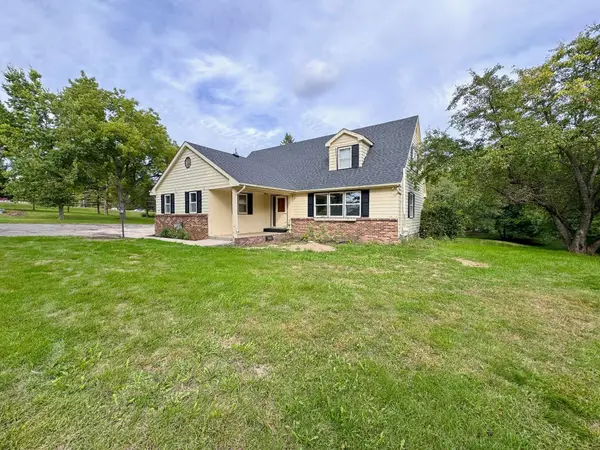 $315,000Active4 beds 4 baths2,804 sq. ft.
615 S Woodland Drive, Fergus Falls, MN 56537
MLS# 7147671Listed by: KELLER WILLIAMS REALTY PROFESSIONALS - New
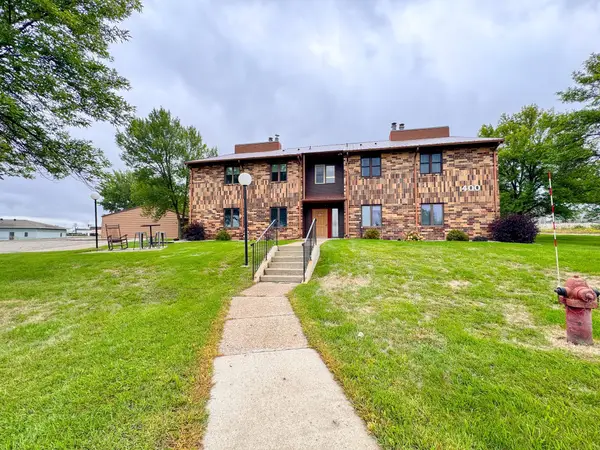 $149,900Active2 beds 2 baths1,198 sq. ft.
400 Kennedy Park Circle #102, Fergus Falls, MN 56537
MLS# 7147677Listed by: KELLER WILLIAMS REALTY PROFESSIONALS  $139,900Active2 beds 1 baths936 sq. ft.
907 N Baird Avenue, Fergus Falls, MN 56537
MLS# 7145496Listed by: EXP REALTY


Protect your home and budget from life's surprises with an Assurant Home Warranty, backed by a partner that supports you through every step of homeownership. Explore Plans.
© 2023 - 2026 ERA Franchise Systems LLC. All rights reserved. ERA Franchise Systems LLC fully supports the principles of the Fair Housing Act and the Equal Opportunity Act. ERA, ERA Real Estate powered, and their respective logos are registered service marks of ERA Franchise Systems LLC. Each office is independently owned and operated.