
16138 Zigmund Drive, Fifty Lakes, MN 56448
Local realty services provided by:ERA Gillespie Real Estate
16138 Zigmund Drive,Fifty Lakes, MN 56448
$1,149,900
- 5 Beds
- 3 Baths
- 2,558 sq. ft.
- Single family
- Coming Soon
Upcoming open houses
- Thu, Sep 1010:00 am - 12:00 pm
Listed by: noah goedker
Office: exp realty
MLS#:7135396
Source:NSMLS
Price summary
- Price:$1,149,900
- Price per sq. ft.:$411.27
About this home
123 feet of sandy beach on Mitchell Lake, level elevation, 3.33 acres, 5 bedrooms and a 30x60 shop—this Fifty Lakes property offers a combination that is exceptionally hard to duplicate.
Rare Mitchell Lake offering with the shoreline, space, storage and setting lake buyers are searching for. Set on 3.33 beautifully maintained acres with 123 feet of private sandy frontage, this custom 5-bedroom, 3-bath lake home offers 2,558 finished square feet of comfortable one-level living in the heart of Fifty Lakes.
The approach to the water is exceptional—level elevation with no stairs, an expansive lawn, mature trees, a generous sandy beach and a private dock create an effortless connection between the home and lake. Spend summer days at the water, evenings around the lakeside firepit, and quiet mornings taking in the view from the screened porch.
Inside, the home captures the warmth of classic Minnesota lake living with vaulted wood ceilings, rich natural woodwork, hardwood and luxury vinyl flooring, and a striking fieldstone fireplace. Large lakeside windows bring the outdoors in, while multiple living and gathering spaces provide plenty of room for family and guests.
At the heart of the home, the kitchen features Cambria quartz countertops, stainless appliances, abundant cabinetry and an inviting open connection to the dining and living areas. The spacious primary suite enjoys lake views and dramatic wood ceiling detail, while four additional bedrooms offer exceptional flexibility for guests, office space or extended family.
The lakeside screened porch is a true standout—a comfortable extension of the home where you can enjoy the sights and sounds of the lake from spring through fall. A dedicated mudroom/laundry area and generous storage add everyday practicality.
Outside, the property continues to impress. In addition to the 2-car attached garage, a substantial 30x60 detached garage/shop provides approximately 1,800 square feet of space for boats, vehicles, ATVs, snowmobiles, hobbies and workshop use. A separate lakeside storage building keeps all the seasonal gear conveniently close to the shoreline.
Built in 2001 with later additions and improvements, the home also features central air, forced air heat, a tankless water heater, generator wiring, compliant septic, a newer roof and no HOA.
This is more than a lake home—it is a complete four-season Mitchell Lake property with a beautiful sandy shoreline, room for everyone, exceptional storage and the kind of level lake access that is increasingly hard to find....
Contact an agent
Home facts
- Year built:2001
- Listing ID #:7135396
- Updated:September 07, 2026 at 04:43 PM
Rooms and interior
- Bedrooms:5
- Total bathrooms:3
- Full bathrooms:3
- Dining Description:Informal Dining Room
- Bathrooms Description:Main Floor Full Bath
- Kitchen Description:Dishwasher
- Basement:Yes
- Basement Description:Crawl Space
- Living area:2,558 sq. ft.
Heating and cooling
- Cooling:Central Air
- Heating:Fireplace(s), Forced Air
- Central air:Yes
Structure and exterior
- Roof:Age 8 Years or Less
- Year built:2001
- Building area:2,558 sq. ft.
- Lot area:3.33 Acres
- Lot Features:Accessible Shoreline, Tree Coverage - Heavy
- Construction Materials:Block
- Levels:1 Story
Utilities
- Water:Private, Well
- Sewer:Private Sewer, Septic System Compliant - Yes
Finances and disclosures
- Price:$1,149,900
- Price per sq. ft.:$411.27
- Tax amount:$4,100 (2026)
Features and amenities
- Appliances:Washer
- Laundry features:Dryer, Washer
Parking
- Parking description:Asphalt, Attached Garage, Detached Garage, Electric, Floor Drain, Heated Garage, Storage
- Garage:Yes
- Garage spaces:10
New listings near 16138 Zigmund Drive
- New
 $749,999Active3 beds 3 baths1,400 sq. ft.
40293 Fox Glen Drive, Fifty Lakes, MN 56448
MLS# 7138328Listed by: NORTHLAND SOTHEBY'S INTERNATIONAL REALTY - New
 $325,000Active1 beds -- baths432 sq. ft.
41555 E Eagle Lake Road, Fifty Lakes, MN 56448
MLS# 7131375Listed by: MORAN REALTY 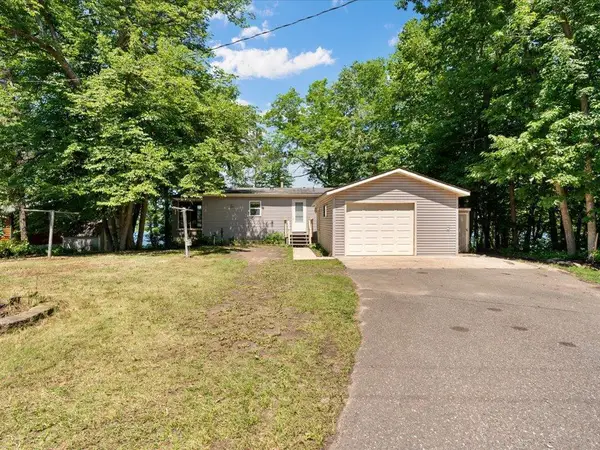 $299,900Pending3 beds 2 baths1,260 sq. ft.
41341 Peninsula Road, Fifty Lakes, MN 56448
MLS# 7130591Listed by: COLDWELL BANKER REALTY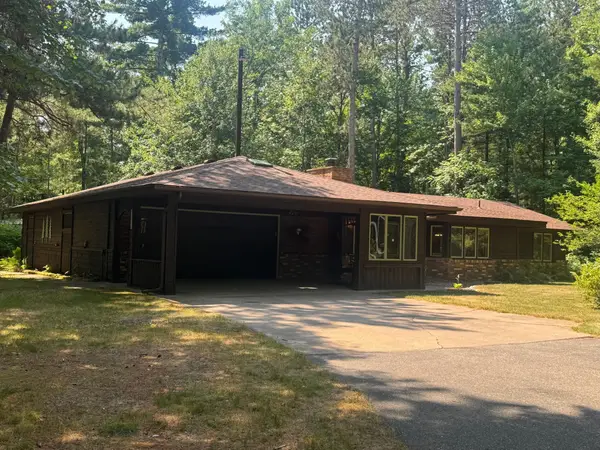 $299,900Active3 beds 1 baths1,634 sq. ft.
40049 Red Fox Lane, Fifty Lakes, MN 56448
MLS# 7116502Listed by: EDINA REALTY, INC.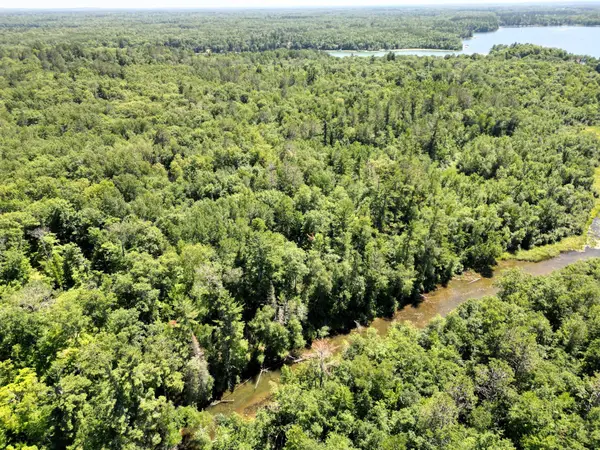 $145,000Active6.22 Acres
TBD River Lane, Fifty Lakes, MN 56448
MLS# 7111971Listed by: COLDWELL BANKER REALTY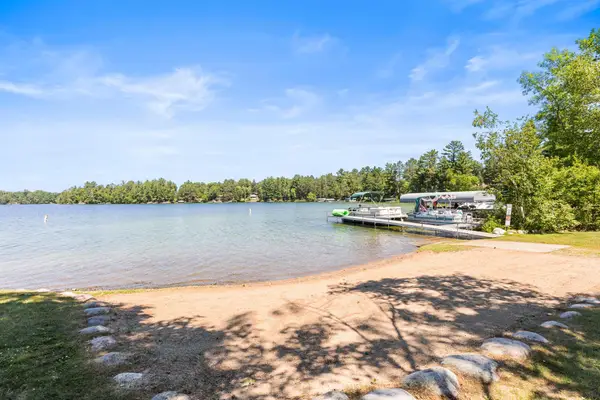 $75,000Active2 beds 1 baths672 sq. ft.
15634 County Road 1 #25, Crosslake, MN 56448
MLS# 7107339Listed by: KELLER WILLIAMS CLASSIC RLTY NW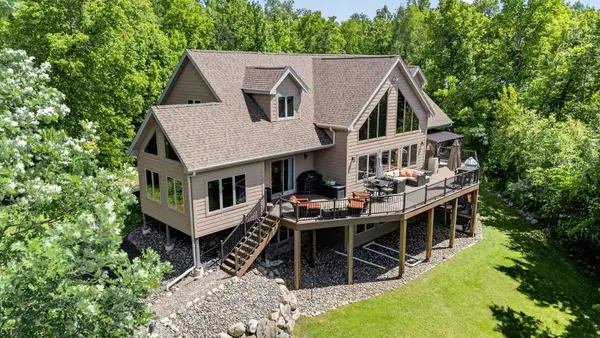 $1,457,000Pending4 beds 4 baths5,401 sq. ft.
17094 Hidden Lake Road, Fifty Lakes, MN 56448
MLS# 7092608Listed by: DANE ARTHUR REAL ESTATE AGENCY-CROSSLAKE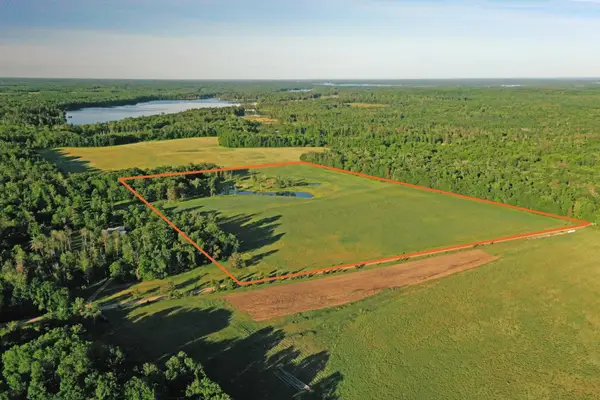 $285,000Active25 Acres
0000 Pine Street, Crosslake, MN 56442
MLS# 7094417Listed by: MIDWEST LAND GROUP LLC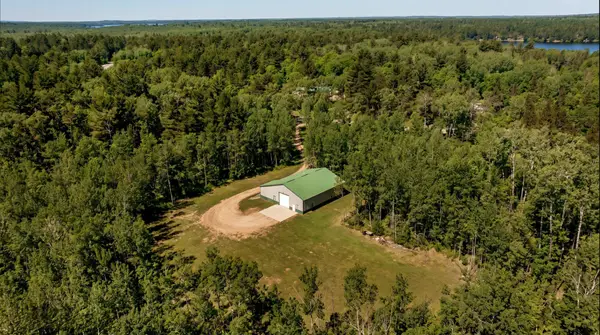 $315,000Active1 beds 1 baths280 sq. ft.
14443 County Road 1, Fifty Lakes, MN 56448
MLS# 7069623Listed by: NORTHLAND SOTHEBY'S INTERNATIONAL REALTY


Protect your home and budget from life's surprises with an Assurant Home Warranty, backed by a partner that supports you through every step of homeownership. Explore Plans.
© 2023 - 2026 ERA Franchise Systems LLC. All rights reserved. ERA Franchise Systems LLC fully supports the principles of the Fair Housing Act and the Equal Opportunity Act. ERA, ERA Real Estate powered, and their respective logos are registered service marks of ERA Franchise Systems LLC. Each office is independently owned and operated.