
17611 Emerald Drive, Fifty Lakes, MN 56448
Local realty services provided by:ERA Prospera Real Estate
17611 Emerald Drive,Fifty Lakes, MN 56448
$415,000
- 2 Beds
- 2 Baths
- 1,088 sq. ft.
- Single family
- Active
Listed by: douglas mitchell
Office: dane arthur real estate agency-crosslake
MLS#:7145110
Source:NSMLS
Price summary
- Price:$415,000
- Price per sq. ft.:$360.24
About this home
Enjoy year-round lake living on beautiful Butterfield Lake in Fifty Lakes! This charming 2-bedroom, 2-bathroom home offers a comfortable retreat with the convenience of year-round living. The property features a detached 2-car garage, plus a heated and air-conditioned workshop—ideal for hobbies, projects, or additional workspace. A 10x10 storage shed provides even more room for recreational gear, tools, and seasonal items. Whether you're looking for a full-time residence, weekend getaway, or lakeside retreat, this property offers the opportunity to enjoy the Northwoods lifestyle in a peaceful lake setting.
Contact an agent
Home facts
- Year built:1984
- Subdivision & Development:Emerald Shores
- Listing ID #:7145110
- Added:3 day(s) ago
- Updated:September 20, 2026 at 12:28 PM
Rooms and interior
- Bedrooms:2
- Total bathrooms:2
- Full bathrooms:1
- Dining Description:Eat In Kitchen
- Bathrooms Description:Main Floor 3/4 Bath, Upper Level Full Bath
- Kitchen Description:Dishwasher, Microwave, Range, Refrigerator
- Living area:1,088 sq. ft.
Heating and cooling
- Cooling:Central Air
- Heating:Forced Air
- Central air:Yes
Structure and exterior
- Roof:Age 8 Years or Less, Metal
- Year built:1984
- Building area:1,088 sq. ft.
- Lot area:0.69 Acres
- Lot Features:Irregular Lot
- Levels:2 Story
Utilities
- Sewer:Tank with Drainage Field
Finances and disclosures
- Price:$415,000
- Price per sq. ft.:$360.24
- Tax amount:$1,830 (2026)
Features and amenities
- Appliances:Microwave, Range, Refrigerator, Water Softener Owned
- Laundry features:Dryer
- Amenities:Water Softener Owned
Parking
- Parking description:Detached Garage
- Garage:Yes
- Garage spaces:2
New listings near 17611 Emerald Drive
- New
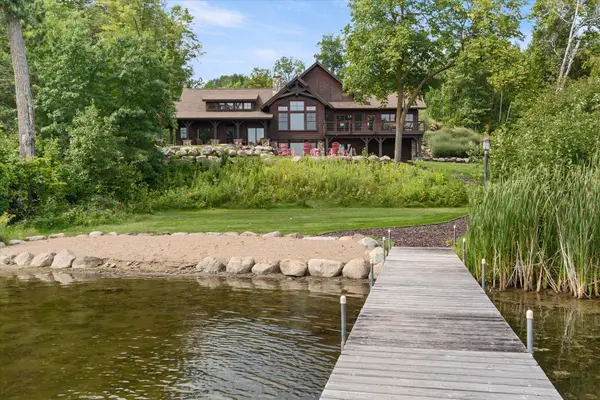 $1,995,000Active5 beds 5 baths4,122 sq. ft.
16497 W Eagle Lake Road, Fifty Lakes, MN 56448
MLS# 7142835Listed by: KELLER WILLIAMS REALTY PROFESSIONALS/LARSON GROUP REAL ESTATE  $749,999Active3 beds 3 baths1,400 sq. ft.
40293 Fox Glen Drive, Fifty Lakes, MN 56448
MLS# 7138328Listed by: NORTHLAND SOTHEBY'S INTERNATIONAL REALTY $325,000Active1 beds -- baths432 sq. ft.
41555 E Eagle Lake Road, Fifty Lakes, MN 56448
MLS# 7131375Listed by: MORAN REALTY $1,149,900Active5 beds 3 baths2,558 sq. ft.
16138 Zigmund Drive, Fifty Lakes, MN 56448
MLS# 7135396Listed by: EXP REALTY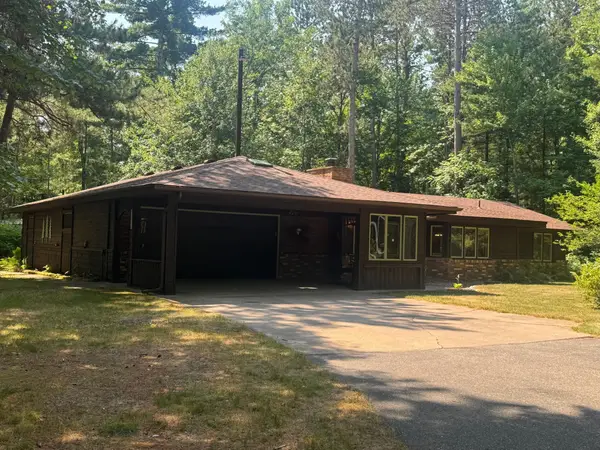 $299,900Pending3 beds 1 baths1,634 sq. ft.
40049 Red Fox Lane, Fifty Lakes, MN 56448
MLS# 7116502Listed by: EDINA REALTY, INC.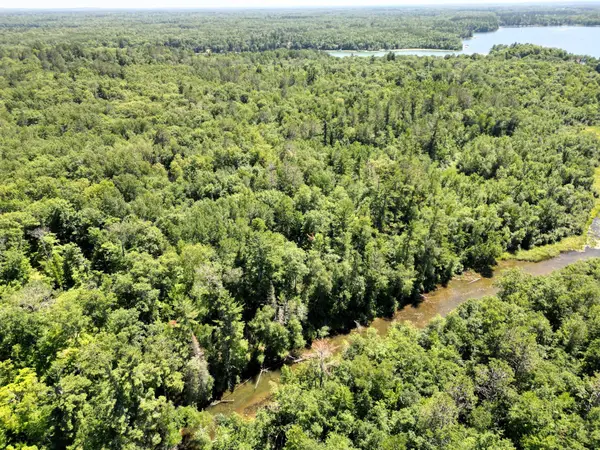 $145,000Pending6.22 Acres
TBD River Lane, Fifty Lakes, MN 56448
MLS# 7111971Listed by: COLDWELL BANKER REALTY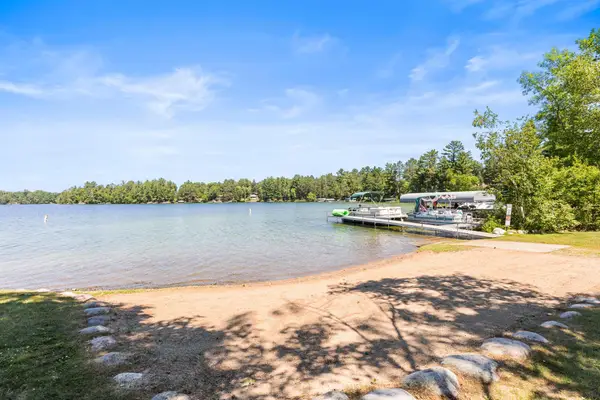 $75,000Pending2 beds 1 baths672 sq. ft.
15634 County Road 1 #25, Crosslake, MN 56448
MLS# 7107339Listed by: KELLER WILLIAMS CLASSIC RLTY NW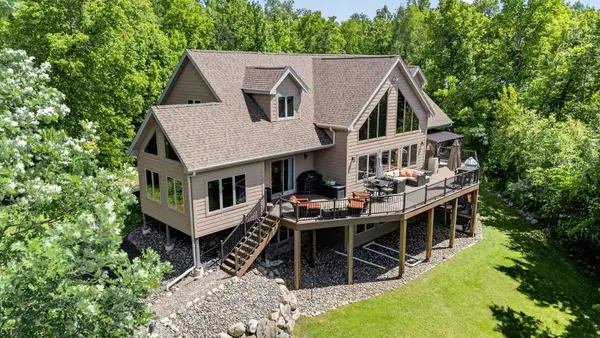 $1,457,000Pending4 beds 4 baths5,401 sq. ft.
17094 Hidden Lake Road, Fifty Lakes, MN 56448
MLS# 7092608Listed by: DANE ARTHUR REAL ESTATE AGENCY-CROSSLAKE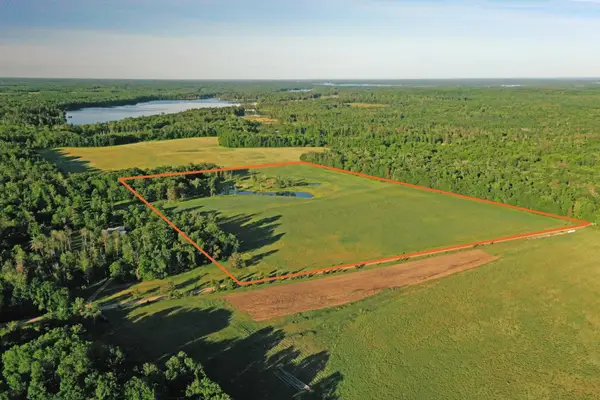 $285,000Active25 Acres
0000 Pine Street, Crosslake, MN 56442
MLS# 7094417Listed by: MIDWEST LAND GROUP LLC


Protect your home and budget from life's surprises with an Assurant Home Warranty, backed by a partner that supports you through every step of homeownership. Explore Plans.
© 2023 - 2026 ERA Franchise Systems LLC. All rights reserved. ERA Franchise Systems LLC fully supports the principles of the Fair Housing Act and the Equal Opportunity Act. ERA, ERA Real Estate powered, and their respective logos are registered service marks of ERA Franchise Systems LLC. Each office is independently owned and operated.