
10360 Golden Spike Road Ne, Foley, MN 56329
Local realty services provided by:ERA Gillespie Real Estate
10360 Golden Spike Road Ne,Foley, MN 56329
$265,000
- 4 Beds
- 1 Baths
- - sq. ft.
- Single family
- Sold
Listed by: matthew j marquette
Office: luke real estate
MLS#:7110180
Source:NSMLS
Sorry, we are unable to map this address
Price summary
- Price:$265,000
About this home
Ready to enjoy the best of country living while still being in the welcoming community of Gilman? This well-maintained home offers the convenience of one-level living with plenty of space for everyone, featuring 4 bedrooms and a layout designed for comfortable everyday living. Step out onto the brand new deck and take in spectacular sunset views overlooking the neighboring farm, where wide-open skies and peaceful countryside create the perfect backdrop to unwind. The large, flat backyard provides plenty of room for kids, pets, and outdoor fun. Need extra storage? The 8' x 16' shed is perfect for all your lawn equipment and toys, while the fully insulated and heated garage is ready for projects year-round. For added peace of mind, the roof was replaced in 2018. This move-in ready home is one you won't want to miss!
Contact an agent
Home facts
- Year built:1990
- Listing ID #:7110180
- Added:51 day(s) ago
- Updated:September 05, 2026 at 02:43 AM
Rooms and interior
- Bedrooms:4
- Total bathrooms:1
- Full bathrooms:1
- Dining Description:Eat In Kitchen, Kitchen/Dining Room
- Bathrooms Description:1/2 Basement, Main Floor Full Bath
- Kitchen Description:Dishwasher, Range, Refrigerator
- Basement:Yes
- Basement Description:Block, Daylight / Lookout Windows, Finished
Heating and cooling
- Cooling:Central Air
- Heating:Forced Air
- Central air:Yes
Structure and exterior
- Roof:Age 8 Years or Less, Asphalt
- Year built:1990
- Levels:1 Story
Utilities
- Water:Private
- Sewer:City Sewer - Connected
Finances and disclosures
- Price:$265,000
- Tax amount:$1,746 (2025)
Features and amenities
- Appliances:Range, Refrigerator, Washer
- Laundry features:Dryer, Washer
Parking
- Parking description:Attached Garage, Garage Door Opener
- Garage:Yes
- Garage spaces:2
New listings near 10360 Golden Spike Road Ne
- New
 $600,000Active2 beds 2 baths1,940 sq. ft.
16200 155th Avenue Ne, Foley, MN 56329
MLS# 7137115Listed by: EDINA REALTY, INC. - New
 $434,900Active5 beds 2 baths2,240 sq. ft.
13125 Jonquil Road Ne, Foley, MN 56329
MLS# 7135914Listed by: PREMIER REAL ESTATE SERVICES - New
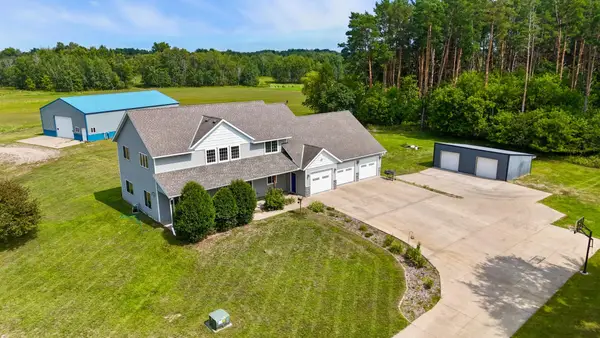 $599,000Active4 beds 3 baths2,476 sq. ft.
610 110th Avenue Se, Foley, MN 56329
MLS# 7125933Listed by: PREMIER REAL ESTATE SERVICES 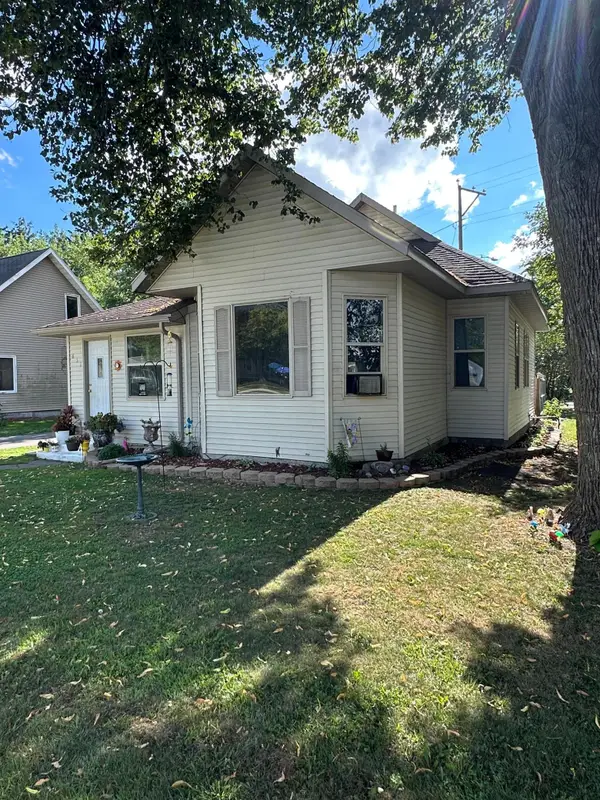 $234,900Active2 beds 1 baths933 sq. ft.
651 4th Avenue N, Foley, MN 56329
MLS# 7129017Listed by: PROPERTY SOLUTION LLC $574,900Active5 beds 4 baths2,997 sq. ft.
33750 175th Street Ne, Foley, MN 56329
MLS# 7128296Listed by: JPW REALTY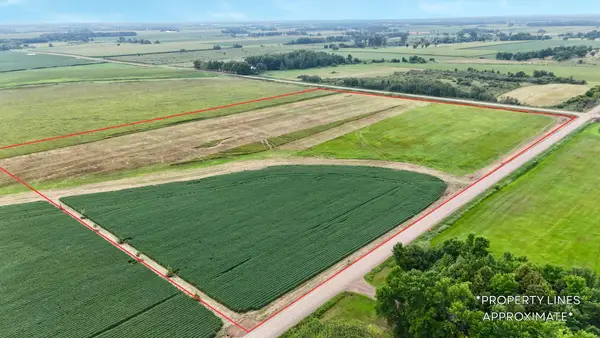 $199,000Active23.56 Acres
TBD 115th Street Ne, Foley, MN 56329
MLS# 7127664Listed by: PREMIER REAL ESTATE SERVICES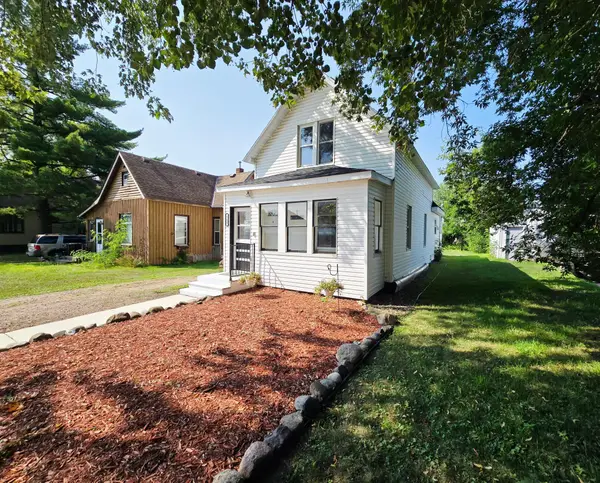 $199,900Active2 beds 2 baths1,020 sq. ft.
521 4th Avenue N, Foley, MN 56329
MLS# 7127252Listed by: RE/MAX RESULTS $425,000Pending3 beds 2 baths2,600 sq. ft.
16495 145th Street Ne, Foley, MN 56329
MLS# 7118876Listed by: EDINA REALTY, INC.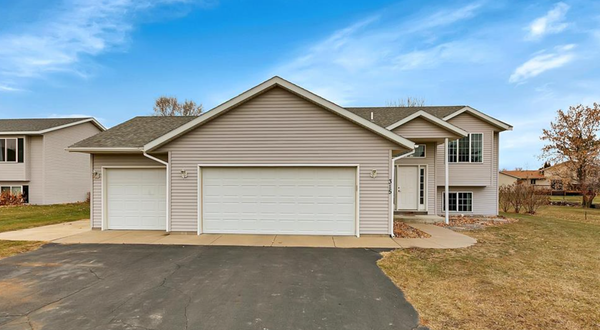 $320,000Active5 beds 2 baths1,964 sq. ft.
315 Norway Drive, Foley, MN 56329
MLS# 7111557Listed by: EDINA REALTY, INC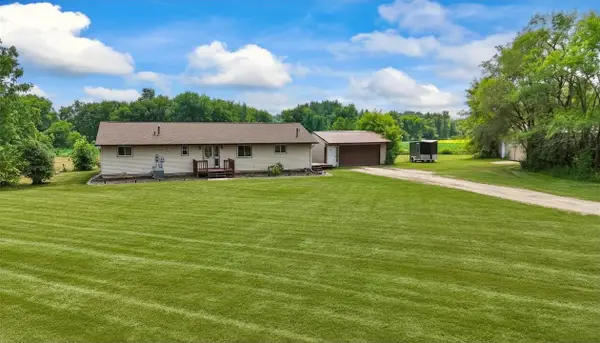 $359,900Pending3 beds 2 baths1,800 sq. ft.
9990 Golden Spike Road Ne, Foley, MN 56329
MLS# 7118937Listed by: PREMIER REAL ESTATE SERVICES


Protect your home and budget from life's surprises with an Assurant Home Warranty, backed by a partner that supports you through every step of homeownership. Explore Plans.
© 2023 - 2026 ERA Franchise Systems LLC. All rights reserved. ERA Franchise Systems LLC fully supports the principles of the Fair Housing Act and the Equal Opportunity Act. ERA, ERA Real Estate powered, and their respective logos are registered service marks of ERA Franchise Systems LLC. Each office is independently owned and operated.