
19955 Jeffrey Avenue N, Forest Lake, MN 55025
Local realty services provided by:ERA Gillespie Real Estate
19955 Jeffrey Avenue N,Forest Lake, MN 55025
$599,955
- 4 Beds
- 3 Baths
- 2,491 sq. ft.
- Single family
- Active
Listed by: michael julkowski
Office: fish mls realty
MLS#:7134924
Source:NSMLS
Price summary
- Price:$599,955
- Price per sq. ft.:$240.85
About this home
Exceptional nearly 17-acre private retreat just south of Forest Lake! Enjoy mature woods, ponds, abundant wildlife, and over a mile of maintained trails. Borders 580 acres of DNR land, offering added privacy and recreational opportunities. Price includes a new kitchen, flooring, bathtub, driveway, and refinished hardwood floors! Expansive windows showcase beautiful views and natural light. Spacious primary suite features a private bath, adjoining library/den, and access to a large two-level deck. Additional highlights include a newer roof, attached two-car garage with two workshop areas, and an impressive 60' x 36' pole barn ideal for equipment, hobbies, and storage. A rare opportunity for outdoor enthusiasts, hunters, and anyone seeking privacy and space just minutes from Forest Lake. Explore the trails and experience this exceptional property!
Contact an agent
Home facts
- Year built:1985
- Subdivision & Development:Stoney River Preserve
- Listing ID #:7134924
- Added:60 day(s) ago
- Updated:October 28, 2026 at 02:01 AM
Rooms and interior
- Bedrooms:4
- Total bathrooms:3
- Full bathrooms:3
- Bathrooms Description:Full Basement, Jetted Tub, Main Floor Full Bath
- Kitchen Description:Dishwasher, Exhaust Fan, Microwave, Range, Refrigerator, Stainless Steel Appliances, Tankless Water Heater
- Basement:Yes
- Basement Description:Daylight / Lookout Windows, Finished, Full
- Living area:2,491 sq. ft.
Heating and cooling
- Cooling:Central Air
- Heating:Forced Air
- Central air:Yes
Structure and exterior
- Year built:1985
- Building area:2,491 sq. ft.
- Lot area:16.83 Acres
- Lot Features:Irregular Lot, Tree Coverage - Medium
- Levels:Bi/Split Level
Utilities
- Water:Well
- Sewer:Septic System Compliant - No
Finances and disclosures
- Price:$599,955
- Price per sq. ft.:$240.85
- Tax amount:$5,811 (2026)
Features and amenities
- Appliances:Exhaust Fan, Microwave, Range, Refrigerator, Stainless Steel Appliances, Tankless Water Heater, Washer, Water Softener Owned
- Laundry features:Dryer, Washer
- Amenities:Central Vacuum, Electric Water Heater, Tankless Water Heater, Water Filtration System, Water Osmosis System, Water Softener Owned
Parking
- Parking description:Attached Garage, Detached Garage
- Garage:Yes
- Garage spaces:11
New listings near 19955 Jeffrey Avenue N
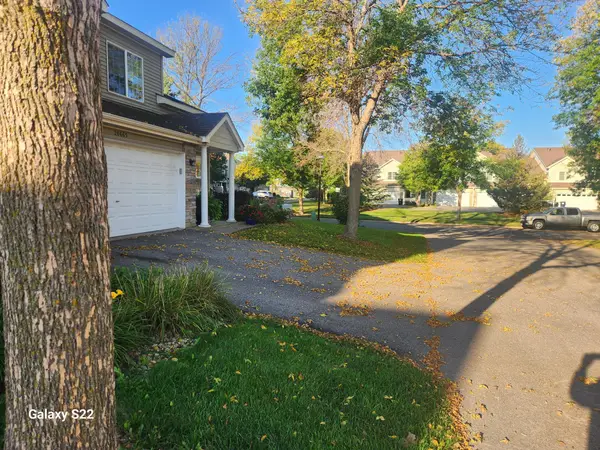
- Coming Soon
 $518,500Coming Soon4 beds 4 baths3,060 sq. ft.
19998 Enfield Avenue N, Forest Lake, MN 55025
MLS# 7164801Listed by: LABELLE REAL ESTATE GROUP INC - Coming Soon
 $219,900Coming Soon2 beds 2 baths1,438 sq. ft.
20669 Fenston Avenue N, Forest Lake, MN 55025
MLS# 7163665Listed by: RE/MAX SYNERGY - Coming Soon
 $439,900Coming Soon5 beds 4 baths2,805 sq. ft.
1268 15th Avenue Se, Forest Lake, MN 55025
MLS# 7164463Listed by: BRIDGE REALTY, LLC - Coming Soon
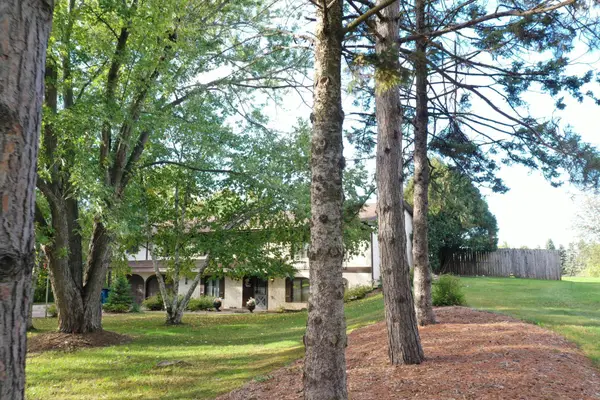 $525,000Coming Soon4 beds 3 baths2,418 sq. ft.
20370 Enfield Court N, Forest Lake, MN 55025
MLS# 7159686Listed by: PROPERTY EXECUTIVES REALTY - New
 $319,990Active3 beds 3 baths1,772 sq. ft.
6203 205th Street N, Forest Lake, MN 55025
MLS# 7165791Listed by: LENNAR SALES CORP - Open Sun, 11am to 1pmNew
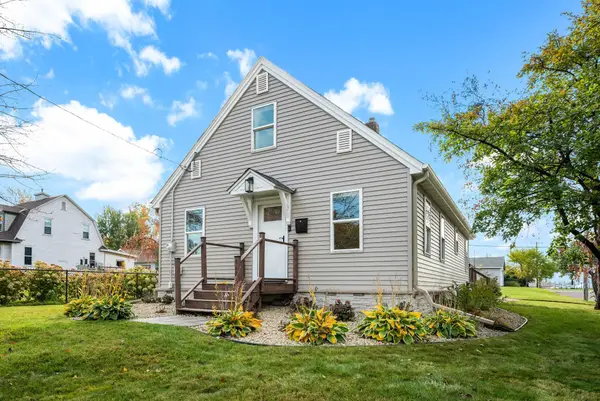 $260,000Active3 beds 1 baths1,360 sq. ft.
468 1st Avenue Sw, Forest Lake, MN 55025
MLS# 7163196Listed by: RE/MAX ADVANTAGE PLUS - New
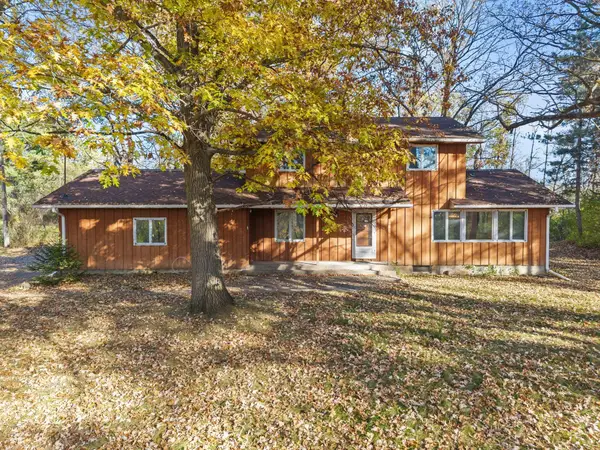 $499,900Active4 beds 2 baths1,938 sq. ft.
21145 Fondant Avenue N, Forest Lake, MN 55025
MLS# 7164088Listed by: PEMBERTON RE - New
 $399,900Active4 beds 3 baths2,237 sq. ft.
7515 209th Street N, Forest Lake, MN 55025
MLS# 7163953Listed by: RE/MAX RESULTS - New
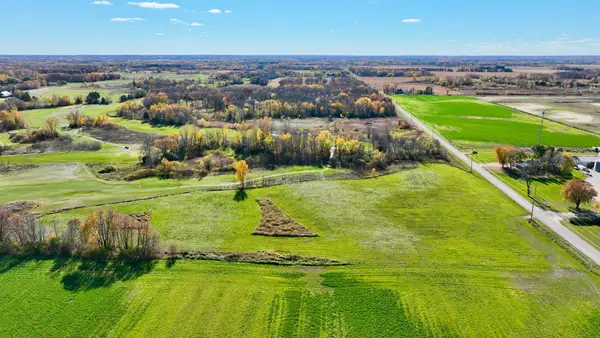 $375,000Active10 Acres
TBD Fenway Avenue N, Forest Lake, MN 55025
MLS# 7163134Listed by: EDINA REALTY, INC. - New
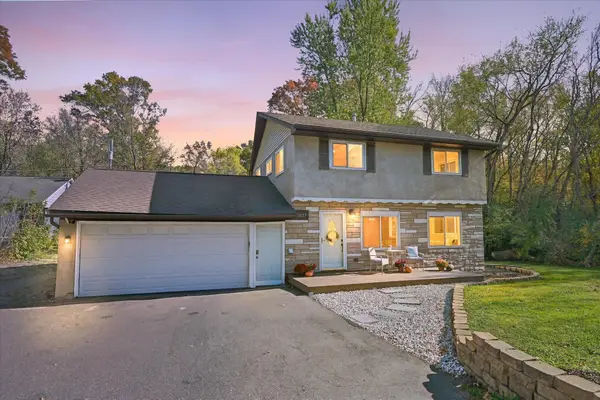 $350,000Active3 beds 2 baths1,682 sq. ft.
20657 Jewel Avenue N, Forest Lake, MN 55025
MLS# 7162572Listed by: EDINA REALTY, INC.


Protect your home and budget from life's surprises with an Assurant Home Warranty, backed by a partner that supports you through every step of homeownership. Explore Plans.
© 2023 - 2026 ERA Franchise Systems LLC. All rights reserved. ERA Franchise Systems LLC fully supports the principles of the Fair Housing Act and the Equal Opportunity Act. ERA, ERA Real Estate powered, and their respective logos are registered service marks of ERA Franchise Systems LLC. Each office is independently owned and operated.