
19977 Keystone Avenue N, Forest Lake, MN 55025
Local realty services provided by:ERA Prospera Real Estate
Listed by: perry michael platisha
Office: first equity real estate, llc.
MLS#:7133678
Source:NSMLS
Price summary
- Price:$674,900
- Price per sq. ft.:$306.77
About this home
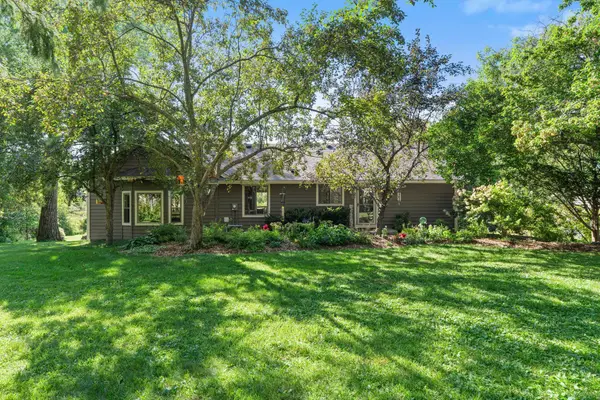
PRIVACY, WILDLIFE, WONDERFUL POND VIEWS
Fabulous setting in the forest on private lake. Long private drive .Lake/Pond is up to 60' deep. Good fishing.. Home has full board cedar siding, Anderson windows, cozy 4 season knotty pine room, large Primary suite up with nice updates. This home is very well built and in very good condition overall. Additional 16 acres available adjoining property on lake. All measurements are approx. Home is within Scandia boundaries, but has Forest Lake mailing address. If you are looking for that beautiful long private drive and an amazing setting with so much privacy, this is it !
Contact an agent
Home facts
- Year built:1986
- Listing ID #:7133678
- Added:10 day(s) ago
- Updated:September 06, 2026 at 12:09 PM
Rooms and interior
- Bedrooms:3
- Total bathrooms:2
- Full bathrooms:1
- Dining Description:Eat In Kitchen, Separate/Formal Dining Room
- Bathrooms Description:Main Floor 3/4 Bath, Rough In, Upper Level Full Bath
- Kitchen Description:Cooktop, Dishwasher, Microwave, Range, Refrigerator
- Basement:Yes
- Basement Description:Finished, Full, Walkout
- Living area:2,200 sq. ft.
Heating and cooling
- Cooling:Central Air
- Heating:Forced Air, Wood Stove
- Central air:Yes
Structure and exterior
- Roof:Asphalt
- Year built:1986
- Building area:2,200 sq. ft.
- Lot area:12.94 Acres
- Lot Features:Tree Coverage - Heavy
- Levels:1 1/2 Story
Utilities
- Water:Well
- Sewer:Private Sewer
Finances and disclosures
- Price:$674,900
- Price per sq. ft.:$306.77
- Tax amount:$4,438 (2025)
Features and amenities
- Appliances:Microwave, Range, Refrigerator, Water Softener Owned
- Amenities:Water Softener Owned
Parking
- Parking description:Attached Garage, Gravel
- Garage:Yes
- Garage spaces:2
New listings near 19977 Keystone Avenue N
- Coming Soon
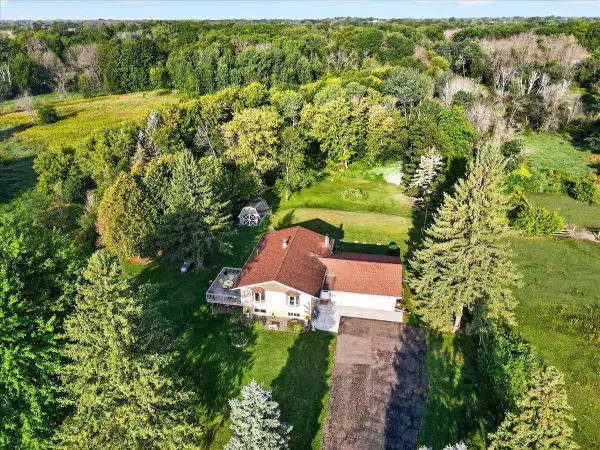
 $575,000Coming Soon4 beds 2 baths2,614 sq. ft.
20470 Enfield Avenue N, Forest Lake, MN 55025
MLS# 7139751Listed by: LAKES AREA REALTY - Coming Soon
 $399,000Coming Soon4 beds 2 baths1,738 sq. ft.
10201 209th Street N, Forest Lake, MN 55025
MLS# 7134322Listed by: RE/MAX RESULTS - Coming Soon
 $399,900Coming Soon4 beds 2 baths2,075 sq. ft.
20700 Ingersoll Avenue N, Forest Lake, MN 55025
MLS# 7126633Listed by: LABELLE REAL ESTATE GROUP INC - New
 $459,900Active5 beds 3 baths2,285 sq. ft.
19872 Enfield Avenue N, Forest Lake, MN 55025
MLS# 7139325Listed by: CAPSTONE REALTY, LLC - New
 $285,000Active4 beds 2 baths1,152 sq. ft.
520 10th Avenue Se, Forest Lake, MN 55025
MLS# 7136854Listed by: EWING REAL ESTATE GROUP - New
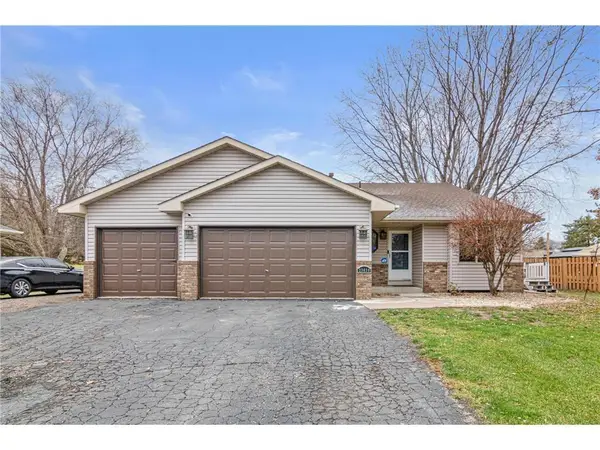 $383,900Active3 beds 2 baths1,636 sq. ft.
23030 Henna Avenue N, Forest Lake, MN 55025
MLS# 7136997Listed by: REAL BROKER, LLC - New
 $419,900Active2 beds 2 baths1,418 sq. ft.
19809 Falk Court N, Forest Lake, MN 55025
MLS# 7136875Listed by: BRIDGE REALTY, LLC - New
 $392,900Active4 beds 2 baths1,728 sq. ft.
7657 N Shore Circle N, Forest Lake, MN 55025
MLS# 7115692Listed by: JPW REALTY - New
 $334,900Active3 beds 3 baths1,788 sq. ft.
22295 Cameo Court, Forest Lake, MN 55025
MLS# 7134306Listed by: RE/MAX RESULTS - New
 $425,000Active4 beds 4 baths2,290 sq. ft.
1407 Bay Point Drive Se, Forest Lake, MN 55025
MLS# 7127123Listed by: EXP REALTY


Protect your home and budget from life's surprises with an Assurant Home Warranty, backed by a partner that supports you through every step of homeownership. Explore Plans.
© 2023 - 2026 ERA Franchise Systems LLC. All rights reserved. ERA Franchise Systems LLC fully supports the principles of the Fair Housing Act and the Equal Opportunity Act. ERA, ERA Real Estate powered, and their respective logos are registered service marks of ERA Franchise Systems LLC. Each office is independently owned and operated.