
20901 Granada Ave Cove N, Forest Lake, MN 55025
Local realty services provided by:ERA Viking Realty
20901 Granada Ave Cove N,Forest Lake, MN 55025
$500,000
- 5 Beds
- 4 Baths
- 2,352 sq. ft.
- Single family
- Pending
Listed by: joy erickson, faith waters
Office: edina realty, inc.
MLS#:7075357
Source:NSMLS
Price summary
- Price:$500,000
- Price per sq. ft.:$185.39
About this home
Welcome to this beautifully maintained two-story home nestled at the end of a quiet cul-de-sac, offering privacy, tranquility, and beautiful natural surroundings. This move-in ready five-bedroom home combines comfort, style, and functionality with thoughtful updates throughout, including neutral paint colors, updated flooring, and remodeled kitchen and bathrooms. The main level features a bright and open floor plan designed for both everyday living and entertaining. The spacious living room is filled with natural light from large windows and showcases updated luxury vinyl plank flooring and a cozy fireplace. The living area flows seamlessly into the dining space and beautifully updated kitchen, complete with quartz countertops, stainless steel appliances, and a convenient center island. A sliding glass door provides easy access to the expansive maintenance-free deck, where you can relax and enjoy peaceful views of the private backyard surrounded by nature. The main level also offers an updated laundry and mudroom area along with a versatile flex room that can serve as a home office, guest room, or additional bedroom. Upstairs, you'll find three spacious bedrooms, including a private owner's suite featuring a remodeled en-suite bathroom and walk-in closet. Large windows throughout the upper level provide an abundance of natural light. The walkout lower level expands the living space with a generous family room, an additional bedroom, a bathroom, and ample storage space—perfect for guests, hobbies, recreation, or multi-generational living. Completing this exceptional property is a spacious three-car garage with epoxy floor (1 year ago) with plenty of room for vehicles, tools, storage, and outdoor equipment. Located in a desirable neighborhood with a peaceful setting, within walking distance to Forest Lake Middle and High Schools, and local amenities, this home offers the perfect combination of privacy, space, and modern updates. Don't miss the opportunity to make this exceptional property your next home....
Contact an agent
Home facts
- Year built:2005
- Listing ID #:7075357
- Added:11 day(s) ago
- Updated:July 06, 2026 at 08:15 AM
Rooms and interior
- Bedrooms:5
- Total bathrooms:4
- Full bathrooms:3
- Dining Description:Informal Dining Room, Kitchen/Dining Room
- Bathrooms Description:3/4 Basement, Main Floor 1/2 Bath, Upper Level Full Bath
- Kitchen Description:Dishwasher, Disposal, Microwave, Range, Refrigerator, Stainless Steel Appliances
- Basement:Yes
- Basement Description:Block, Daylight / Lookout Windows, Finished, Partially Finished, Sump Pump, Walkout
- Living area:2,352 sq. ft.
Heating and cooling
- Cooling:Central Air
- Heating:Forced Air
- Central air:Yes
Structure and exterior
- Roof:Age Over 8 Years, Asphalt
- Year built:2005
- Building area:2,352 sq. ft.
- Lot area:0.56 Acres
- Lot Features:Tree Coverage - Medium
- Construction Materials:Block
- Levels:Modified 2 Story
Utilities
- Water:City Water - Connected
- Sewer:City Sewer - Connected
Finances and disclosures
- Price:$500,000
- Price per sq. ft.:$185.39
- Tax amount:$5,170 (2026)
Features and amenities
- Appliances:Disposal, Microwave, Range, Refrigerator, Stainless Steel Appliances, Water Softener Owned
- Laundry features:Dryer
- Amenities:ENERGY STAR Qualified Appliances, Gas Water Heater, Water Softener Owned
Parking
- Parking description:Asphalt, Attached Garage, Garage Door Opener
- Garage:Yes
- Garage spaces:3
New listings near 20901 Granada Ave Cove N
- New
 $424,000Active3 beds 3 baths1,779 sq. ft.
22352 Lilac Way, Forest Lake, MN 55025
MLS# 7103986Listed by: APARTMENT CASH FLOW, INC. - New
 $399,000Active3 beds 3 baths1,705 sq. ft.
22294 Lilac Way, Forest Lake, MN 55025
MLS# 7103994Listed by: APARTMENT CASH FLOW, INC. - New
 $389,000Active2 beds 3 baths1,739 sq. ft.
22286 Lilac Lane, Forest Lake, MN 55025
MLS# 7103945Listed by: APARTMENT CASH FLOW, INC. - Coming Soon
 $1,175,000Coming Soon4 beds 3 baths
23964 Itasca Avenue, Forest Lake, MN 55025
MLS# 7100251Listed by: EXP REALTY - Coming Soon
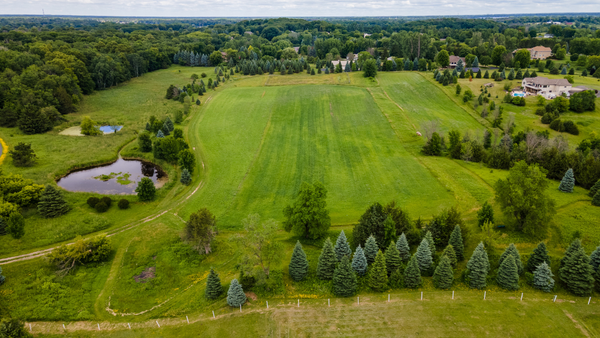 $350,000Coming Soon-- Acres
XXX Inwood Avenue, Forest Lake, MN 55025
MLS# 7100253Listed by: EXP REALTY - Coming Soon
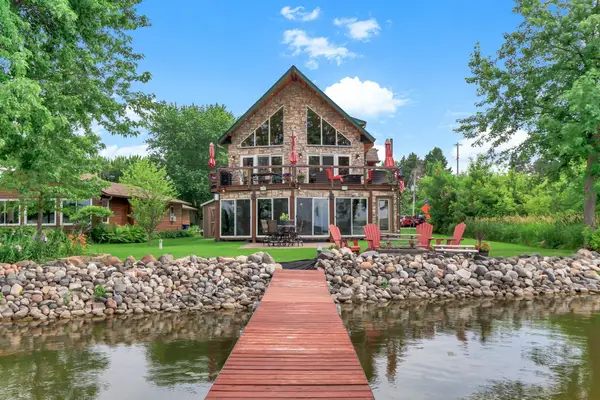 $1,295,000Coming Soon4 beds 3 baths
5050 210th Street N, Forest Lake, MN 55025
MLS# 7103752Listed by: RE/MAX ADVANTAGE PLUS - Coming Soon
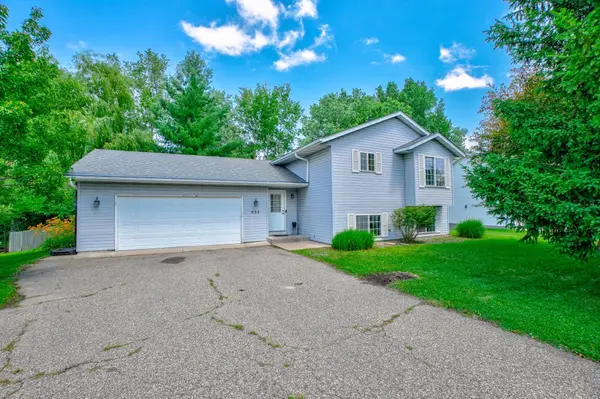 $329,500Coming Soon2 beds 2 baths
935 2nd Avenue Sw, Forest Lake, MN 55025
MLS# 7094325Listed by: EDINA REALTY, INC. - Coming Soon
 $325,000Coming Soon2 beds 2 baths
43 2nd Avenue Se #202, Forest Lake, MN 55025
MLS# 7099414Listed by: KELLER WILLIAMS PREMIER REALTY - Coming Soon
 $250,000Coming Soon4 beds 3 baths
6478 Saddlebred Way, Forest Lake, MN 55025
MLS# 7103326Listed by: COLDWELL BANKER REALTY - Coming Soon
 $350,000Coming Soon2 beds 2 baths
7247 218th Street Way N, Forest Lake, MN 55025
MLS# 7101494Listed by: RE/MAX SYNERGY


Protect your home and budget from life's surprises with an Assurant Home Warranty, backed by a partner that supports you through every step of homeownership. Explore Plans.
© 2023 - 2026 ERA Franchise Systems LLC. All rights reserved. ERA Franchise Systems LLC fully supports the principles of the Fair Housing Act and the Equal Opportunity Act. ERA, ERA Real Estate powered, and their respective logos are registered service marks of ERA Franchise Systems LLC. Each office is independently owned and operated.