
23964 Itasca Avenue, Forest Lake, MN 55025
Local realty services provided by:ERA Gillespie Real Estate
23964 Itasca Avenue,Forest Lake, MN 55025
$1,175,000
- 4 Beds
- 3 Baths
- 3,735 sq. ft.
- Single family
- Pending
Listed by: shawn augustine
Office: exp realty
MLS#:7100251
Source:NSMLS
Price summary
- Price:$1,175,000
- Price per sq. ft.:$288.13
About this home
Perched atop a scenic hill on just over 10 breathtaking acres, this extraordinary country estate offers the kind of peace, beauty, and self-sufficiency that's increasingly hard to find. This one-of-a-kind property offers sweeping sunrise and sunset views.
Whether you're dreaming of a hobby farm, homesteading, small business, or simply more space to enjoy, this property is ready for it all. A deer-proof garden with raised beds and perennial strawberries sits alongside an established orchard featuring apple, pear, and cherry trees. Fenced acreage provides endless possibilities for gardening, livestock, equestrian pursuits, or even a future CSA. Pollinator-friendly landscaping surrounds a peaceful pond that's perfect for watching waterfowl in warmer months and skating in the winter.
Inside, timeless craftsmanship meets everyday comfort. You'll find hardwood floors, custom built-ins, new carpeting and oversized windows that bring the outdoors in. A spacious living room, with a stunning stone fireplace and dramatic coffered ceiling with rich wood-planked inset, makes this a space you want to linger in. The primary suite, privately located on the backside of the home, features another tray ceiling, a walk-in closet and 3/4 bath with heated floors, a gorgeous walk-in tiled shower built-ins and lots of light. Another full bathroom and bedroom (or office) is located on the main level and features a mural wall and custom wood built-in bookshelves. You’ll enjoy the convince of the main floor laundry and custom wood locker in the mudroom.
A true chef's kitchen features a gas stove top, double ovens and a layout designed for gathering and entertaining. You’ll appreciate the updated stainless steel appliances, solid surface countertops and warm stacked-stone tile work. The casual dining area, next to the kitchen includes a walkout to the huge deck overlooking the backyard. The bright four-season sunroom with a gas stove, provides a front-row seat to every season on the land.
The finished walkout lower level features in-floor heat, a huge family room with another stone fireplace, a gorgeous wet bar and two more bedrooms and a full bath. The versatile tuck-under garage offers flexible space for a home gym with climbing wall, playroom, or workshop. Lots of storage space on this level as well.
The impressive 40' x 60' heated pole barn with concrete floors is ideal for entrepreneurs, hobbyists, or storing equipment and recreational vehicles. A solar panel system helps keep the home largely energy independent while selling excess power back to the grid during the summer.
This private retreat is a rare opportunity to enjoy the best of country living without giving up convenient access to the Twin Cities metro area via Highway 8 and Interstate 35....
Contact an agent
Home facts
- Year built:2002
- Subdivision & Development:Itasca Acres
- Listing ID #:7100251
- Added:47 day(s) ago
- Updated:August 20, 2026 at 08:18 AM
Rooms and interior
- Bedrooms:4
- Total bathrooms:3
- Full bathrooms:2
- Dining Description:Kitchen/Dining Room
- Bathrooms Description:Bathroom Ensuite, Full Basement, Main Floor Full Bath
- Kitchen Description:Dishwasher, Double Oven, Exhaust Fan, Freezer, Microwave, Range, Refrigerator, Stainless Steel Appliances, Trash Compactor, Wall Oven
- Basement:Yes
- Basement Description:Drain Tiled, Finished, Walkout
- Living area:3,735 sq. ft.
Heating and cooling
- Cooling:Central Air
- Heating:Boiler, Forced Air, In-Floor Heating
- Central air:Yes
Structure and exterior
- Year built:2002
- Building area:3,735 sq. ft.
- Lot area:10 Acres
- Lot Features:Tree Coverage - Medium
- Levels:1 Story
Utilities
- Water:Well
- Sewer:Septic System Compliant - Yes
Finances and disclosures
- Price:$1,175,000
- Price per sq. ft.:$288.13
- Tax amount:$9,207 (2025)
Features and amenities
- Appliances:Exhaust Fan, Microwave, Range, Refrigerator, Stainless Steel Appliances, Wall Oven, Washer
- Laundry features:Dryer, Washer
- Amenities:Air-To-Air Exchanger, Central Vacuum, Water Filtration System, Water Osmosis System
Parking
- Parking description:Attached Garage, Tuckunder Garage
- Garage:Yes
- Garage spaces:6
New listings near 23964 Itasca Avenue
- Coming SoonOpen Sun, 12 to 2pm
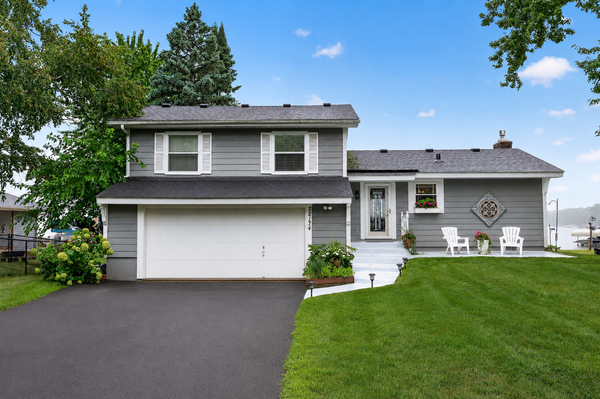 $899,900Coming Soon3 beds 2 baths
22174 Jason Avenue N, Forest Lake, MN 55025
MLS# 7111201Listed by: EXP REALTY - Coming SoonOpen Fri, 4 to 6pm
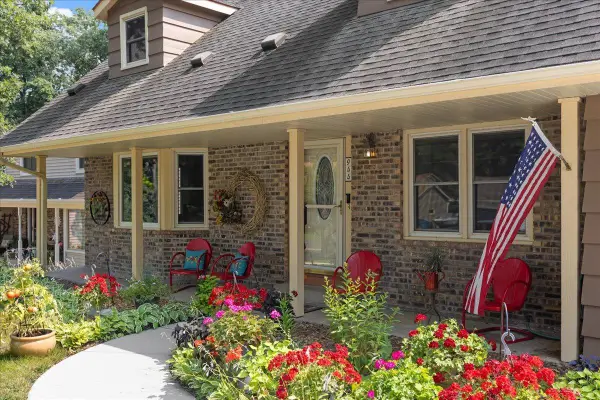 $439,900Coming Soon4 beds 3 baths
944 11th Avenue Se, Forest Lake, MN 55025
MLS# 7125771Listed by: REALTY EXECUTIVES TOP RESULTS - Coming Soon
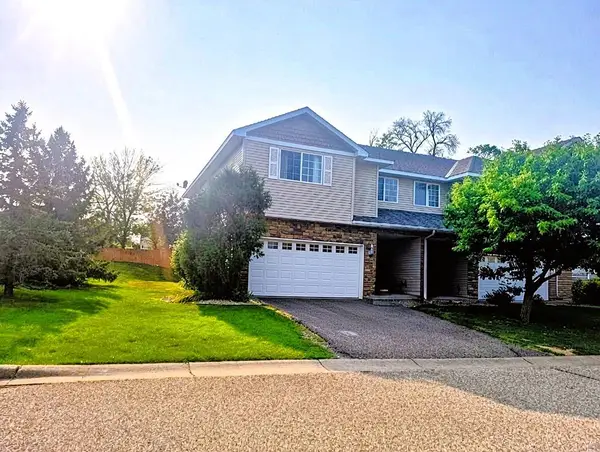 $340,000Coming Soon3 beds 3 baths
4806 200th Street N, Forest Lake, MN 55025
MLS# 7124216Listed by: TWIN CITIES REAL ESTATE - Coming Soon
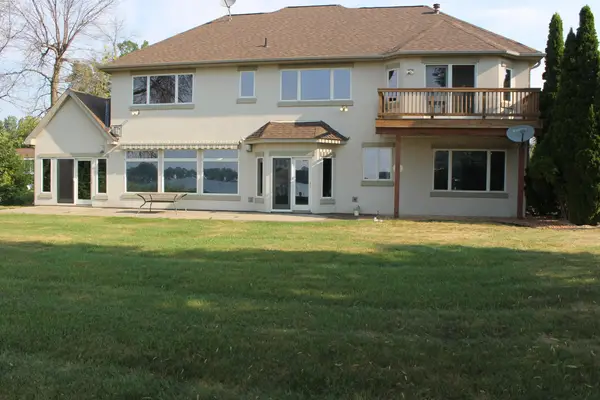 $1,299,000Coming Soon4 beds 4 baths
21700 Fenway Court N, Forest Lake, MN 55025
MLS# 7121420Listed by: REALTY EXECUTIVES TOP RESULTS - New
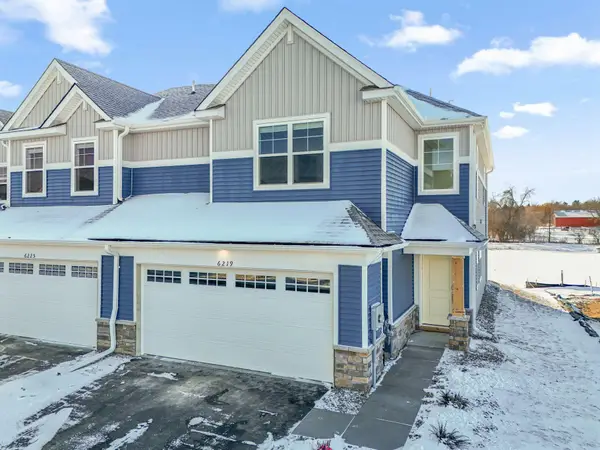 $364,844Active3 beds 3 baths1,780 sq. ft.
6219 205th Street N, Forest Lake, MN 55025
MLS# 7129248Listed by: LENNAR SALES CORP - New
 $336,885Active3 beds 3 baths1,722 sq. ft.
6143 205th Cove N, Forest Lake, MN 55025
MLS# 7129299Listed by: LENNAR SALES CORP - New
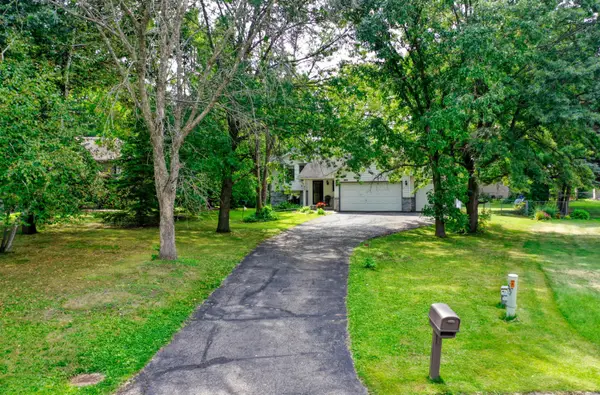 $360,000Active3 beds 2 baths2,212 sq. ft.
889 5th Avenue Sw, Forest Lake, MN 55025
MLS# 7106163Listed by: RE/MAX SYNERGY - Open Sun, 12 to 2pmNew
 $416,500Active4 beds 2 baths2,082 sq. ft.
22160 Jude Avenue N, Forest Lake, MN 55025
MLS# 7125791Listed by: RE/MAX RESULTS - New
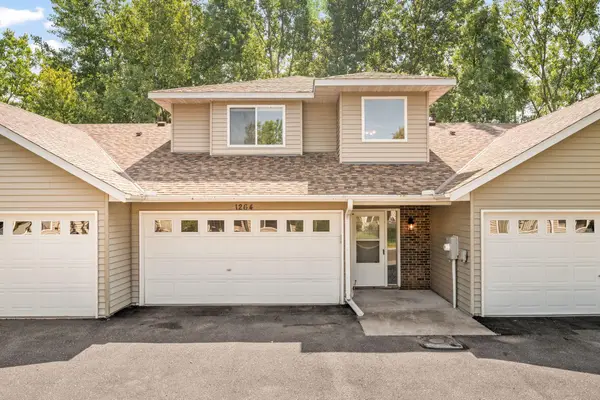 $279,000Active3 beds 2 baths1,874 sq. ft.
1264 Island Drive, Forest Lake, MN 55025
MLS# 7115495Listed by: REAL BROKER, LLC - New
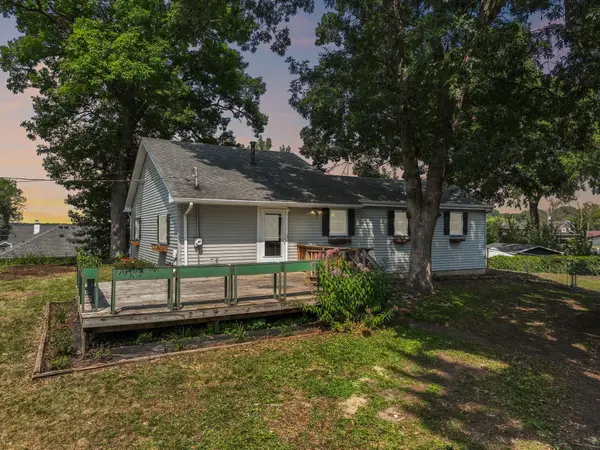 $350,000Active3 beds 2 baths1,280 sq. ft.
819 17th Street Se, Forest Lake, MN 55025
MLS# 7125963Listed by: RE/MAX ADVANTAGE PLUS


Protect your home and budget from life's surprises with an Assurant Home Warranty, backed by a partner that supports you through every step of homeownership. Explore Plans.
© 2023 - 2026 ERA Franchise Systems LLC. All rights reserved. ERA Franchise Systems LLC fully supports the principles of the Fair Housing Act and the Equal Opportunity Act. ERA, ERA Real Estate powered, and their respective logos are registered service marks of ERA Franchise Systems LLC. Each office is independently owned and operated.